
Search results for "Posts -" in Home Design Ideas

 Fiberon Decking
Fiberon ProTect Advantage Composite Decking in Chestnut and Horizon Railing built in Salisbury, North Carolina by Deckscapes (Pineville, North Carolina).

 The Look Interiors
Designed by The Look Interiors.
We’ve got tons more photos on our profile; check out our other projects to find some great new looks for your ideabook!
Photography by Matthew Milone.

 Capozzoli Stairworks
Horizontal steel railing with wooden newel posts designed, fabricated and installed by Capozzoli Stairworks. Project location: Cherry Hill, NJ. Contact: 609-635-1265 Website: www.thecapo.us
Find the right local pro for your project


 Cranshaw Photography
Example of a mountain style mixed siding exterior home design in Boston
Example of a mountain style mixed siding exterior home design in Boston

 Lindal Cedar Homes
Two sun rooms connect to form a pretty gable stacked above another wall of glass.
Sunroom - sunroom idea in Seattle
Sunroom - sunroom idea in Seattle

 Sanctuary Kitchen and Bath Design
Teri Fotheringham Photography
Huge elegant gender-neutral medium tone wood floor dressing room photo in Denver with beaded inset cabinets
Huge elegant gender-neutral medium tone wood floor dressing room photo in Denver with beaded inset cabinets

Sponsored
Delaware, OH

Buckeye Basements, Inc.
Central Ohio's Basement Finishing ExpertsBest Of Houzz '13-'21

 YK Stone Center Inc.
Taj Mahal Quartzite kitchen countertops, Cabinet is a Shaker style in Pure White color, Floor stain is Natural mixed with country white. Backsplash is a 3X6 Crackled Ceramic Tile, by Sonoma Tile, Set in Herington Pattern.
http://galerisablog.com/category/architectural-photography/

 Home Ingredients
Laneway House by Smallworks -- www.smallworks.ca
Small elegant single-wall kitchen photo in Vancouver with white cabinets, blue backsplash and an island
Small elegant single-wall kitchen photo in Vancouver with white cabinets, blue backsplash and an island

 Timberpeg
Bob Britton Timberpeg Regional Manager Serving, Massachusetts
Eat-in kitchen - traditional l-shaped eat-in kitchen idea in Burlington with a farmhouse sink, flat-panel cabinets, light wood cabinets and an island
Eat-in kitchen - traditional l-shaped eat-in kitchen idea in Burlington with a farmhouse sink, flat-panel cabinets, light wood cabinets and an island

 Flooret
Sutton Signature from the Modin Rigid LVP Collection: Refined yet natural. A white wire-brush gives the natural wood tone a distinct depth, lending it to a variety of spaces.
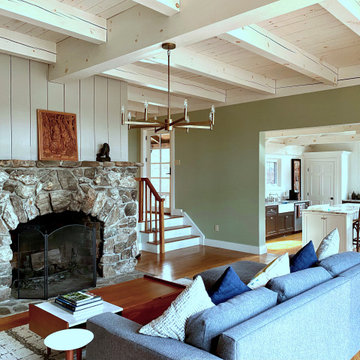
 Amy Krane Color Consulting
Bleached white beam ceilings and sage green walls in this family room with stone fireplace open to the kitchen.
Example of a farmhouse family room design in New York
Example of a farmhouse family room design in New York

 Hughes Landscaping
Ground view of deck. Outwardly visible structural elements are wrapped in pVC. Photo Credit: Johnna Harrison
Outdoor kitchen deck - large traditional backyard outdoor kitchen deck idea in DC Metro with a pergola
Outdoor kitchen deck - large traditional backyard outdoor kitchen deck idea in DC Metro with a pergola

Sponsored
Sunbury, OH

J.Holderby - Renovations
Franklin County's Leading General Contractors - 2X Best of Houzz!

 Equinox Louvered Roof
Example of a mid-sized classic front yard tile patio design in Dallas with a pergola

 We Got Lites
Add some storybook flair to your home with this wonderful post light design. Perfect for settings as varied as an Old English cottage or a Spanish Revival home, the light comes features hand-hammered iron and an antique copper finish. Three lights set behind amber scavo glass offer plenty of light. Post/pier mount sold separately.
Measurements and Information:
Style # K4037
Width 12"
Height 26"
3 Lights
Accommodates 60 watt medium base light bulb (not included)
Antique copper finish
Amber seedy scavo glass
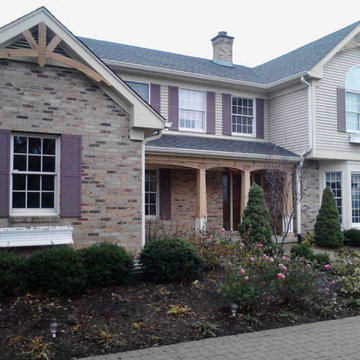


 Rost Artisan Design, Build LLC
Randle Bye
Kitchen - industrial l-shaped gray floor kitchen idea in Philadelphia with a farmhouse sink, glass-front cabinets, white cabinets, wood countertops, brown backsplash, wood backsplash, stainless steel appliances and an island
Kitchen - industrial l-shaped gray floor kitchen idea in Philadelphia with a farmhouse sink, glass-front cabinets, white cabinets, wood countertops, brown backsplash, wood backsplash, stainless steel appliances and an island



 Homestead Timber Frames
A very handsome porte-cochere addition to this beautiful home. This addition also includes a breezeway to the house.
Porte cochere - craftsman two-car porte cochere idea in Nashville
Porte cochere - craftsman two-car porte cochere idea in Nashville

 Nystrom Design
Balancing modern architectural elements with traditional Edwardian features was a key component of the complete renovation of this San Francisco residence. All new finishes were selected to brighten and enliven the spaces, and the home was filled with a mix of furnishings that convey a modern twist on traditional elements. The re-imagined layout of the home supports activities that range from a cozy family game night to al fresco entertaining.
Architect: AT6 Architecture
Builder: Citidev
Photographer: Ken Gutmaker Photography
205