
Search results for "Pot odds" in Home Design Ideas
 The Artisan Company
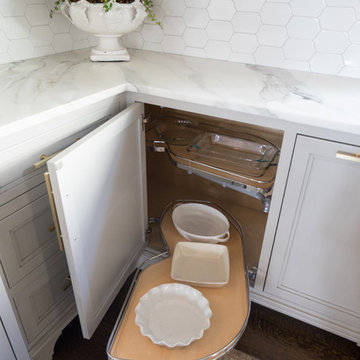
Kitchen - transitional dark wood floor and brown floor kitchen idea with beaded inset cabinets, gray cabinets, marble countertops, white backsplash, ceramic backsplash, paneled appliances and white countertops
 User
UserEmily Andrews
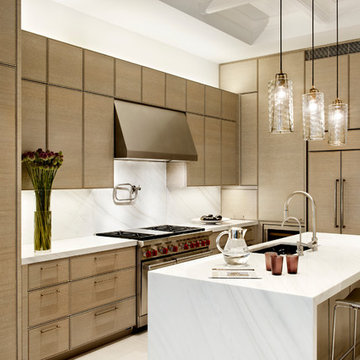
Trendy kitchen photo in New York with an undermount sink, flat-panel cabinets, light wood cabinets, white backsplash, stainless steel appliances and an island
Trendy kitchen photo in New York with an undermount sink, flat-panel cabinets, light wood cabinets, white backsplash, stainless steel appliances and an island

Find the right local pro for your project


 k+co LIVING - Interiors by Karen B Wolf
C Garibaldi Photography,

Inspiration for a mid-sized transitional dark wood floor foyer remodel in New York with beige walls and a dark wood front door
Inspiration for a mid-sized transitional dark wood floor foyer remodel in New York with beige walls and a dark wood front door
 Sarita Landscape Inc
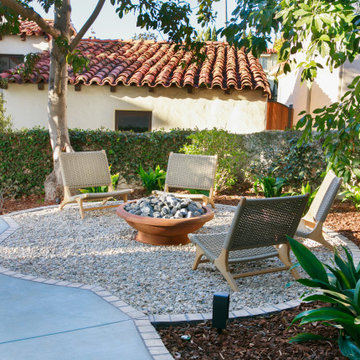

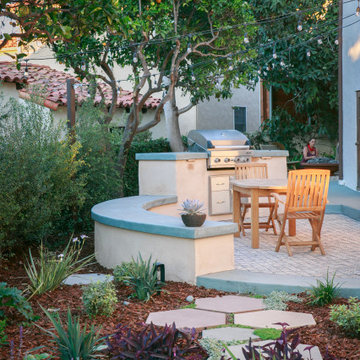
Renovating an oddly-shaped yard, giving it functionality and a new aesthetic. We built a BBQ area with a tiled patio and blue concrete caps, a walkway with hexagonal pavers, and a planter pot as a focal point. We also added a fireplace area with a custom-made metal fire pit.




 Sarita Landscape Inc
Renovating an oddly-shaped yard, giving it functionality and a new aesthetic. We built a BBQ area with a tiled patio and blue concrete caps, a walkway with hexagonal pavers, and a planter pot as a focal point. We also added a fireplace area with a custom-made metal fire pit.
 Sarita Landscape Inc
Renovating an oddly-shaped yard, giving it functionality and a new aesthetic. We built a BBQ area with a tiled patio and blue concrete caps, a walkway with hexagonal pavers, and a planter pot as a focal point. We also added a fireplace area with a custom-made metal fire pit.
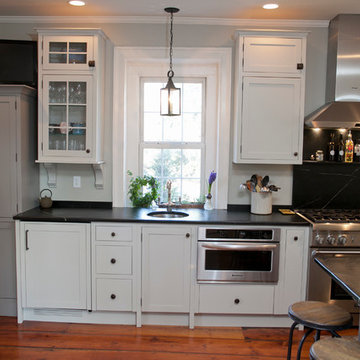
 Jarrett Design
This beautiful farmhouse kitchen in soft grey tones bridge the gap between old and new. Thermador appliances work hard for the avid cooks who live here. Design by Jarrett Design, LLC. Cabinetry by Plain & Fancy Cabinetry. Counters by Bucks County Soapstone. Matt Villano Photography

 ROBERT BLACK 5 design
"Featured in Sep. 2014 Washingtonian Magazine"
Interior Decoration by SLD Interiors - Washington, DC | © Jim Darling Photography
www.jimdarlingphoto.com
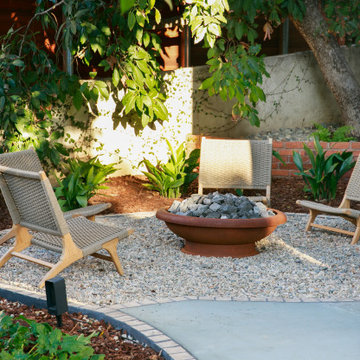 Sarita Landscape Inc
Renovating an oddly-shaped yard, giving it functionality and a new aesthetic. We built a BBQ area with a tiled patio and blue concrete caps, a walkway with hexagonal pavers, and a planter pot as a focal point. We also added a fireplace area with a custom-made metal fire pit.
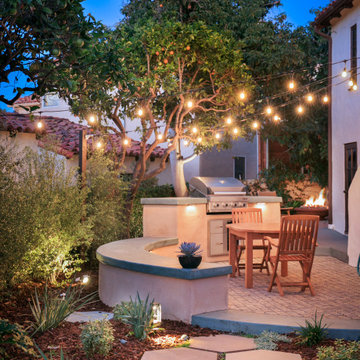 Sarita Landscape Inc
Renovating an oddly-shaped yard, giving it functionality and a new aesthetic. We built a BBQ area with a tiled patio and blue concrete caps, a walkway with hexagonal pavers, and a planter pot as a focal point. We also added a fireplace area with a custom-made metal fire pit.

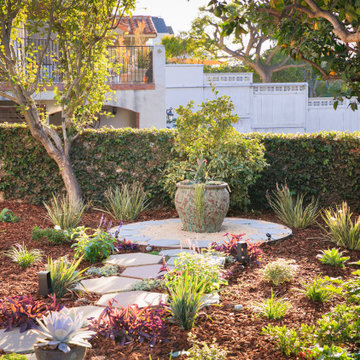 Sarita Landscape Inc
Renovating an oddly-shaped yard, giving it functionality and a new aesthetic. We built a BBQ area with a tiled patio and blue concrete caps, a walkway with hexagonal pavers, and a planter pot as a focal point. We also added a fireplace area with a custom-made metal fire pit.
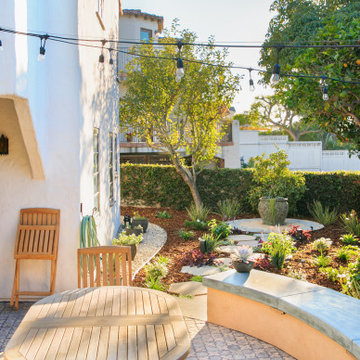 Sarita Landscape Inc
Renovating an oddly-shaped yard, giving it functionality and a new aesthetic. We built a BBQ area with a tiled patio and blue concrete caps, a walkway with hexagonal pavers, and a planter pot as a focal point. We also added a fireplace area with a custom-made metal fire pit.

 Odd Job Landscaping
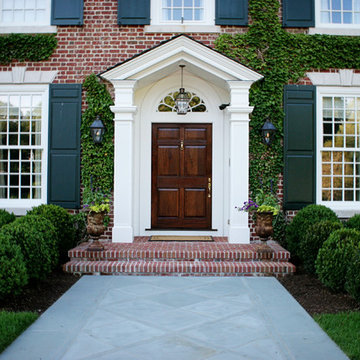
A thermal top bluestone path leads up to the brick stairs and the front door. Rounded boxwoods soften and offset the straight lines of the brick house, and ivy climbing the walls blend the home with the greenery.

Sponsored
Columbus, OH

Hope Restoration & General Contracting
Columbus Design-Build, Kitchen & Bath Remodeling, Historic Renovations
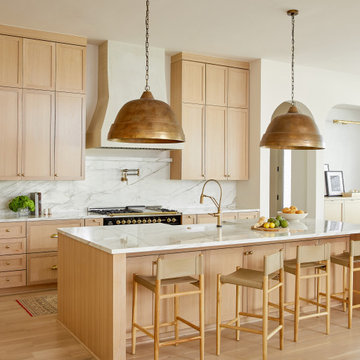
 Hawkins-Welwood Homes
Inspiration for a scandinavian galley light wood floor and beige floor kitchen remodel in Dallas with a farmhouse sink, shaker cabinets, light wood cabinets, white backsplash, stone slab backsplash, black appliances, an island and white countertops
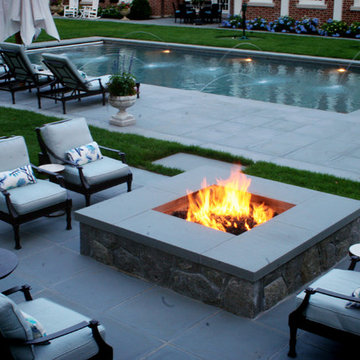 Odd Job Landscaping
A toasty stone fire pit surrounded by chairs is an ideal place to dry off after a swim or to warm up. The pool patio is composed of thermal top bluestone.

 Kitchens Made Simple
Example of a mid-sized classic galley linoleum floor kitchen pantry design in Minneapolis with an integrated sink, raised-panel cabinets, distressed cabinets, laminate countertops, white backsplash, ceramic backsplash, black appliances and an island
14