
Search results for "Pot odds" in Home Design Ideas
 Studio Dearborn
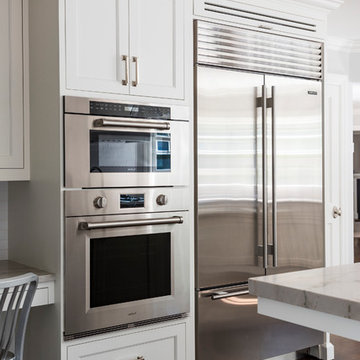

A young colonial in the heart of Rye New York had everything going for it, except a dark and poorly laid out kitchen. The clients tapped Sarah Robertson of Studio Dearborn to help them layout a new kitchen in their challenging, dog leg shaped room. A small breakfast peninsula and working island helped pull together the oddly shaped kitchen into a streamlined, light filled space with all the storage amenities typical of a Studio Dearborn kitchen. The bar area, with undercounter refrigeration for wine and beverages, also features a locking cabinet for liquor and open wine storage. Desk area has file drawer and Docking Drawer charging drawer. Countertops: White Macauba, Rye Marble and Stone, Rye NY. Hardware: Studio Pulls from Hickory Hardware. Sinks: Kraus. Lighting: Currey & Co. Faucet: Kohler Artifacts Backsplash tile: Casablanca Tile and Stone, Harrison NY. Photography: Adam Kane Macchia


 Odd Job Landscaping
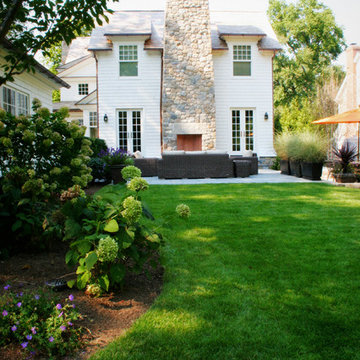
The intimate entertaining area centered on a custom outdoor fireplace that was built into the home's existing chimney.
Design ideas for a modern landscaping in Bridgeport.
Design ideas for a modern landscaping in Bridgeport.
Find the right local pro for your project
 Studio Dearborn
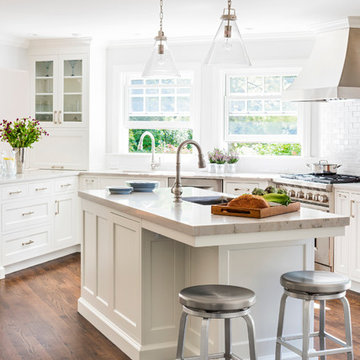
A young colonial in the heart of Rye New York had everything going for it, except a dark and poorly laid out kitchen. The clients tapped Sarah Robertson of Studio Dearborn to help them layout a new kitchen in their challenging, dog leg shaped room. A small breakfast peninsula and working island helped pull together the oddly shaped kitchen into a streamlined, light filled space with all the storage amenities typical of a Studio Dearborn kitchen. The bar area, with undercounter refrigeration for wine and beverages, also features a locking cabinet for liquor and open wine storage. Desk area has file drawer and Docking Drawer charging drawer. Countertops: White Macauba, Rye Marble and Stone, Rye NY. Hardware: Studio Pulls from Hickory Hardware. Sinks: Kraus. Lighting: Currey & Co. Faucet: Kohler Artifacts Backsplash tile: Casablanca Tile and Stone, Harrison NY. Photography: Adam Kane Macchia
 Studio IQL
Sam Oberter Photography

Example of a mid-sized 1960s galley ceramic tile open concept kitchen design in Philadelphia with a drop-in sink, flat-panel cabinets, white cabinets, wood countertops, beige backsplash, stone tile backsplash, stainless steel appliances and an island
Example of a mid-sized 1960s galley ceramic tile open concept kitchen design in Philadelphia with a drop-in sink, flat-panel cabinets, white cabinets, wood countertops, beige backsplash, stone tile backsplash, stainless steel appliances and an island
 A Better Home
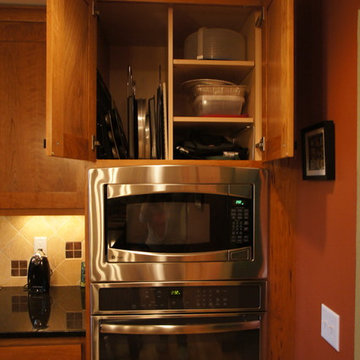
The wall oven cabinet stores baking sheets, cookie sheets, cake pans, and other baking platters and oversized items.
Eat-in kitchen - craftsman l-shaped eat-in kitchen idea in Chicago with an undermount sink, shaker cabinets, medium tone wood cabinets, granite countertops, beige backsplash, stone tile backsplash and stainless steel appliances
Eat-in kitchen - craftsman l-shaped eat-in kitchen idea in Chicago with an undermount sink, shaker cabinets, medium tone wood cabinets, granite countertops, beige backsplash, stone tile backsplash and stainless steel appliances
 Podzook
Judy Bernier

Inspiration for a small eclectic detached studio / workshop shed remodel in Portland Maine
Inspiration for a small eclectic detached studio / workshop shed remodel in Portland Maine


 Melissa Mathe Interior Design, LLC
You can almost feel the energy - lunches being packed, parents signing those last minute permission slips, and kids slipping the last of the homework into their backpacks
 Stanton Homes
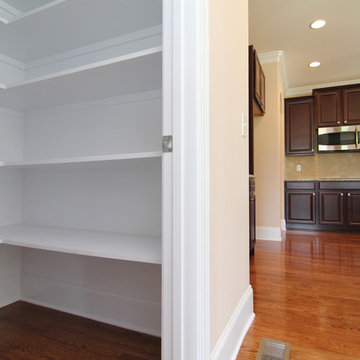
The most popular floor plans for North Carolina new home buyers are designed with ample kitchen storage - without sacrificing open square footage. One of the best ways to offer lots of shelf room is with a "Costco" style pantry.
A U shaped pantry is great for "at a glance" storage.
U shaped pantries, which are actually more in the shape of a square, require more depth (and less width) than an L shaped pantry - so your selection may depend on the overall kitchen floor plan.
Design Build Chapel Hill Custom Homes by Stanton Homes.
 Master Kitchen & Bath Design LLC
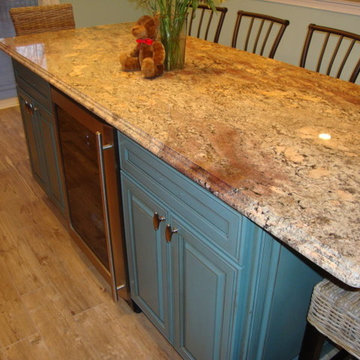
This tradfiional style kitchen using two tone cabints from Decora, were accented beuatufily by wood tile and natural stone back splash and counter tops. A few extras to make this kitchen perfect the wood hood , pot fillers and desk area. Great Layout!!
 Riddle Construction & Design
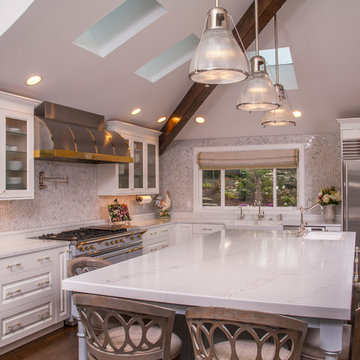
This beautiful kitchen evokes a Joie de vivre with its vaulted ceilings, rustic beam and soothing blend of materials. The LaCanche range and custom VentAHood are paired with painted cabinetry, quartz countertops and herringbone marble tile. Waterstone faucets and Hudson Valley pendants add the perfect accent touch. The adjacent dining room features a decorative built in hutch for serving and additional storage. A side alcove includes handy desks with a cozy center window seat.

 Morris Black Designs
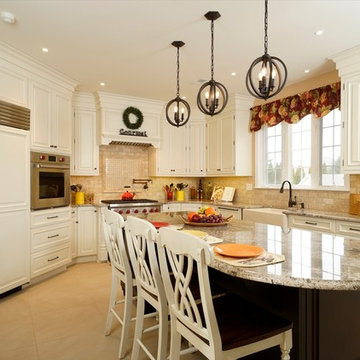
Macungie, PA Traditional White Kitchen designed by #LydiaForMorrisBlack
https://www.morrisblack.com
The existing kitchen had builder grade cabinets and an odd shaped island and desk area that the clients wanted to remove. The clients did not like the location of the existing wall ovens, the existing hood or the hardwood flooring. We replaced the hardwood with a large format porcelain tile in the kitchen/eating area.
The new design incorporates a wine bar at the old desk area and upgraded, professional appliances. Featuring; a SubZero refrigerator with cabinet fronts, a Wolf range with built-in ventilation in a wood hood, a Bosch dishwasher with a paneled front, double ovens and a microwave drawer. A larger island was built with pot & pan storage for less clutter in the kitchen.

Sponsored
Columbus, OH

Hope Restoration & General Contracting
Columbus Design-Build, Kitchen & Bath Remodeling, Historic Renovations

 LiB contents
Photo by Junichi Harano
Inspiration for a small single-wall medium tone wood floor eat-in kitchen remodel in Tokyo with an integrated sink, open cabinets, white cabinets, stainless steel countertops, white backsplash, white appliances and no island
Inspiration for a small single-wall medium tone wood floor eat-in kitchen remodel in Tokyo with an integrated sink, open cabinets, white cabinets, stainless steel countertops, white backsplash, white appliances and no island
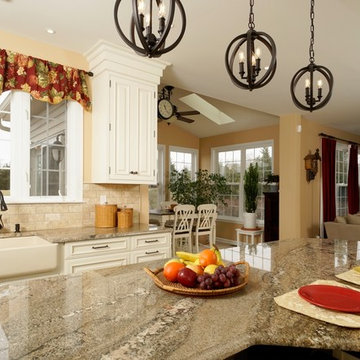 Morris Black Designs
Macungie, PA Traditional White Kitchen designed by #LydiaForMorrisBlack
https://www.morrisblack.com
The existing kitchen had builder grade cabinets and an odd shaped island and desk area that the clients wanted to remove. The clients did not like the location of the existing wall ovens, the existing hood or the hardwood flooring. We replaced the hardwood with a large format porcelain tile in the kitchen/eating area.
The new design incorporates a wine bar at the old desk area and upgraded, professional appliances. Featuring; a SubZero refrigerator with cabinet fronts, a Wolf range with built-in ventilation in a wood hood, a Bosch dishwasher with a paneled front, double ovens and a microwave drawer. A larger island was built with pot & pan storage for less clutter in the kitchen.
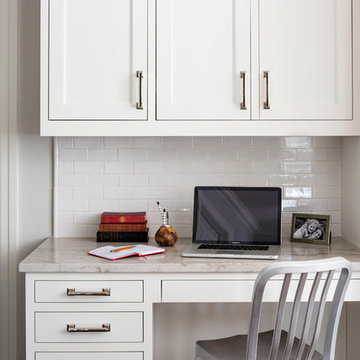 Studio Dearborn
A young colonial in the heart of Rye New York had everything going for it, except a dark and poorly laid out kitchen. The clients tapped Sarah Robertson of Studio Dearborn to help them layout a new kitchen in their challenging, dog leg shaped room. A small breakfast peninsula and working island helped pull together the oddly shaped kitchen into a streamlined, light filled space with all the storage amenities typical of a Studio Dearborn kitchen. The bar area, with undercounter refrigeration for wine and beverages, also features a locking cabinet for liquor and open wine storage. Desk area has file drawer and Docking Drawer charging drawer. Countertops: White Macauba, Rye Marble and Stone, Rye NY. Hardware: Studio Pulls from Hickory Hardware. Sinks: Kraus. Lighting: Currey & Co. Faucet: Kohler Artifacts Backsplash tile: Casablanca Tile and Stone, Harrison NY. Photography: Adam Kane Macchia
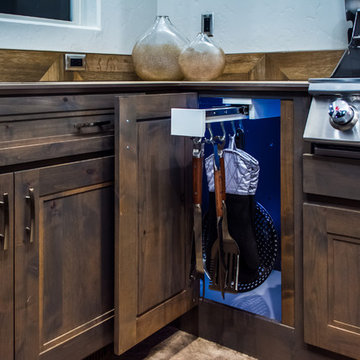
 Glideware
Outdoor kitchen accessory organizer by Glideware
Polyethylene construction with Stainless Steel Slides and hardware.
Weather resistant construction

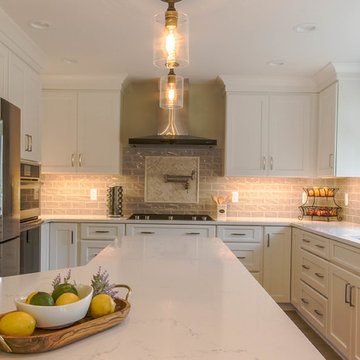
 Dream Kitchens
Example of a large transitional u-shaped medium tone wood floor and brown floor eat-in kitchen design in Detroit with an undermount sink, shaker cabinets, white cabinets, quartz countertops, white backsplash, glass tile backsplash, stainless steel appliances, an island and white countertops
 Matthew Giampietro Garden Design
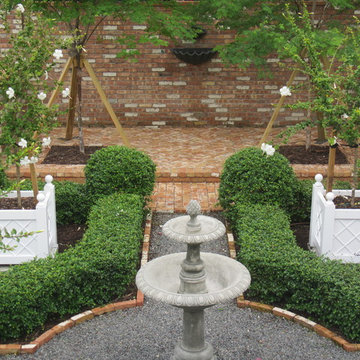
Courtyard garden landscape and hardscape design by Matthew Giampietro
This is an example of a mid-sized traditional courtyard brick formal garden in Miami.
This is an example of a mid-sized traditional courtyard brick formal garden in Miami.
 Renovisions
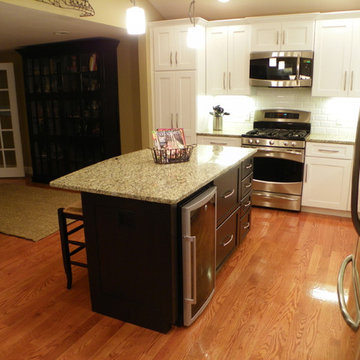
Oh the weather outside may be frightful, but this ‘Renovisions Kitchen’ is so delightful! Building this kitchen in the new addition delivered a central open-plan with gathering place that our clients and their teenage children longed for.
Traffic flows from the kitchen to the new family room nicely with access to the outside patio and pool area.
The Cabinetry design incorporated a pantry cabinet with pull-out trays, a lazy susan, open cabinet above the refrigerator for the homeowners cookbooks, a bank of small drawers for odds and ends and mullion doors with glass to showcase glassware. The island in cherry wood with a dark coffee bean stain beautifully contrasted the white cabinetry, giving the room an even more spacious feel and featured a beverage center and deep storage drawers for pots and pans.
Undercabinet lights were installed, creating a wonderful ambiance, casting it’s glow onto the beveled white subway tile and richly colored granite countertops below. This ‘Renovisions’ kitchen is the hub for cooking, dining, and hanging out in style…
18