
Search results for "Pot rack by" in Home Design Ideas
 Seasons Interiors
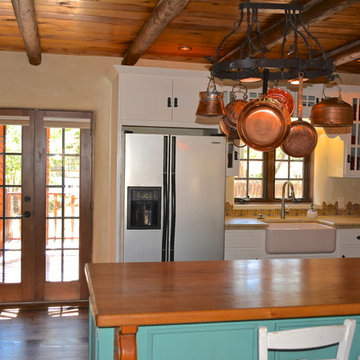
Example of a mid-sized tuscan u-shaped dark wood floor eat-in kitchen design in Denver with a farmhouse sink, shaker cabinets, white cabinets, multicolored backsplash, porcelain backsplash, stainless steel appliances, a peninsula and wood countertops
 Blueline Custom Builders
Dennis Mayer Photography
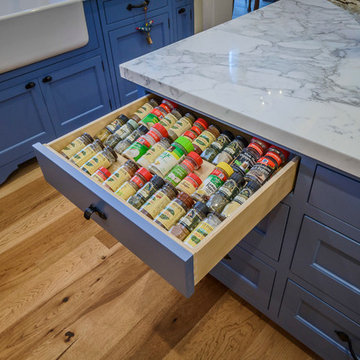
Open concept kitchen - mid-sized country l-shaped medium tone wood floor and brown floor open concept kitchen idea in San Francisco with a farmhouse sink, blue cabinets, marble countertops, shaker cabinets, white backsplash, subway tile backsplash, stainless steel appliances and an island
Open concept kitchen - mid-sized country l-shaped medium tone wood floor and brown floor open concept kitchen idea in San Francisco with a farmhouse sink, blue cabinets, marble countertops, shaker cabinets, white backsplash, subway tile backsplash, stainless steel appliances and an island

 Platt Builders
Greg Premru Photography, Inc
Elegant l-shaped medium tone wood floor eat-in kitchen photo in Boston with a farmhouse sink, shaker cabinets, white cabinets, white backsplash, subway tile backsplash, stainless steel appliances and an island
Elegant l-shaped medium tone wood floor eat-in kitchen photo in Boston with a farmhouse sink, shaker cabinets, white cabinets, white backsplash, subway tile backsplash, stainless steel appliances and an island
Find the right local pro for your project

 Right Arm Construction
This home was built in 1904 in the historic district of Ladd’s Addition, Portland’s oldest planned residential development. Right Arm Construction remodeled the kitchen, entryway/pantry, powder bath and main bath. Also included was structural work in the basement and upgrading the plumbing and electrical.
Finishes include:
Countertops for all vanities- Pental Quartz, Color: Altea
Kitchen cabinetry: Custom: inlay, shaker style.
Trim: CVG Fir
Custom shelving in Kitchen-Fir with custom fabricated steel brackets
Bath Vanities: Custom: CVG Fir
Tile: United Tile
Powder Bath Floor: hex tile from Oregon Tile & Marble
Light Fixtures for Kitchen & Powder Room: Rejuvenation
Light Fixtures Bathroom: Schoolhouse Electric
Flooring: White Oak
 Schrock's Woodworking, LLC
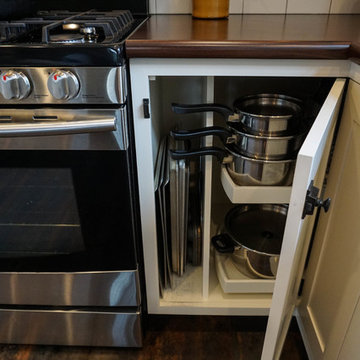
Inspiration for a cottage u-shaped dark wood floor and brown floor home design remodel in Columbus with a drop-in sink, shaker cabinets, white cabinets, white backsplash, subway tile backsplash, stainless steel appliances, an island and zinc countertops
 Arciform
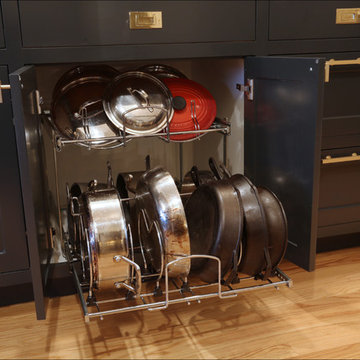
Sliding racks for pots and lids make efficient use of lower cabinet space in this eclectic but sophisticated kitchen renovation. Photo by Photo Art Portraits. Design by Kristyn Bester.

 Logan Killen Interiors
Sara Essex Bradley
Example of a small eclectic single-wall dark wood floor eat-in kitchen design in New Orleans with a farmhouse sink
Example of a small eclectic single-wall dark wood floor eat-in kitchen design in New Orleans with a farmhouse sink

Sponsored
Delaware, OH

Buckeye Basements, Inc.
Central Ohio's Basement Finishing ExpertsBest Of Houzz '13-'21

 Kathy Marshall Design
Major renovation to a beautiful old Victorian outside of Boston. We opened up the kitchen to expose the original pantry, restored the old wood cabinets and painted the interiors a beautiful shade of navy blue. Exposed brick and added on a much needed mudroom and new entry to the kitchen, we were able to expose the back stair case and added batten and board on the walls. Beautiful.

 Rehkamp Larson Architects, Inc.
Scott Amundson Photography
Mountain style kitchen photo in Minneapolis
Mountain style kitchen photo in Minneapolis

 Leicht Westchester-Greenwich
Kitchen - mid-sized modern l-shaped kitchen idea in New York with flat-panel cabinets, white cabinets and wood countertops

 Stonegate Construction, Inc.
The bead board cabinets and closet section is custom made in the field.
Photos by Stonegate Construction, Inc.
Example of a small farmhouse galley medium tone wood floor eat-in kitchen design in DC Metro with a farmhouse sink, beaded inset cabinets, white cabinets, wood countertops, stainless steel appliances and no island
Example of a small farmhouse galley medium tone wood floor eat-in kitchen design in DC Metro with a farmhouse sink, beaded inset cabinets, white cabinets, wood countertops, stainless steel appliances and no island
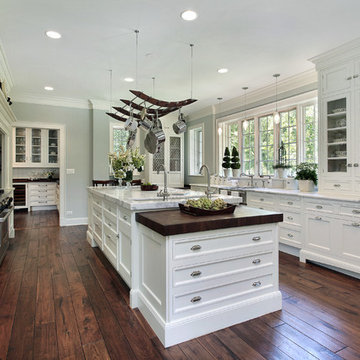
 JW Design LLC
Eat-in kitchen - large traditional u-shaped dark wood floor and brown floor eat-in kitchen idea in Atlanta with a farmhouse sink, recessed-panel cabinets, white cabinets, quartzite countertops, stainless steel appliances and an island
 Urbanology Designs
jturnbowphotography.com
Inspiration for a transitional medium tone wood floor and brown floor living room remodel in Dallas with white walls
Inspiration for a transitional medium tone wood floor and brown floor living room remodel in Dallas with white walls

Sponsored
Delaware, OH
Buckeye Basements, Inc.
Central Ohio's Basement Finishing ExpertsBest Of Houzz '13-'21
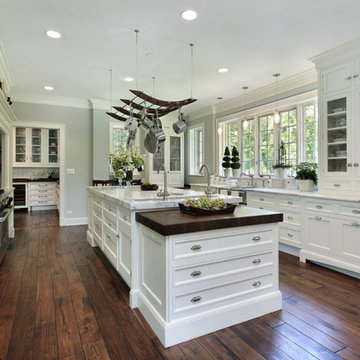
 Century Builders
Inspiration for a large contemporary galley dark wood floor and brown floor enclosed kitchen remodel in Houston with a double-bowl sink, recessed-panel cabinets, white cabinets, marble countertops, stainless steel appliances and an island
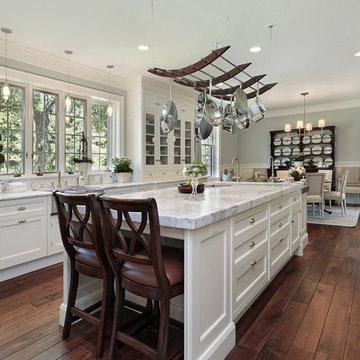
 Wood Floor Masters
Eat-in kitchen - large transitional u-shaped dark wood floor and brown floor eat-in kitchen idea with recessed-panel cabinets, white cabinets, stainless steel appliances, an island, gray countertops, a farmhouse sink, marble countertops and white backsplash
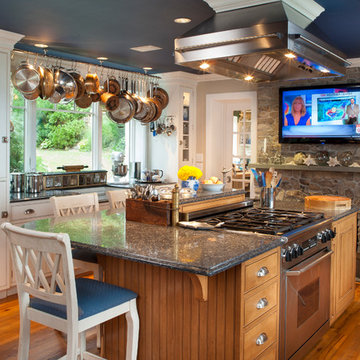
 North Shore Kitchens, Inc.
Inspiration for a large farmhouse single-wall medium tone wood floor and brown floor eat-in kitchen remodel in New York with an undermount sink, shaker cabinets, white cabinets, granite countertops, stainless steel appliances and an island

 Jefferson Door Company
Omega cabinetry by Jefferson Door Co.
Inspiration for a mid-sized transitional l-shaped enclosed kitchen remodel in New Orleans with glass-front cabinets, white cabinets, colored appliances and marble countertops
Inspiration for a mid-sized transitional l-shaped enclosed kitchen remodel in New Orleans with glass-front cabinets, white cabinets, colored appliances and marble countertops

Sponsored
Delaware, OH
Buckeye Basements, Inc.
Central Ohio's Basement Finishing ExpertsBest Of Houzz '13-'21
 Island Style Enterprises LLC
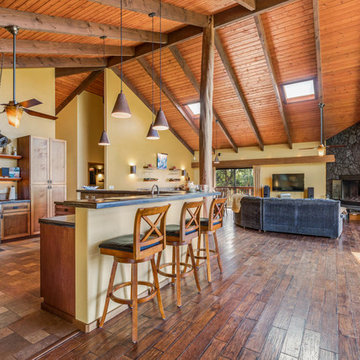
Open concept kitchen - tropical medium tone wood floor open concept kitchen idea in Hawaii with shaker cabinets, medium tone wood cabinets, stainless steel appliances and an island
 Hantel Kitchens & Baths
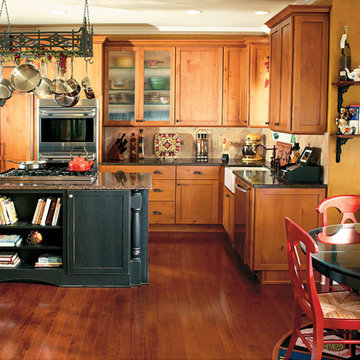
When designing for a Chef, nothing less than state of the art will do. This kitchen not only has its function, but an eclectic farmhouse edge. With its knotty alder and black distressed cabinetry and classic pot rack and farmhouse sink, you are sure to be charmed with this kitchen.
 Brittany Stiles Design
Ryan Garvin

Inspiration for a small country open concept dark wood floor family room remodel in Orange County with white walls and no fireplace
Inspiration for a small country open concept dark wood floor family room remodel in Orange County with white walls and no fireplace
23