
Search results for "Pot rack by" in Home Design Ideas

 Period Architecture Ltd.
Angle Eye Photography
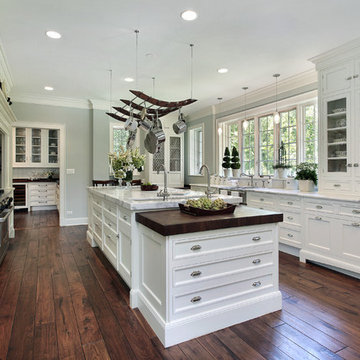
Huge cottage galley medium tone wood floor and brown floor eat-in kitchen photo in Philadelphia with raised-panel cabinets, white cabinets, white backsplash, stone tile backsplash, stainless steel appliances, marble countertops, an island and a farmhouse sink
Huge cottage galley medium tone wood floor and brown floor eat-in kitchen photo in Philadelphia with raised-panel cabinets, white cabinets, white backsplash, stone tile backsplash, stainless steel appliances, marble countertops, an island and a farmhouse sink
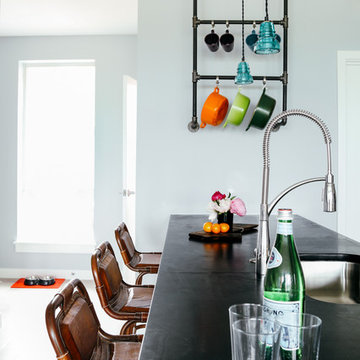
 Tyler Karu Design + Interiors
A new construction townhouse on the Eastern Prom in Portland, Maine.
Photos by Justin Levesque
Trendy gray floor open concept kitchen photo in Portland Maine with an undermount sink, soapstone countertops, an island and black countertops
Trendy gray floor open concept kitchen photo in Portland Maine with an undermount sink, soapstone countertops, an island and black countertops
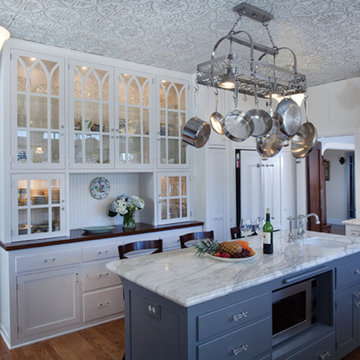
 Gibson Lighting
Example of a large country l-shaped dark wood floor and brown floor enclosed kitchen design in San Diego with an undermount sink, recessed-panel cabinets, white cabinets, granite countertops, multicolored backsplash, stone tile backsplash, paneled appliances and an island
Find the right local pro for your project
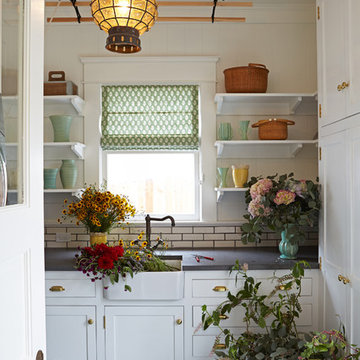
Inspiration for a large timeless galley dark wood floor and brown floor kitchen pantry remodel in Los Angeles with a farmhouse sink, shaker cabinets, white cabinets, marble countertops, stainless steel appliances and an island





 Noelle Interiors
Jason Cook
Beach style medium tone wood floor and brown floor powder room photo in Los Angeles with beige walls, a vessel sink, wood countertops and brown countertops
Beach style medium tone wood floor and brown floor powder room photo in Los Angeles with beige walls, a vessel sink, wood countertops and brown countertops

Sponsored
Columbus, OH

Hope Restoration & General Contracting
Columbus Design-Build, Kitchen & Bath Remodeling, Historic Renovations

 Smith & Ragsdale Interior Design
While this new home had an architecturally striking exterior, the home’s interior fell short in terms of true functionality and overall style. The most critical element in this renovation was the kitchen and dining area, which needed careful attention to bring it to the level that suited the home and the homeowners.
As a graduate of Culinary Institute of America, our client wanted a kitchen that “feels like a restaurant, with the warmth of a home kitchen,” where guests can gather over great food, great wine, and truly feel comfortable in the open concept home. Although it follows a typical chef’s galley layout, the unique design solutions and unusual materials set it apart from the typical kitchen design.
Polished countertops, laminated and stainless cabinets fronts, and professional appliances are complemented by the introduction of wood, glass, and blackened metal – materials introduced in the overall design of the house. Unique features include a wall clad in walnut for dangling heavy pots and utensils; a floating, sculptural walnut countertop piece housing an herb garden; an open pantry that serves as a coffee bar and wine station; and a hanging chalkboard that hides a water heater closet and features different coffee offerings available to guests.
The dining area addition, enclosed by windows, continues to vivify the organic elements and brings in ample natural light, enhancing the darker finishes and creating additional warmth.
Photography by Ira Montgomery
 Lewin Wertheimer
Douglas Hill
Luxe Family Home | Santa Monica
Example of a transitional laundry room design in Los Angeles
Example of a transitional laundry room design in Los Angeles

 The Artisan Company
Inspiration for a transitional dark wood floor and brown floor kitchen remodel with beaded inset cabinets, gray cabinets, marble countertops, white backsplash, ceramic backsplash, paneled appliances and white countertops

 Wright-Built
Sarah Miller
Inspiration for a rustic u-shaped kitchen remodel in Dallas with an undermount sink, open cabinets, medium tone wood cabinets, multicolored backsplash, mosaic tile backsplash and stainless steel appliances
Inspiration for a rustic u-shaped kitchen remodel in Dallas with an undermount sink, open cabinets, medium tone wood cabinets, multicolored backsplash, mosaic tile backsplash and stainless steel appliances



 Granoff Architects
Mountain style u-shaped light wood floor eat-in kitchen photo in New York with medium tone wood cabinets, two islands, an undermount sink, glass-front cabinets, wood countertops and multicolored backsplash



 Glancey Rockwell & Associates
Photographer: Shue Photography
The existing home built in the 1890’s experienced several remodels over the decades which include enclosing the front porch, addition of a brick fireplace to the east wall and installation of metal siding on the entire house. Windows have also been replaced with vinyl and metal at various locations. The owner and our team wanted to bring it back to more of the Queen Anne style it was initially built as.
We changed the siding materials, modification of window details, change of rear yard landscaping, and replacement of the existing storage shed with a new art studio/storage building. The modification of siding materials and window details was for the purpose of creating a historic hierarchy between structures. The new rear yard design incorporates a more organic landscape scheme which includes reducing the pool size and lowering the pool deck. The new design reduced the impact on adjacent property owners. The art studio/storage building met the need of the owner and ties into the house addition through both materials and style.

 Aria Homes, Inc.
Jessie Preza Photography
Large trendy l-shaped porcelain tile and gray floor eat-in kitchen photo in Jacksonville with flat-panel cabinets, gray cabinets, marble countertops, metallic backsplash, stainless steel appliances, an island, gray countertops and metal backsplash
Large trendy l-shaped porcelain tile and gray floor eat-in kitchen photo in Jacksonville with flat-panel cabinets, gray cabinets, marble countertops, metallic backsplash, stainless steel appliances, an island, gray countertops and metal backsplash

 DAP stockholm AB
Photo: Åke E:son Lindman
Example of a mid-sized danish multicolored tile ceramic tile and multicolored floor powder room design in Stockholm with a vessel sink, wood countertops, white walls, open cabinets, dark wood cabinets and brown countertops
Example of a mid-sized danish multicolored tile ceramic tile and multicolored floor powder room design in Stockholm with a vessel sink, wood countertops, white walls, open cabinets, dark wood cabinets and brown countertops

 Counter Dimensions
This dated kitchen got a major remodel. The new kitchen features traditional maple cabinets with a black glaze. The granite counter tops and new back splash finish off the updated elegant feel. Special features such as the pull out spice rack and mixer stand add to a custom feel.

Sponsored
Delaware, OH

Buckeye Basements, Inc.
Central Ohio's Basement Finishing ExpertsBest Of Houzz '13-'21

 Signature Kitchens
Eat-in kitchen - huge traditional l-shaped dark wood floor eat-in kitchen idea with an island, recessed-panel cabinets, white cabinets, granite countertops, black backsplash and stainless steel appliances

 Rutgers Construction Inc
Rutgers Construction
Aspen, CO 81611
Example of a large trendy l-shaped light wood floor and beige floor eat-in kitchen design with an undermount sink, flat-panel cabinets, light wood cabinets, stainless steel appliances, an island, quartzite countertops, metallic backsplash, metal backsplash and white countertops
Example of a large trendy l-shaped light wood floor and beige floor eat-in kitchen design with an undermount sink, flat-panel cabinets, light wood cabinets, stainless steel appliances, an island, quartzite countertops, metallic backsplash, metal backsplash and white countertops
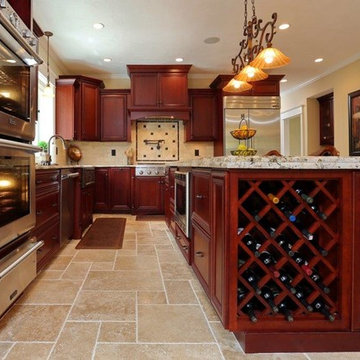
 Wood Palace Kitchens Inc
Mid-sized tuscan l-shaped travertine floor enclosed kitchen photo in Boston with recessed-panel cabinets, dark wood cabinets, an island, a farmhouse sink, granite countertops, beige backsplash, stone tile backsplash and stainless steel appliances
21