
Search results for "Potential ability" in Home Design Ideas

 Locati Architects
Inspiration for a rustic cable railing balcony remodel with a fire pit and a roof extension

 Black Bear Woodworking & Fine Cabinetry
Minimalist master slate floor, black floor and double-sink wet room photo in Portland Maine with flat-panel cabinets, dark wood cabinets, a one-piece toilet, an undermount sink, wood countertops, a hinged shower door, white countertops and a floating vanity

 HomeStory Doors of Sacramento
9-Lite Clear Glass Interior Door
Home office - contemporary home office idea in Sacramento
Home office - contemporary home office idea in Sacramento
Find the right local pro for your project

 RR Builders, LLC
Mid-sized beach style backyard deck photo in New York with a roof extension and a fireplace
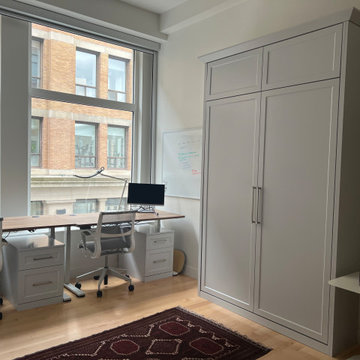
 Glenn Robertson Design
We are thrilled with the transformation created by Glenn Roberson Design for our sons' bedroom. What was once a very busy bedroom with double bed bunk beds is now a calm, beautiful, and highly functional office/bedroom with two double beds, custom storage, and dedicated workspaces.
The team had a wonderful ability to see the potential in the space and make every inch work beautifully. The design feels elegant, thoughtful, and practical without ever feeling crowded.
The installation and build quality were excellent, with great attention to detail throughout. Glenn Roberson Design turned an overfilled room into one of the most pleasant and useful spaces in our home. We are very happy with the result and would highly recommend them.
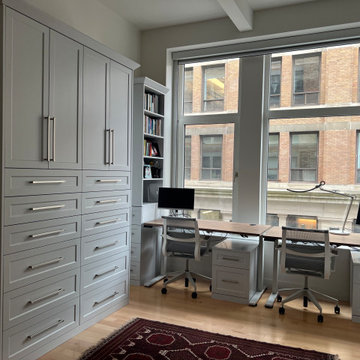 Glenn Robertson Design
We are thrilled with the transformation created by Glenn Roberson Design for our sons' bedroom. What was once a very busy bedroom with double bed bunk beds is now a calm, beautiful, and highly functional office/bedroom with two double beds, custom storage, and dedicated workspaces.
The team had a wonderful ability to see the potential in the space and make every inch work beautifully. The design feels elegant, thoughtful, and practical without ever feeling crowded.
The installation and build quality were excellent, with great attention to detail throughout. Glenn Roberson Design turned an overfilled room into one of the most pleasant and useful spaces in our home. We are very happy with the result and would highly recommend them.

 Rachael Elise Design
Inspiration for a mid-sized transitional galley gray floor and light wood floor dedicated laundry room remodel in Dallas with white cabinets, a side-by-side washer/dryer, quartzite countertops, ceramic backsplash, white countertops, gray backsplash and white walls

Sponsored
Delaware, OH

Buckeye Basements, Inc.
Central Ohio's Basement Finishing ExpertsBest Of Houzz '13-'21

 Lands End Development - Designers & Builders
Mountain style brown wood exterior home photo in Minneapolis

 Ottolia & Barnes Architecture
Open concept kitchen - large country galley medium tone wood floor and brown floor open concept kitchen idea in Los Angeles with quartz countertops, multicolored backsplash, stainless steel appliances, two islands, an undermount sink, raised-panel cabinets, dark wood cabinets, cement tile backsplash and white countertops

 Hillside Manor Decor
As an extension of her lifetime exposure to art and architecture, Sarah and her husband, an accomplished video game developer, sought out and renovated their own Victorian residence and office (built ca. 1910), “Hillside Manor” in Braddock Heights, Maryland, all the while respecting the history of the home and neighborhood. With this invaluable field experience, she has gained an innate sense of interpreting her client’s specialized needs and the ability to empathize with their qualms regarding the potential disruption that tends to occur while undertaking and living through a renovation.

 L A Custom Pools and Spas, Inc.
Like a kid in a candy store given permission to pick anything he/she wants, so is our ability to design and build your dream pool and spa. He said make my wife happy....but I want this. She said build everything but the structure over the spa. L.A. Custom Pools and Spas, Inc. said have faith in the design. She agreed they have no regrets.

 Charlotte Ventures
Eat-in kitchen - contemporary u-shaped light wood floor and beige floor eat-in kitchen idea in San Francisco with an undermount sink, flat-panel cabinets, light wood cabinets, gray backsplash, stainless steel appliances, an island and white countertops

 Concepts by Design
Chrome hanging rods installed inside cabinetry
Laundry room - transitional laundry room idea
Laundry room - transitional laundry room idea



 ProBuilt Bath & Kitchen
Inspiration for a large southwestern master multicolored tile and ceramic tile ceramic tile drop-in bathtub remodel in Denver with raised-panel cabinets, dark wood cabinets, an undermount sink, solid surface countertops, a hinged shower door and white countertops

 Cronen Building Co.
Inspiration for a mid-sized rustic master concrete floor and brown floor bedroom remodel in Portland with gray walls and no fireplace

 The O'Gorman Group
Backyard Oasis:
• Stone & Italian tile Olympic quality SwimJet pool - dark bottom for deep, lagoon feel
• Landscape design by Harold Leidner
• Park-like setting with mature trees: Oaks, cedars, elms, and evergreens
• Picturesque lake view
• Oklahoma flagstone with grass borders surround pool and connect outdoor living areas
• Curvaceous stone retaining wall
• Extensive lushly landscaped beds featuring
rosemary, roses, French lavender, lariopi,
hydrangeas, and boxwood borders
• Drip irrigation through all beds
• Raised beds for vegetables and herbs
• Detached offices, workshop, or potential
guest house with room to add
on: 1/2 bath with ability to expand to full
bath, kitchenette area, Full height second
floor can be converted to livable space
Photos by: Shoot2Sell

 Rusafova Markulis Architects
Jennifer Coates
Family room - contemporary open concept medium tone wood floor family room idea with beige walls
Family room - contemporary open concept medium tone wood floor family room idea with beige walls

Sponsored
Westerville, OH

Custom Home Works
Franklin County's Award-Winning Design, Build and Remodeling Expert
 The O'Gorman Group
Backyard Oasis:
• Stone & Italian tile Olympic quality SwimJet pool - dark bottom for deep, lagoon feel
• Landscape design by Harold Leidner
• Park-like setting with mature trees: Oaks, cedars, elms, and evergreens
• Picturesque lake view
• Oklahoma flagstone with grass borders surround pool and connect outdoor living areas
• Curvaceous stone retaining wall
• Extensive lushly landscaped beds featuring
rosemary, roses, French lavender, lariopi,
hydrangeas, and boxwood borders
• Drip irrigation through all beds
• Raised beds for vegetables and herbs
• Detached offices, workshop, or potential
guest house with room to add
on: 1/2 bath with ability to expand to full
bath, kitchenette area, Full height second
floor can be converted to livable space
Photos by: Shoot2Sell


 Mountainwood Homes
Oak hardwoods were laced into the existing floors, butcher block countertops contrast against the painted shaker cabinets, matte brass fixtures add sophistication, while the custom subway tile range hood and feature wall with floating shelves pop against the dark wall. The best feature? A dishwasher. After all these years as a couple, this is the first time the two have a dishwasher. The new space makes the home feel twice as big and utilizes classic choices as the backdrop to their unique style.
Photo by: Vern Uyetake
8