
Search results for "Potential clients" in Home Design Ideas
 SV Design
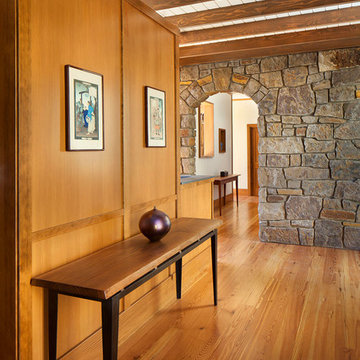
When full-time Massachusetts residents contemplate building a second home in Telluride, Colorado the question immediately arises; does it make most sense to hire a regionally based Rocky Mountain architect or a sea level architect conveniently located for all of the rigorous collaboration required for successful bespoke home design. Determined to prove the latter true, Siemasko + Verbridge accompanied the potential client as they scoured the undulating Telluride landscape in search of the perfect house site.
The selected site’s harmonious balance of untouched meadow rising up to meet the edge of an aspen grove and the opposing 180 degree view of Wilson’s Range spoke to everyone. A plateau just beyond a fork in the meadow provided a natural flatland, requiring little excavation and yet the right amount of upland slope to capture the views. The intrinsic character of the site was only enriched by an elk trail and snake-rail fence.
Establishing the expanse of Wilson’s range would be best served by rejecting the notion of selected views, the central sweeping curve of the roof inverts a small saddle in the range with which it is perfectly aligned. The soaring wave of custom windows and the open floor plan make the relatively modest house feel sizable despite its footprint of just under 2,000 square feet. Officially a two bedroom home, the bunk room and loft allow the home to comfortably sleep ten, encouraging large gatherings of family and friends. The home is completely off the grid in response to the unique and fragile qualities of the landscape. Great care was taken to respect the regions vernacular through the use of mostly native materials and a palette derived from the terrain found at 9,820 feet above sea level.
Photographer: Gibeon Photography
 Pho-me Design
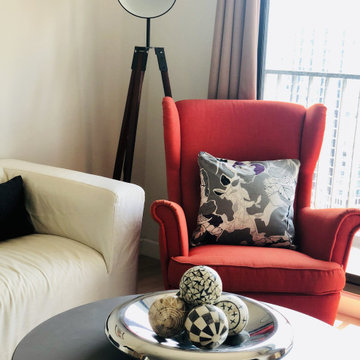
PHO-ME Design เราคือทีมดีไซน์เนอร์ที่พร้อมดูแล ให้คำปรึกษา ออกแบบ และตกแต่งภายใน คอนโดหรือบ้าน แบบครบวงจร พร้อมให้ยืมของตกแต่งที่ตอบโจทย์เข้ากับแบบบ้าน เพื่อเจ้าของ และนักลงทุนยุคใหม่ที่ต้องการลงทุน หรือเพิ่มมูลค่าให้บ้านหรือคอนโดสร้างรายได้ ผ่านค่าเช่า หรือขาย ให้ได้ราคาที่สูงขึ้น และได้ลูกค้าอย่างรวดเร็ว โดยไม่ต้องเสียเวลาและไม่ต้องลงทุนซื้อของตกแต่งและอุปกรณ์เฟอร์นิเจอร์มากมาย
PHO-ME Design team will set the stage of your homes or condos for potential clients, to attract more buyers/tenants and a higher offer. We specialize in designing & decorating the space to ensure visually pleasing and draws attention to the home’s best features, by balancing the unique attraction and comforting elements.
Contacting us: staging@phomedesign.net
 Ground Effects Landscaping
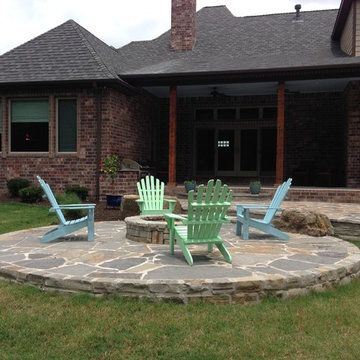
Example of a mid-sized arts and crafts backyard stone patio design in Other with a fire pit and no cover
Find the right local pro for your project
 Pho-me Design

PHO-ME Design เราคือทีมดีไซน์เนอร์ที่พร้อมดูแล ให้คำปรึกษา ออกแบบ และตกแต่งภายใน คอนโดหรือบ้าน แบบครบวงจร พร้อมให้ยืมของตกแต่งที่ตอบโจทย์เข้ากับแบบบ้าน เพื่อเจ้าของ และนักลงทุนยุคใหม่ที่ต้องการลงทุน หรือเพิ่มมูลค่าให้บ้านหรือคอนโดสร้างรายได้ ผ่านค่าเช่า หรือขาย ให้ได้ราคาที่สูงขึ้น และได้ลูกค้าอย่างรวดเร็ว โดยไม่ต้องเสียเวลาและไม่ต้องลงทุนซื้อของตกแต่งและอุปกรณ์เฟอร์นิเจอร์มากมาย
PHO-ME Design team will set the stage of your homes or condos for potential clients, to attract more buyers/tenants and a higher offer. We specialize in designing & decorating the space to ensure visually pleasing and draws attention to the home’s best features, by balancing the unique attraction and comforting elements.
Contacting us: staging@phomedesign.net
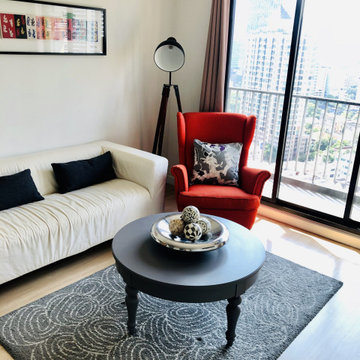 Pho-me Design
PHO-ME Design เราคือทีมดีไซน์เนอร์ที่พร้อมดูแล ให้คำปรึกษา ออกแบบ และตกแต่งภายใน คอนโดหรือบ้าน แบบครบวงจร พร้อมให้ยืมของตกแต่งที่ตอบโจทย์เข้ากับแบบบ้าน เพื่อเจ้าของ และนักลงทุนยุคใหม่ที่ต้องการลงทุน หรือเพิ่มมูลค่าให้บ้านหรือคอนโดสร้างรายได้ ผ่านค่าเช่า หรือขาย ให้ได้ราคาที่สูงขึ้น และได้ลูกค้าอย่างรวดเร็ว โดยไม่ต้องเสียเวลาและไม่ต้องลงทุนซื้อของตกแต่งและอุปกรณ์เฟอร์นิเจอร์มากมาย
PHO-ME Design team will set the stage of your homes or condos for potential clients, to attract more buyers/tenants and a higher offer. We specialize in designing & decorating the space to ensure visually pleasing and draws attention to the home’s best features, by balancing the unique attraction and comforting elements.
Contacting us: staging@phomedesign.net
 Toja Inc.
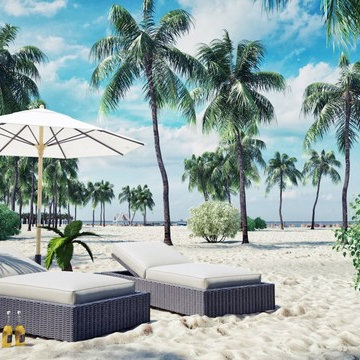
Setting up your own business is not an easy task. In fact, it is a very complicated mission and a greatly time-consuming process. It requires not only huge amounts of money, but also lots of heart. It is extremely important when you're attempting to build an establishment in which your potential clients are supposed to spend a lot of time and – even more importantly – enjoy it a lot. By this we mean places like – for example – health resorts, hotels and restaurants, but also many, many more. In such places the guests are supposed to be like they're the most important people there, like they're some kind of royalty. That kind of treatment will result in them returning to our business and choosing our services again in the future. This is why it is crucial for them to feel as comfortable as possible. It means that we, as owners, need to invest in the proper furniture. Furniture that will be simply nice to sit in, but also it has to be stylish, inviting and durable so it would stay in good shape for long. Furniture like that doesn't have to be expensive. Our furniture is a proof of that. We married quality with affordable prices and we did it with style. Our collections will make your establishment glow.
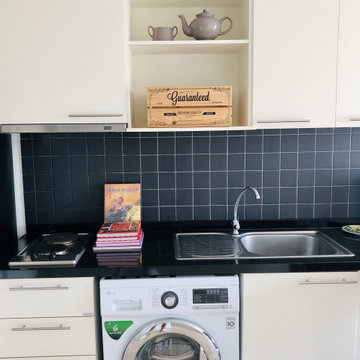 Pho-me Design
PHO-ME Design เราคือทีมดีไซน์เนอร์ที่พร้อมดูแล ให้คำปรึกษา ออกแบบ และตกแต่งภายใน คอนโดหรือบ้าน แบบครบวงจร พร้อมให้ยืมของตกแต่งที่ตอบโจทย์เข้ากับแบบบ้าน เพื่อเจ้าของ และนักลงทุนยุคใหม่ที่ต้องการลงทุน หรือเพิ่มมูลค่าให้บ้านหรือคอนโดสร้างรายได้ ผ่านค่าเช่า หรือขาย ให้ได้ราคาที่สูงขึ้น และได้ลูกค้าอย่างรวดเร็ว โดยไม่ต้องเสียเวลาและไม่ต้องลงทุนซื้อของตกแต่งและอุปกรณ์เฟอร์นิเจอร์มากมาย
PHO-ME Design team will set the stage of your homes or condos for potential clients, to attract more buyers/tenants and a higher offer. We specialize in designing & decorating the space to ensure visually pleasing and draws attention to the home’s best features, by balancing the unique attraction and comforting elements.
Contacting us: staging@phomedesign.net

Sponsored
Columbus, OH

Wannemacher Interiors
Customized Award-Winning Interior Design Solutions in Franklin Cnty OH
 Niara Design Studio
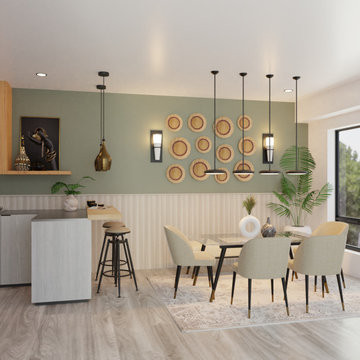
We just finished designing this dining and kitchen space, where we created extremely realistic 3D designs of the space, which our designer then digitally styled with furniture and decor from well know retailers.
After I visited Tilisi development, an amazing project with hundreds of homes for sale, I fell in love with the villas and also got to design the space for a potential client to help them visualize the space better.

 Decorative Concrete Surfaces
Regular and potential clients would surely feel special with a floor as gorgeous as this! Learn more about commercial stained concrete floors. CALL (323) 319-5230 for FAST and FREE estimates!
 SV Design
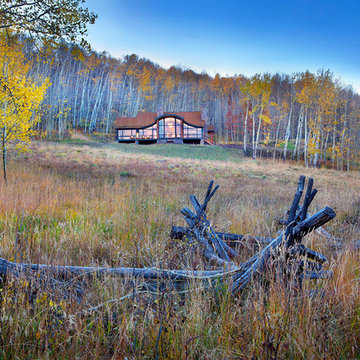
When full-time Massachusetts residents contemplate building a second home in Telluride, Colorado the question immediately arises; does it make most sense to hire a regionally based Rocky Mountain architect or a sea level architect conveniently located for all of the rigorous collaboration required for successful bespoke home design. Determined to prove the latter true, Siemasko + Verbridge accompanied the potential client as they scoured the undulating Telluride landscape in search of the perfect house site.
The selected site’s harmonious balance of untouched meadow rising up to meet the edge of an aspen grove and the opposing 180 degree view of Wilson’s Range spoke to everyone. A plateau just beyond a fork in the meadow provided a natural flatland, requiring little excavation and yet the right amount of upland slope to capture the views. The intrinsic character of the site was only enriched by an elk trail and snake-rail fence.
Establishing the expanse of Wilson’s range would be best served by rejecting the notion of selected views, the central sweeping curve of the roof inverts a small saddle in the range with which it is perfectly aligned. The soaring wave of custom windows and the open floor plan make the relatively modest house feel sizable despite its footprint of just under 2,000 square feet. Officially a two bedroom home, the bunk room and loft allow the home to comfortably sleep ten, encouraging large gatherings of family and friends. The home is completely off the grid in response to the unique and fragile qualities of the landscape. Great care was taken to respect the regions vernacular through the use of mostly native materials and a palette derived from the terrain found at 9,820 feet above sea level.
Photographer: Gibeon Photography
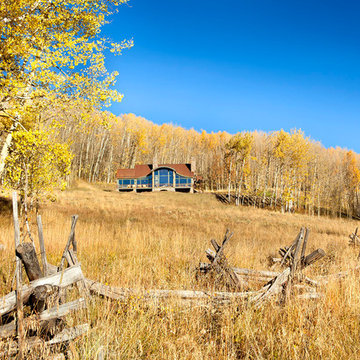 SV Design
When full-time Massachusetts residents contemplate building a second home in Telluride, Colorado the question immediately arises; does it make most sense to hire a regionally based Rocky Mountain architect or a sea level architect conveniently located for all of the rigorous collaboration required for successful bespoke home design. Determined to prove the latter true, Siemasko + Verbridge accompanied the potential client as they scoured the undulating Telluride landscape in search of the perfect house site.
The selected site’s harmonious balance of untouched meadow rising up to meet the edge of an aspen grove and the opposing 180 degree view of Wilson’s Range spoke to everyone. A plateau just beyond a fork in the meadow provided a natural flatland, requiring little excavation and yet the right amount of upland slope to capture the views. The intrinsic character of the site was only enriched by an elk trail and snake-rail fence.
Establishing the expanse of Wilson’s range would be best served by rejecting the notion of selected views, the central sweeping curve of the roof inverts a small saddle in the range with which it is perfectly aligned. The soaring wave of custom windows and the open floor plan make the relatively modest house feel sizable despite its footprint of just under 2,000 square feet. Officially a two bedroom home, the bunk room and loft allow the home to comfortably sleep ten, encouraging large gatherings of family and friends. The home is completely off the grid in response to the unique and fragile qualities of the landscape. Great care was taken to respect the regions vernacular through the use of mostly native materials and a palette derived from the terrain found at 9,820 feet above sea level.
Photographer: Gibeon Photography

 Pho-me Design
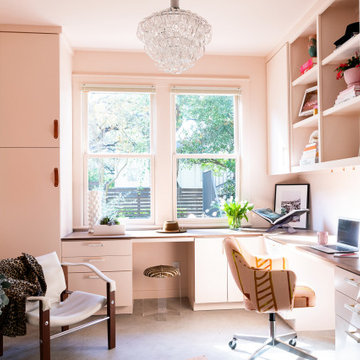
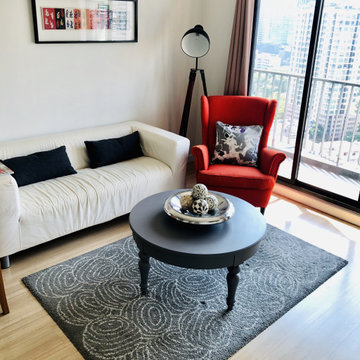
PHO-ME Design เราคือทีมดีไซน์เนอร์ที่พร้อมดูแล ให้คำปรึกษา ออกแบบ และตกแต่งภายใน คอนโดหรือบ้าน แบบครบวงจร พร้อมให้ยืมของตกแต่งที่ตอบโจทย์เข้ากับแบบบ้าน เพื่อเจ้าของ และนักลงทุนยุคใหม่ที่ต้องการลงทุน หรือเพิ่มมูลค่าให้บ้านหรือคอนโดสร้างรายได้ ผ่านค่าเช่า หรือขาย ให้ได้ราคาที่สูงขึ้น และได้ลูกค้าอย่างรวดเร็ว โดยไม่ต้องเสียเวลาและไม่ต้องลงทุนซื้อของตกแต่งและอุปกรณ์เฟอร์นิเจอร์มากมาย
PHO-ME Design team will set the stage of your homes or condos for potential clients, to attract more buyers/tenants and a higher offer. We specialize in designing & decorating the space to ensure visually pleasing and draws attention to the home’s best features, by balancing the unique attraction and comforting elements.
Contacting us: staging@phomedesign.net

Sponsored
Westerville, OH

Custom Home Works
Franklin County's Award-Winning Design, Build and Remodeling Expert
 Pho-me Design
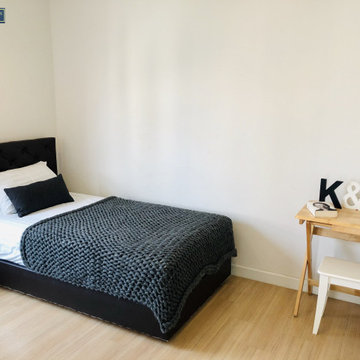
PHO-ME Design เราคือทีมดีไซน์เนอร์ที่พร้อมดูแล ให้คำปรึกษา ออกแบบ และตกแต่งภายใน คอนโดหรือบ้าน แบบครบวงจร พร้อมให้ยืมของตกแต่งที่ตอบโจทย์เข้ากับแบบบ้าน เพื่อเจ้าของ และนักลงทุนยุคใหม่ที่ต้องการลงทุน หรือเพิ่มมูลค่าให้บ้านหรือคอนโดสร้างรายได้ ผ่านค่าเช่า หรือขาย ให้ได้ราคาที่สูงขึ้น และได้ลูกค้าอย่างรวดเร็ว โดยไม่ต้องเสียเวลาและไม่ต้องลงทุนซื้อของตกแต่งและอุปกรณ์เฟอร์นิเจอร์มากมาย
PHO-ME Design team will set the stage of your homes or condos for potential clients, to attract more buyers/tenants and a higher offer. We specialize in designing & decorating the space to ensure visually pleasing and draws attention to the home’s best features, by balancing the unique attraction and comforting elements.
Contacting us: staging@phomedesign.net
 SV Design

When full-time Massachusetts residents contemplate building a second home in Telluride, Colorado the question immediately arises; does it make most sense to hire a regionally based Rocky Mountain architect or a sea level architect conveniently located for all of the rigorous collaboration required for successful bespoke home design. Determined to prove the latter true, Siemasko + Verbridge accompanied the potential client as they scoured the undulating Telluride landscape in search of the perfect house site.
The selected site’s harmonious balance of untouched meadow rising up to meet the edge of an aspen grove and the opposing 180 degree view of Wilson’s Range spoke to everyone. A plateau just beyond a fork in the meadow provided a natural flatland, requiring little excavation and yet the right amount of upland slope to capture the views. The intrinsic character of the site was only enriched by an elk trail and snake-rail fence.
Establishing the expanse of Wilson’s range would be best served by rejecting the notion of selected views, the central sweeping curve of the roof inverts a small saddle in the range with which it is perfectly aligned. The soaring wave of custom windows and the open floor plan make the relatively modest house feel sizable despite its footprint of just under 2,000 square feet. Officially a two bedroom home, the bunk room and loft allow the home to comfortably sleep ten, encouraging large gatherings of family and friends. The home is completely off the grid in response to the unique and fragile qualities of the landscape. Great care was taken to respect the regions vernacular through the use of mostly native materials and a palette derived from the terrain found at 9,820 feet above sea level.
Photographer: Gibeon Photography
 Nichiha USA
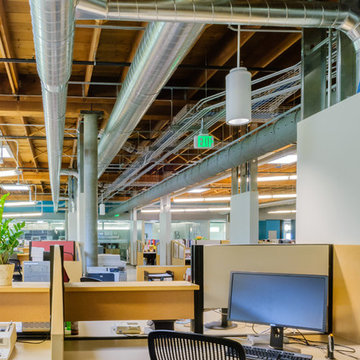
When it came time for CSHQA, an award-winning, full-service architecture and engineering firm, to move office locations, they didn’t need to look far. The 20,000-square-foot warehouse was not only a mere three blocks away, its renovation would be an ideal demonstration piece to show existing and potential clients how a building can be updated without changing its historic nature and while respecting the surrounding area architecturally Nichiha's Illumination Series Panels, in a custom cool white color, and Smooth NichiBoard insured a clean, flawless exterior look for the modern renovation.
 SV Design
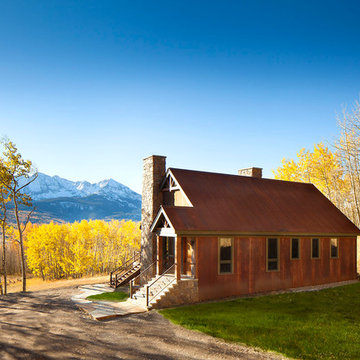
When full-time Massachusetts residents contemplate building a second home in Telluride, Colorado the question immediately arises; does it make most sense to hire a regionally based Rocky Mountain architect or a sea level architect conveniently located for all of the rigorous collaboration required for successful bespoke home design. Determined to prove the latter true, Siemasko + Verbridge accompanied the potential client as they scoured the undulating Telluride landscape in search of the perfect house site.
The selected site’s harmonious balance of untouched meadow rising up to meet the edge of an aspen grove and the opposing 180 degree view of Wilson’s Range spoke to everyone. A plateau just beyond a fork in the meadow provided a natural flatland, requiring little excavation and yet the right amount of upland slope to capture the views. The intrinsic character of the site was only enriched by an elk trail and snake-rail fence.
Establishing the expanse of Wilson’s range would be best served by rejecting the notion of selected views, the central sweeping curve of the roof inverts a small saddle in the range with which it is perfectly aligned. The soaring wave of custom windows and the open floor plan make the relatively modest house feel sizable despite its footprint of just under 2,000 square feet. Officially a two bedroom home, the bunk room and loft allow the home to comfortably sleep ten, encouraging large gatherings of family and friends. The home is completely off the grid in response to the unique and fragile qualities of the landscape. Great care was taken to respect the regions vernacular through the use of mostly native materials and a palette derived from the terrain found at 9,820 feet above sea level.
Photographer: Gibeon Photography

Sponsored
Delaware, OH

Buckeye Basements, Inc.
Central Ohio's Basement Finishing ExpertsBest Of Houzz '13-'21
 Pho-me Design

PHO-ME Design เราคือทีมดีไซน์เนอร์ที่พร้อมดูแล ให้คำปรึกษา ออกแบบ และตกแต่งภายใน คอนโดหรือบ้าน แบบครบวงจร พร้อมให้ยืมของตกแต่งที่ตอบโจทย์เข้ากับแบบบ้าน เพื่อเจ้าของ และนักลงทุนยุคใหม่ที่ต้องการลงทุน หรือเพิ่มมูลค่าให้บ้านหรือคอนโดสร้างรายได้ ผ่านค่าเช่า หรือขาย ให้ได้ราคาที่สูงขึ้น และได้ลูกค้าอย่างรวดเร็ว โดยไม่ต้องเสียเวลาและไม่ต้องลงทุนซื้อของตกแต่งและอุปกรณ์เฟอร์นิเจอร์มากมาย
PHO-ME Design team will set the stage of your homes or condos for potential clients, to attract more buyers/tenants and a higher offer. We specialize in designing & decorating the space to ensure visually pleasing and draws attention to the home’s best features, by balancing the unique attraction and comforting elements.
Contacting us: staging@phomedesign.net
 Pho-me Design

PHO-ME Design เราคือทีมดีไซน์เนอร์ที่พร้อมดูแล ให้คำปรึกษา ออกแบบ และตกแต่งภายใน คอนโดหรือบ้าน แบบครบวงจร พร้อมให้ยืมของตกแต่งที่ตอบโจทย์เข้ากับแบบบ้าน เพื่อเจ้าของ และนักลงทุนยุคใหม่ที่ต้องการลงทุน หรือเพิ่มมูลค่าให้บ้านหรือคอนโดสร้างรายได้ ผ่านค่าเช่า หรือขาย ให้ได้ราคาที่สูงขึ้น และได้ลูกค้าอย่างรวดเร็ว โดยไม่ต้องเสียเวลาและไม่ต้องลงทุนซื้อของตกแต่งและอุปกรณ์เฟอร์นิเจอร์มากมาย
PHO-ME Design team will set the stage of your homes or condos for potential clients, to attract more buyers/tenants and a higher offer. We specialize in designing & decorating the space to ensure visually pleasing and draws attention to the home’s best features, by balancing the unique attraction and comforting elements.
Contacting us: staging@phomedesign.net
 Pho-me Design
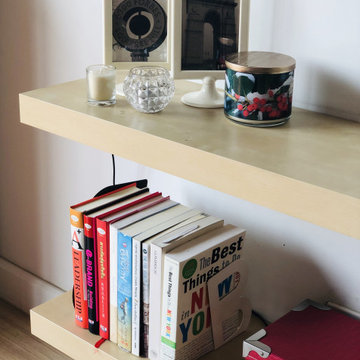
PHO-ME Design เราคือทีมดีไซน์เนอร์ที่พร้อมดูแล ให้คำปรึกษา ออกแบบ และตกแต่งภายใน คอนโดหรือบ้าน แบบครบวงจร พร้อมให้ยืมของตกแต่งที่ตอบโจทย์เข้ากับแบบบ้าน เพื่อเจ้าของ และนักลงทุนยุคใหม่ที่ต้องการลงทุน หรือเพิ่มมูลค่าให้บ้านหรือคอนโดสร้างรายได้ ผ่านค่าเช่า หรือขาย ให้ได้ราคาที่สูงขึ้น และได้ลูกค้าอย่างรวดเร็ว โดยไม่ต้องเสียเวลาและไม่ต้องลงทุนซื้อของตกแต่งและอุปกรณ์เฟอร์นิเจอร์มากมาย
PHO-ME Design team will set the stage of your homes or condos for potential clients, to attract more buyers/tenants and a higher offer. We specialize in designing & decorating the space to ensure visually pleasing and draws attention to the home’s best features, by balancing the unique attraction and comforting elements.
Contacting us: staging@phomedesign.net
19