
Search results for "Potential security" in Home Design Ideas

 Sandra Costa Design Group
I am devoted to illuminating the carbon footprint a building leaves upon the planet.
Therefore, my exterior and interior designs are focused on optimizing a building’s potential to react to,
rather than impose upon, the landscape and surrounding elements.
Each project is an opportunity to explore new avenues of state-of-the-art interior design, building science and construction methodologies. I like to state: “DESIGN IT SMART, BUILD IT STRONG, FINISH IT RIGHT!” Smart technology is factored into my designs so that a building can intuitively sense and change with the surrounding environment. Intuitive Smart Technology allows a building
to perform as a self-contained and self-sustaining structure. For my residential clients, Intuitive
Smart Technology provides a seamless integration of a home’s operational systems – and security rooms and safe haven is taking a lead in homes where privacy is of the utmost importance.
My designers, planners and consultants, strive to achieve every project’s goal with a new and unique approach. We specialize in every aspect of design; ranging from branding to urban planning. Sandra Costa Design Group Is a firm with partners and networks all over the world. We have a global perspective, enhancing the outcome of our design. Our international reputation for innovative design and a unique view of design gives clients a new aperture to there project.
I am always interested in hearing about a new project and can be reached at 310 874 3739 to discuss yours.
Sandra Costa
Exterior design and furniture by
Sandra Costa
Real Estate Images by Angelo Costa 310 985 5509
 Artistic Kitchens - Kristi Hodson
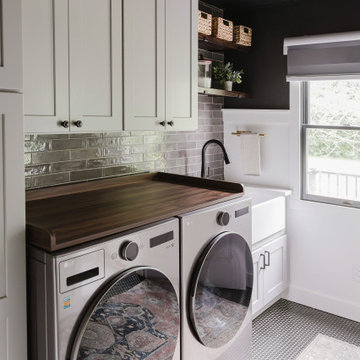
After moving across the country, this family found charm and potential in a 1925 farmhouse in Ann Arbor that had seen its share of remodels and additions over the past century. They wanted to restore the home’s heart and soul while creating spaces that fit modern family life. We reimagined a great deal of the main floor, bringing authentic materials and thoughtful design to the kitchen, coffee bar, dining room banquette, serving area, laundry room, and entryway. A much-needed half bath was added within a former closet, a small but meaningful change that transformed how the home functions day to day. The kitchen features creamy white cabinetry paired with a deep-stained hickory island and hood, creating a warm and balanced palette that suits the age and architecture of the home. A new brick wall adds texture and character, connecting the layers of the home’s history. Floating shelves, crafted by a local woodworker from reclaimed wood, tie together the coffee bar, serving area, and laundry spaces. Every detail was chosen to bring the home’s character back to life while giving this family a space that feels personal, welcoming, and ready for the next hundred years.
 Digital Installers
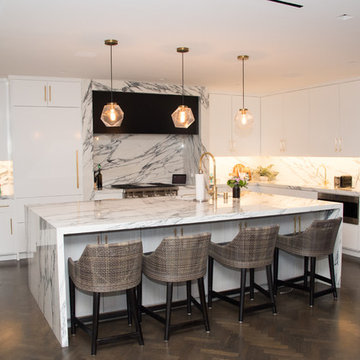
Inspiration for a large contemporary l-shaped medium tone wood floor and brown floor eat-in kitchen remodel in Los Angeles with a double-bowl sink, flat-panel cabinets, white cabinets, marble countertops, white backsplash, marble backsplash, colored appliances, an island and white countertops
Find the right local pro for your project
 RL Design and Build
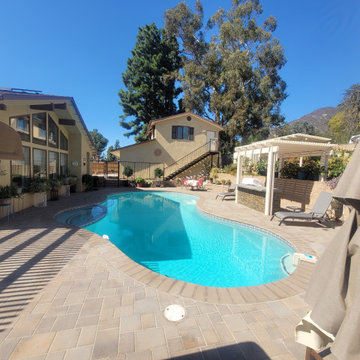
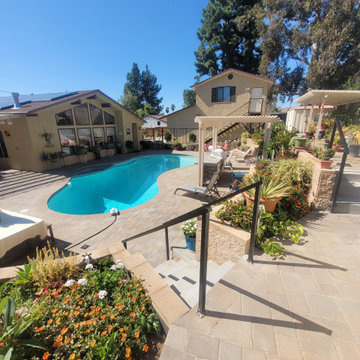
This backyard and pool remodeling project involved a complete transformation of the outdoor space into a sophisticated and functional retreat. The swimming pool was entirely resurfaced with a fresh plaster finish, restoring its vibrant color and smooth texture while improving durability. The pool’s edges were upgraded with elegant bullnose concrete paver coping, providing a rounded, polished finish that blends safety with visual appeal. Surrounding the pool, new concrete paver decking was installed in a clean, modern layout that enhances foot traction and complements the overall hardscape design.
To address the natural slope of the yard, a dramatic three-tier terrace system was constructed using retaining walls. These terraced levels not only provide structural support but also create defined spaces for planting, seating, and movement. Integrated into the landscape are custom-poured concrete benches, offering permanent, low-maintenance seating areas that match the texture and tone of the surrounding pavers and walls.
An outdoor kitchen was added to maximize the yard’s entertaining potential. Designed for both form and function, it includes built-in appliances and storage framed in matching stone finishes. Above the kitchen, an Alumawood lattice patio cover offers partial shade and a refined architectural touch, combining the appearance of wood with the durability of aluminum. The open lattice design allows dappled sunlight while helping to define the cooking and dining area.
Perimeter enhancements include the installation of decorative wrought iron fencing and a matching gate, adding both security and style to the space. Finally, low-voltage landscape lighting was strategically placed throughout the yard, accenting key features such as the retaining walls, benches, and pathways. These subtle lights not only highlight the beauty of the hardscape at night but also provide added safety and usability after dark.
This remodel successfully blends structure, comfort, and aesthetics to create a multi-functional backyard environment ideal for relaxation and entertaining.

 safe ZOnea
Maintaining a pest-free home requires attention throughout the year. Seasonal changes affect pest behavior, and understanding these patterns can save homeowners from costly damage and health hazards. In this guide, we will explore practical strategies for spring pest prevention tips, ensuring your property stays protected through every season. From spotting early signs to implementing proactive measures, these steps empower homeowners to take control before infestations occur.
Understanding Seasonal Pest Patterns
Pests adapt to changing weather, and knowing their patterns helps prevent infestations effectively.
Spring: Awakening Pests
Spring signals the end of winter dormancy for many pests. Rodents, ants, and termites start seeking food and warmth. Effective spring pest prevention tips include:
● Cleaning gutters and removing debris
● Sealing cracks and gaps in exterior walls
● Inspecting wood piles and compost areas
● Monitoring early signs of termite activity
Pro Tip: Conduct a termite inspection or a professional evaluation to catch infestations early before they spread.
Summer: Peak Pest Season
Warm temperatures accelerate pest breeding cycles. For a comprehensive summer pest prevention guide:
● Maintain lawns and trim vegetation away from homes
● Check window and door screens for tears
● Store food in sealed containers
● Inspect water sources that attract mosquitoes
Do You Know? Mosquitoes can lay eggs in a teaspoon of water. Eliminating stagnant water is crucial to reducing their population.
Fall: Preparing for Winter
As temperatures drop, pests search for warm indoor spaces. Key actions include:
● Inspecting for winter rodent entry points
● Sealing attic vents, crawl spaces, and foundation gaps
● Cleaning storage areas to minimize hiding spots
● Checking chimney and fireplace openings
Quick Fact: Rodents can enter homes through openings as small as ¼ inch.
Seasonal Pest Checklist for Homeowners
Creating a structured seasonal pest checklist simplifies preventive measures and ensures nothing is overlooked.
Season
Key Actions
Spring
Inspect for termites, seal exterior gaps, clean gutters, and check compost
Summer
Repair screens, trim vegetation, remove standing water, and secure food
Fall
Seal entry points, inspect attic/crawlspace, clear debris, and prepare storage
Winter
Monitor indoor activity, keep firewood away from walls, and maintain traps
Inspection & Maintenance Tips
● Schedule annual pest inspections by professional Virginia pest control consultation to detect hidden problems
● Keep a log of pest sightings and treatment dates
● Regularly replace weather stripping and caulk cracks
Note: Even small preventive steps, when consistently applied, drastically reduce infestations.
Common Pests and Their Seasonal Behaviors
Understanding how different pests behave each season helps homeowners take timely action to protect their property.
● Ants and Termites: Ants emerge in spring seeking food, while termites become active and can damage wood unnoticed. Early detection is critical.
● Rodents and Mice: Fall and winter increase rodent intrusions. Block all entry points and keep food sealed.
● Mosquitoes and Flies: Summer creates the ideal breeding environment for mosquitoes. Eliminate standing water and use physical barriers like nets.
● Spiders and Other Insects: Seasonal shifts cause spiders to move indoors. Regular vacuuming and decluttering reduce hiding spots.
Eco-Friendly Prevention Methods
● Use natural repellents like peppermint oil or diatomaceous earth
● Encourage beneficial insects, such as ladybugs, to reduce pest populations
● Plant pest-deterring plants near home boundaries, like marigolds or lavender
Integrated Pest Management (IPM)
Adopt an IPM approach by combining physical barriers, monitoring, and environmentally safe treatments. This minimizes chemical use while maintaining a pest-free home.
Quote: “Prevention is the most effective form of pest control.” – National Pest Management Association
Seasonal Pest Prevention Tools
● Snap traps and humane rodent traps
● Sticky traps for insects
● Outdoor perimeter sprays (eco-friendly)
● Moisture meters to detect early termite or mold problems
Pro Tip: Keep tools organized and accessible to act quickly when pest activity is noticed.
Planning: Annual Pest Calendar
Month
Recommended Action
March-April
Spring pest prevention tips: Inspect, seal, clean gutters
June-July
Summer pest prevention guide: Screens, standing water, food storage
September
Seasonal pest checklist: Seal entries, declutter, prep storage
November
Winter rodent entry points: Monitor indoors, maintain traps
Key Takeaways
● Seasonal awareness prevents infestations and property damage
● Consistent inspections and maintenance are essential
● Simple eco-friendly measures can significantly reduce pests
● Use a structured checklist and calendar for effective prevention
Conclusion
Homeowners who stay proactive and follow spring pest prevention tips, along with year-round monitoring, ensure their properties remain safe and comfortable. Using a summer pest prevention guide, checking winter rodent entry points, and maintaining a seasonal pest checklist ensure your home remains safe and comfortable. Remember to combine inspections, physical barriers, and environmentally friendly methods for the best results.
FAQs
Q1: How often should I perform a termite inspection?
A1: Conduct inspections annually, especially in spring, to detect early signs of termite activity and prevent extensive damage.
Q2: Can pests enter my home during winter?
A2: Yes, rodents and insects seek warmth and shelter indoors. Sealing entry points and monitoring for activity is crucial.
Q3: What is the most effective eco-friendly method for pest prevention?
A3: Using natural repellents, encouraging beneficial insects, and eliminating water sources effectively reduces pest populations without chemicals.
Ensure your home is ready for every season. Schedule a professional Virginia pest control consultation or a termite inspection in Suffolk, VA, today and stay ahead of potential infestations.
 RL Design and Build
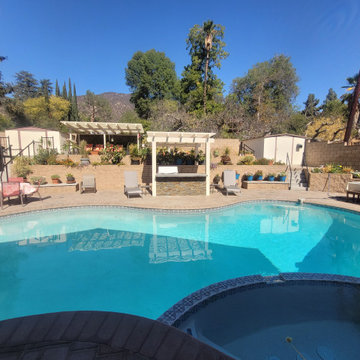
This backyard and pool remodeling project involved a complete transformation of the outdoor space into a sophisticated and functional retreat. The swimming pool was entirely resurfaced with a fresh plaster finish, restoring its vibrant color and smooth texture while improving durability. The pool’s edges were upgraded with elegant bullnose concrete paver coping, providing a rounded, polished finish that blends safety with visual appeal. Surrounding the pool, new concrete paver decking was installed in a clean, modern layout that enhances foot traction and complements the overall hardscape design.
To address the natural slope of the yard, a dramatic three-tier terrace system was constructed using retaining walls. These terraced levels not only provide structural support but also create defined spaces for planting, seating, and movement. Integrated into the landscape are custom-poured concrete benches, offering permanent, low-maintenance seating areas that match the texture and tone of the surrounding pavers and walls.
An outdoor kitchen was added to maximize the yard’s entertaining potential. Designed for both form and function, it includes built-in appliances and storage framed in matching stone finishes. Above the kitchen, an Alumawood lattice patio cover offers partial shade and a refined architectural touch, combining the appearance of wood with the durability of aluminum. The open lattice design allows dappled sunlight while helping to define the cooking and dining area.
Perimeter enhancements include the installation of decorative wrought iron fencing and a matching gate, adding both security and style to the space. Finally, low-voltage landscape lighting was strategically placed throughout the yard, accenting key features such as the retaining walls, benches, and pathways. These subtle lights not only highlight the beauty of the hardscape at night but also provide added safety and usability after dark.
This remodel successfully blends structure, comfort, and aesthetics to create a multi-functional backyard environment ideal for relaxation and entertaining.
 Get My Rugs LLC
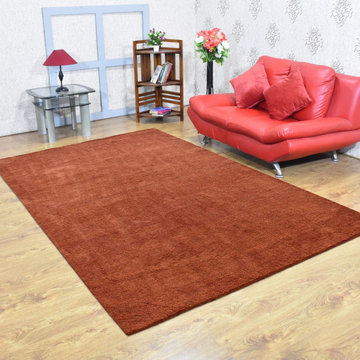
Creating a dream bedroom involves more than just selecting furniture and color schemes; it’s about curating every detail to reflect your personal style and provide comfort. One of the most impactful elements in achieving this is choosing the right area rug. Whether you envision a serene sanctuary or a chic retreat, the perfect rug can enhance your bedroom decor and make a striking statement.
Imagine stepping into a bedroom where the first thing that greets you is a luxurious hand-tufted rug, its rich textures and plush pile inviting you to sink your toes into its softness. Hand-tufted rugs offer not only comfort but also a touch of artistry, with designs that can range from contemporary geometric patterns to traditional motifs. For those who appreciate the craftsmanship of a bygone era, hand-knotted rugs bring an unparalleled level of detail and durability, making them timeless treasures in any bedroom setting.
If a more modern or transitional look is what you’re after, machine-woven and heat-set rugs provide both style and practicality. These rugs, available in various patterns and vibrant colors, are designed to maintain their appearance and texture with minimal maintenance. Machine-washable options add an extra layer of convenience, ensuring that your rug remains fresh and clean even in the most active spaces.
For a touch of classic elegance, consider flat-woven rugs such as kilims, known for their reversible design and lightweight feel. These rugs offer a textured look and can seamlessly blend into both traditional and contemporary decors. Hand-loomed rugs also fall into this category, offering a handcrafted quality that adds uniqueness to your bedroom while maintaining a sophisticated edge.
Shag and flokati rugs are perfect for those who value comfort and a cozy ambiance. Their long, plush fibers create a sumptuous feel underfoot, making them ideal for creating a warm and inviting space. Meanwhile, braided and hand-hooked rugs add an artisanal charm and a bit of rustic flair, while organic and distressed designs bring a natural, lived-in feel to the room.
When selecting your area rug, it’s important to consider practical features to enhance both safety and durability. Non-slip and adhesive backings ensure that your rug stays securely in place, protecting hardwood floors from potential damage. Water-resistant and stain-resistant properties make these rugs practical choices for busy bedrooms, while cushioned options add an extra layer of comfort.
Personalization is key in making a space uniquely yours. Rug sets, including options sized like 8x10, allow you to create a cohesive look that fits perfectly within your room's dimensions. Whether you opt for contemporary designs with fringe details or traditional patterns with intricate textures, there’s a rug that can meet your needs.
In summary, the 15 best area rugs are not just about covering the floor; they’re about adding personality and comfort to your bedroom. With a variety of styles ranging from modern to traditional, and features that cater to both aesthetic and functional needs, the right rug can transform your bedroom into a personal oasis of style and comfort.

Sponsored
Westerville, OH

Custom Home Works
Franklin County's Award-Winning Design, Build and Remodeling Expert
 RL Design and Build
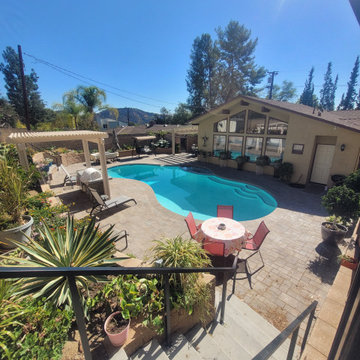
This backyard and pool remodeling project involved a complete transformation of the outdoor space into a sophisticated and functional retreat. The swimming pool was entirely resurfaced with a fresh plaster finish, restoring its vibrant color and smooth texture while improving durability. The pool’s edges were upgraded with elegant bullnose concrete paver coping, providing a rounded, polished finish that blends safety with visual appeal. Surrounding the pool, new concrete paver decking was installed in a clean, modern layout that enhances foot traction and complements the overall hardscape design.
To address the natural slope of the yard, a dramatic three-tier terrace system was constructed using retaining walls. These terraced levels not only provide structural support but also create defined spaces for planting, seating, and movement. Integrated into the landscape are custom-poured concrete benches, offering permanent, low-maintenance seating areas that match the texture and tone of the surrounding pavers and walls.
An outdoor kitchen was added to maximize the yard’s entertaining potential. Designed for both form and function, it includes built-in appliances and storage framed in matching stone finishes. Above the kitchen, an Alumawood lattice patio cover offers partial shade and a refined architectural touch, combining the appearance of wood with the durability of aluminum. The open lattice design allows dappled sunlight while helping to define the cooking and dining area.
Perimeter enhancements include the installation of decorative wrought iron fencing and a matching gate, adding both security and style to the space. Finally, low-voltage landscape lighting was strategically placed throughout the yard, accenting key features such as the retaining walls, benches, and pathways. These subtle lights not only highlight the beauty of the hardscape at night but also provide added safety and usability after dark.
This remodel successfully blends structure, comfort, and aesthetics to create a multi-functional backyard environment ideal for relaxation and entertaining.

 Agrealtynj
Searching for commercial real estate for sale near me? Whether you're looking for office spaces, retail properties, warehouses, or investment opportunities, finding the right property in a prime location is essential for business success. Explore local listings with competitive pricing, flexible financing options, and high-growth potential. Get expert insights on market trends, zoning regulations, and property valuations to make an informed decision. Don't miss out on the best commercial properties near you—start your search today and secure the perfect space for your business or investment portfolio.
 RL Design and Build
This backyard and pool remodeling project involved a complete transformation of the outdoor space into a sophisticated and functional retreat. The swimming pool was entirely resurfaced with a fresh plaster finish, restoring its vibrant color and smooth texture while improving durability. The pool’s edges were upgraded with elegant bullnose concrete paver coping, providing a rounded, polished finish that blends safety with visual appeal. Surrounding the pool, new concrete paver decking was installed in a clean, modern layout that enhances foot traction and complements the overall hardscape design.
To address the natural slope of the yard, a dramatic three-tier terrace system was constructed using retaining walls. These terraced levels not only provide structural support but also create defined spaces for planting, seating, and movement. Integrated into the landscape are custom-poured concrete benches, offering permanent, low-maintenance seating areas that match the texture and tone of the surrounding pavers and walls.
An outdoor kitchen was added to maximize the yard’s entertaining potential. Designed for both form and function, it includes built-in appliances and storage framed in matching stone finishes. Above the kitchen, an Alumawood lattice patio cover offers partial shade and a refined architectural touch, combining the appearance of wood with the durability of aluminum. The open lattice design allows dappled sunlight while helping to define the cooking and dining area.
Perimeter enhancements include the installation of decorative wrought iron fencing and a matching gate, adding both security and style to the space. Finally, low-voltage landscape lighting was strategically placed throughout the yard, accenting key features such as the retaining walls, benches, and pathways. These subtle lights not only highlight the beauty of the hardscape at night but also provide added safety and usability after dark.
This remodel successfully blends structure, comfort, and aesthetics to create a multi-functional backyard environment ideal for relaxation and entertaining.
 Dom's Workshop
Project Title: Modern Retreat - Basement Transformation
Location: Hillsborough, NH
Project Overview:
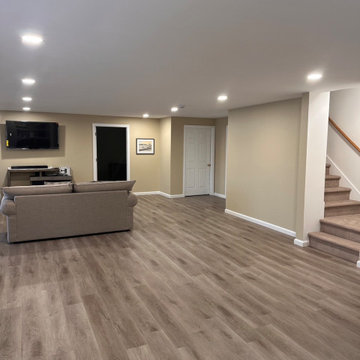
Our recent basement transformation in Hillsborough showcases our expertise in creating multifunctional spaces that cater to the modern family’s needs. This extensive renovation turned an underused basement into a vibrant living area, complete with a home theater, a wet bar, and a fully equipped workout room. We focused on maximizing the space’s potential, implementing moisture-resistant materials and modern insulation techniques to ensure comfort and durability. Strategic lighting and contemporary decor choices brightened the previously dark space, making it an inviting area for entertainment and relaxation.
Highlights:
Installation of soundproofing and eco-friendly insulation for enhanced privacy and energy efficiency.
Custom-designed wet bar and entertainment center as central features.
Sleek, durable flooring choices tailored to high-traffic use and aesthetic appeal.
Smart home technology integration for lights, sound, and security.
This project not only significantly increased the usable living space of the home but also enhanced its overall value, proving that basements can be as luxurious and functional as any other part of a residence.
 RL Design and Build
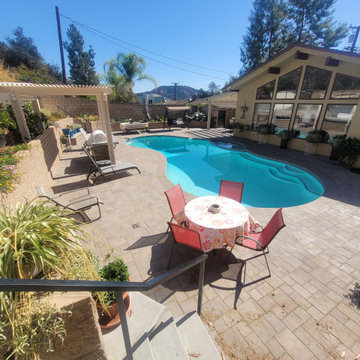
This backyard and pool remodeling project involved a complete transformation of the outdoor space into a sophisticated and functional retreat. The swimming pool was entirely resurfaced with a fresh plaster finish, restoring its vibrant color and smooth texture while improving durability. The pool’s edges were upgraded with elegant bullnose concrete paver coping, providing a rounded, polished finish that blends safety with visual appeal. Surrounding the pool, new concrete paver decking was installed in a clean, modern layout that enhances foot traction and complements the overall hardscape design.
To address the natural slope of the yard, a dramatic three-tier terrace system was constructed using retaining walls. These terraced levels not only provide structural support but also create defined spaces for planting, seating, and movement. Integrated into the landscape are custom-poured concrete benches, offering permanent, low-maintenance seating areas that match the texture and tone of the surrounding pavers and walls.
An outdoor kitchen was added to maximize the yard’s entertaining potential. Designed for both form and function, it includes built-in appliances and storage framed in matching stone finishes. Above the kitchen, an Alumawood lattice patio cover offers partial shade and a refined architectural touch, combining the appearance of wood with the durability of aluminum. The open lattice design allows dappled sunlight while helping to define the cooking and dining area.
Perimeter enhancements include the installation of decorative wrought iron fencing and a matching gate, adding both security and style to the space. Finally, low-voltage landscape lighting was strategically placed throughout the yard, accenting key features such as the retaining walls, benches, and pathways. These subtle lights not only highlight the beauty of the hardscape at night but also provide added safety and usability after dark.
This remodel successfully blends structure, comfort, and aesthetics to create a multi-functional backyard environment ideal for relaxation and entertaining.
 House FX
? HouseFX — Remodeling & Restoration Specialists
1. Residential Remodeling
Full-service home makeovers: kitchens, bathrooms, living spaces, master suites, and more.
Design‑build approach tailored to your vision.
Focus on modern functionality, timeless aesthetics, and increased home value.
2. Home Additions
Additions including bedrooms, sunrooms, second-story expansions, and extended kitchens.
Seamless integration with existing architecture and full handling of permits & planning.
Costs typically between $100 – $300/sq ft, with potential value increase of ~30 % on project cost.
3. Commercial Remodeling
Renovations for offices, retail spaces, restaurants, and multifamily units.
Tenant improvements, pre‑sale upgrades, or full commercial fit‑outs.
Customized to align with both aesthetic and functional business needs.
4. Building Restoration & Exterior Renovation
Restoration services for water damage, structural repairs, historic home preservation.
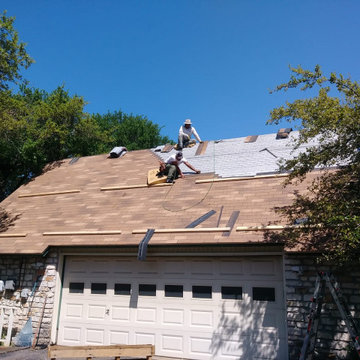
Exterior work: roofing, siding, windows, and energy‑efficient upgrades to withstand Texas weather.
Restoration costs for historic homes can reach ~$475/sq ft; water damage repairs typically $1,200–$5,000.
5. Outdoor Living & Smart Home Enhancements
Custom patios, kitchens, fireplaces, pergolas, and other outdoor living features.
Integration of smart home tech: thermostats, lighting, security systems, and automation.
Emphasis on sustainable materials, energy-efficient upgrades, and modern trends.
✔️ Why Choose HouseFX?
End‑to‑end project management: design, permitting, construction, inspections—all streamlined for smooth execution.
Attention to detail: tailored designs that respect architectural integrity and client vision.
Energy‑efficiency focus: eco-friendly materials, upgraded insulation, smart systems for long‑term savings.
HouseFX
Value-driven budgeting: transparent cost estimates, on‑budget delivery, financing options available.


 RL Design and Build
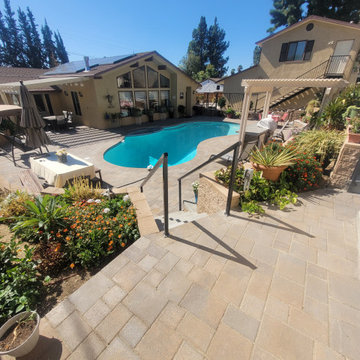
This backyard and pool remodeling project involved a complete transformation of the outdoor space into a sophisticated and functional retreat. The swimming pool was entirely resurfaced with a fresh plaster finish, restoring its vibrant color and smooth texture while improving durability. The pool’s edges were upgraded with elegant bullnose concrete paver coping, providing a rounded, polished finish that blends safety with visual appeal. Surrounding the pool, new concrete paver decking was installed in a clean, modern layout that enhances foot traction and complements the overall hardscape design.
To address the natural slope of the yard, a dramatic three-tier terrace system was constructed using retaining walls. These terraced levels not only provide structural support but also create defined spaces for planting, seating, and movement. Integrated into the landscape are custom-poured concrete benches, offering permanent, low-maintenance seating areas that match the texture and tone of the surrounding pavers and walls.
An outdoor kitchen was added to maximize the yard’s entertaining potential. Designed for both form and function, it includes built-in appliances and storage framed in matching stone finishes. Above the kitchen, an Alumawood lattice patio cover offers partial shade and a refined architectural touch, combining the appearance of wood with the durability of aluminum. The open lattice design allows dappled sunlight while helping to define the cooking and dining area.
Perimeter enhancements include the installation of decorative wrought iron fencing and a matching gate, adding both security and style to the space. Finally, low-voltage landscape lighting was strategically placed throughout the yard, accenting key features such as the retaining walls, benches, and pathways. These subtle lights not only highlight the beauty of the hardscape at night but also provide added safety and usability after dark.
This remodel successfully blends structure, comfort, and aesthetics to create a multi-functional backyard environment ideal for relaxation and entertaining.
 RL Design and Build
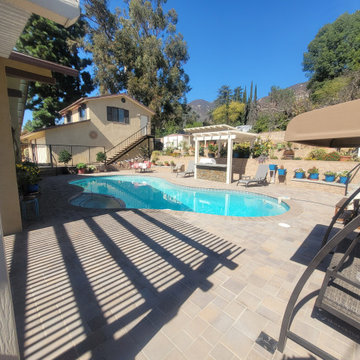
This backyard and pool remodeling project involved a complete transformation of the outdoor space into a sophisticated and functional retreat. The swimming pool was entirely resurfaced with a fresh plaster finish, restoring its vibrant color and smooth texture while improving durability. The pool’s edges were upgraded with elegant bullnose concrete paver coping, providing a rounded, polished finish that blends safety with visual appeal. Surrounding the pool, new concrete paver decking was installed in a clean, modern layout that enhances foot traction and complements the overall hardscape design.
To address the natural slope of the yard, a dramatic three-tier terrace system was constructed using retaining walls. These terraced levels not only provide structural support but also create defined spaces for planting, seating, and movement. Integrated into the landscape are custom-poured concrete benches, offering permanent, low-maintenance seating areas that match the texture and tone of the surrounding pavers and walls.
An outdoor kitchen was added to maximize the yard’s entertaining potential. Designed for both form and function, it includes built-in appliances and storage framed in matching stone finishes. Above the kitchen, an Alumawood lattice patio cover offers partial shade and a refined architectural touch, combining the appearance of wood with the durability of aluminum. The open lattice design allows dappled sunlight while helping to define the cooking and dining area.
Perimeter enhancements include the installation of decorative wrought iron fencing and a matching gate, adding both security and style to the space. Finally, low-voltage landscape lighting was strategically placed throughout the yard, accenting key features such as the retaining walls, benches, and pathways. These subtle lights not only highlight the beauty of the hardscape at night but also provide added safety and usability after dark.
This remodel successfully blends structure, comfort, and aesthetics to create a multi-functional backyard environment ideal for relaxation and entertaining.
 RL Design and Build
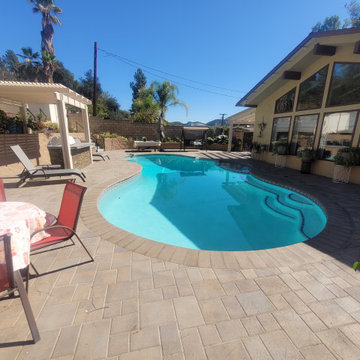
This backyard and pool remodeling project involved a complete transformation of the outdoor space into a sophisticated and functional retreat. The swimming pool was entirely resurfaced with a fresh plaster finish, restoring its vibrant color and smooth texture while improving durability. The pool’s edges were upgraded with elegant bullnose concrete paver coping, providing a rounded, polished finish that blends safety with visual appeal. Surrounding the pool, new concrete paver decking was installed in a clean, modern layout that enhances foot traction and complements the overall hardscape design.
To address the natural slope of the yard, a dramatic three-tier terrace system was constructed using retaining walls. These terraced levels not only provide structural support but also create defined spaces for planting, seating, and movement. Integrated into the landscape are custom-poured concrete benches, offering permanent, low-maintenance seating areas that match the texture and tone of the surrounding pavers and walls.
An outdoor kitchen was added to maximize the yard’s entertaining potential. Designed for both form and function, it includes built-in appliances and storage framed in matching stone finishes. Above the kitchen, an Alumawood lattice patio cover offers partial shade and a refined architectural touch, combining the appearance of wood with the durability of aluminum. The open lattice design allows dappled sunlight while helping to define the cooking and dining area.
Perimeter enhancements include the installation of decorative wrought iron fencing and a matching gate, adding both security and style to the space. Finally, low-voltage landscape lighting was strategically placed throughout the yard, accenting key features such as the retaining walls, benches, and pathways. These subtle lights not only highlight the beauty of the hardscape at night but also provide added safety and usability after dark.
This remodel successfully blends structure, comfort, and aesthetics to create a multi-functional backyard environment ideal for relaxation and entertaining.
 FiveSTAR Landscape
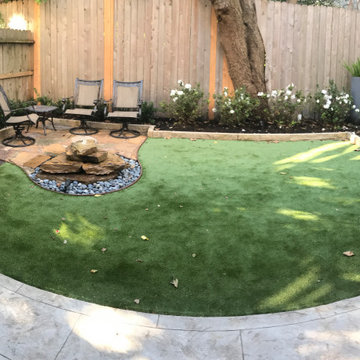
We were able to expand this lots potential in the vibrant Montrose neighborhood in Houston, TX. By strategically shifting the fence back by 18 inches, we unlocked an additional 60 sq ft of valuable space, creatively maximizing this 1100 sq ft lot. With innovation in mind, we integrated 400 sq ft of artistic decorative concrete and 700 sqft of environmentally conscious sustainable turf, transforming the area into an inviting sanctuary. Our custom-designed flagstone water feature takes center stage, anchoring a cozy social hub complete with seating arrangements. Moreover, a full fence reconstruction ensures enhanced privacy and security.

Sponsored
Delaware, OH

Buckeye Basements, Inc.
Central Ohio's Basement Finishing ExpertsBest Of Houzz '13-'21

 LOVEREALESTATE - Sutton Group West Coast Realty
Spectacular OCEAN view home with incredible details. 6-7 bedrooms HUGE SQFT that is majestically situated on a lush garden lot. Open floor plan throughout with a beautiful entryway, granite flooring, plenty of windows with endless natural light. 3 levels set up as separate self-contained accommodations or student nanny teenager in-law or (legal) suite. The top floor owner area has TWO gracious massive master bedrooms with luxurious ensuites. This floor plan has larger rooms and is very flexible! Additional features include in-floor radiant heating, video security system, carport, detached garage, workshop plus parking galore. The roof is 8 approx. year-old, 400-amp service 3 meters & two hot water tanks, air exchange system updated basement furnishings & new decks. Near ocean, parks & all amenities. Enjoy incredible ON TOP OF THE WORLD VIEWS of the city & Esquimalt Harbor and beautiful sunrise/sunset. Truly a one-of-a-kind HUGE home with HUGE potential for so many!|Karen Love (250)-727-5868 | RE/MAX Island Properties & www.KarenLove.com |
 LOVEREALESTATE - Sutton Group West Coast Realty
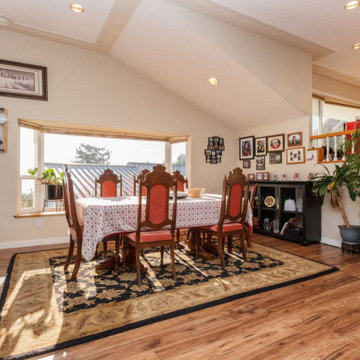
Spectacular OCEAN view home with incredible details. 6-7 bedrooms HUGE SQFT that is majestically situated on a lush garden lot. Open floor plan throughout with a beautiful entryway, granite flooring, plenty of windows with endless natural light. 3 levels set up as separate self-contained accommodations or student nanny teenager in-law or (legal) suite. The top floor owner area has TWO gracious massive master bedrooms with luxurious ensuites. This floor plan has larger rooms and is very flexible! Additional features include in-floor radiant heating, video security system, carport, detached garage, workshop plus parking galore. The roof is 8 approx. year-old, 400-amp service 3 meters & two hot water tanks, air exchange system updated basement furnishings & new decks. Near ocean, parks & all amenities. Enjoy incredible ON TOP OF THE WORLD VIEWS of the city & Esquimalt Harbor and beautiful sunrise/sunset. Truly a one-of-a-kind HUGE home with HUGE potential for so many!|Karen Love (250)-727-5868 | RE/MAX Island Properties & www.KarenLove.com |
 LOVEREALESTATE - Sutton Group West Coast Realty
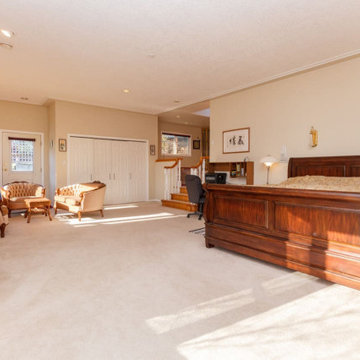
Spectacular OCEAN view home with incredible details. 6-7 bedrooms HUGE SQFT that is majestically situated on a lush garden lot. Open floor plan throughout with a beautiful entryway, granite flooring, plenty of windows with endless natural light. 3 levels set up as separate self-contained accommodations or student nanny teenager in-law or (legal) suite. The top floor owner area has TWO gracious massive master bedrooms with luxurious ensuites. This floor plan has larger rooms and is very flexible! Additional features include in-floor radiant heating, video security system, carport, detached garage, workshop plus parking galore. The roof is 8 approx. year-old, 400-amp service 3 meters & two hot water tanks, air exchange system updated basement furnishings & new decks. Near ocean, parks & all amenities. Enjoy incredible ON TOP OF THE WORLD VIEWS of the city & Esquimalt Harbor and beautiful sunrise/sunset. Truly a one-of-a-kind HUGE home with HUGE potential for so many!|Karen Love (250)-727-5868 | RE/MAX Island Properties & www.KarenLove.com |
7