
Search results for "Potential solid color" in Home Design Ideas

 Eco Landscape Design & Build
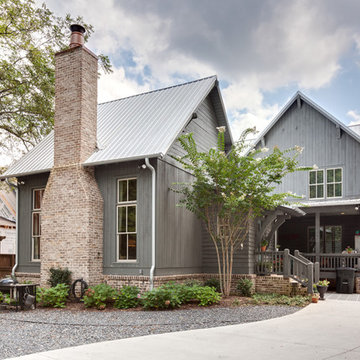

This is an example of a mid-sized modern partial sun backyard concrete paver landscaping in Los Angeles.
Find the right local pro for your project

 Board & Vellum

Two smaller bedrooms were combined to create a generous Master Suite with a dressing area and built-in closets. John Wilbanks Photography
Inspiration for a transitional master dark wood floor bedroom remodel in Seattle with multicolored walls
Inspiration for a transitional master dark wood floor bedroom remodel in Seattle with multicolored walls
 Sofia Joelsson Design

Inspiration for a contemporary l-shaped kitchen remodel in Miami with an undermount sink, flat-panel cabinets, light wood cabinets, black backsplash, stone slab backsplash, paneled appliances and an island

 Diana Bastone Designs
Stephani Buchman Photography

Family room - mid-sized transitional light wood floor family room idea in Toronto with blue walls, no fireplace and a wall-mounted tv
Family room - mid-sized transitional light wood floor family room idea in Toronto with blue walls, no fireplace and a wall-mounted tv


 Teale Architecture
Ruhm Luxury Marketing

Small trendy 3/4 beige tile and porcelain tile vinyl floor alcove bathtub photo in Orange County with an undermount sink, shaker cabinets, white cabinets, a one-piece toilet, gray walls and solid surface countertops
Small trendy 3/4 beige tile and porcelain tile vinyl floor alcove bathtub photo in Orange County with an undermount sink, shaker cabinets, white cabinets, a one-piece toilet, gray walls and solid surface countertops
 Centered Interiors

Example of a small transitional l-shaped medium tone wood floor eat-in kitchen design in Louisville with a single-bowl sink, recessed-panel cabinets, green cabinets, quartzite countertops, gray backsplash, stone slab backsplash, stainless steel appliances, a peninsula and gray countertops

 Sellars Lathrop Architects, llc
Renovation and addition of a 1940's Colonial into a family home that's modern, cool and classic. White interiors, dark floors, open plan, loads of natural light and easy access to outdoors makes this perfect for family and entertaining. Traditional meets modern. Award winning project . Judges say : "This renovation balances traditional attributes with modern clarity.
Photo: Matthew Williams
 Studio G Home
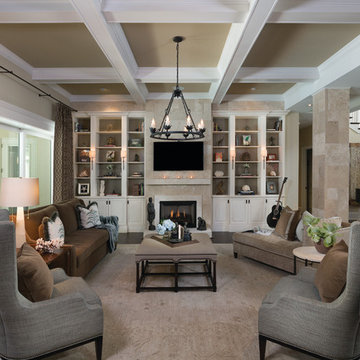
Inspiration for a large transitional open concept and formal dark wood floor living room remodel in Tampa with brown walls, a standard fireplace, a stone fireplace and a wall-mounted tv

 BST Design and Build
By combining green cabinets with wooden island cabinet, we saved the kitchen from mediocrity and blended it with gold fixtures, giving your kitchen a brand-new look and vitality.

 FORNEY + architecture, LLC
Anne Matheis
Mid-sized elegant master white tile and stone slab marble floor corner bathtub photo in St Louis with raised-panel cabinets, white cabinets, a one-piece toilet, beige walls, a drop-in sink, solid surface countertops and a hinged shower door
Mid-sized elegant master white tile and stone slab marble floor corner bathtub photo in St Louis with raised-panel cabinets, white cabinets, a one-piece toilet, beige walls, a drop-in sink, solid surface countertops and a hinged shower door

Sponsored
Columbus, OH

Structural Remodeling
Franklin County's Heavy Timber Specialists | Best of Houzz 2020!

 Designing First Impressions
Nadia Gottfried
Double shower - contemporary master gray tile and pebble tile porcelain tile double shower idea in Calgary with recessed-panel cabinets, white walls, marble countertops and an undermount sink
Double shower - contemporary master gray tile and pebble tile porcelain tile double shower idea in Calgary with recessed-panel cabinets, white walls, marble countertops and an undermount sink

 Malibu Home
Huge trendy l-shaped beige floor and concrete floor open concept kitchen photo in Los Angeles with an undermount sink, flat-panel cabinets, two islands, solid surface countertops, white backsplash, gray cabinets, ceramic backsplash and stainless steel appliances

 Kuche+Cucina
Pedini high gloss white kitchen, with statuario white marble tops, waterfalls and a full backsplash.
Ken Lauben
Inspiration for a mid-sized contemporary galley marble floor kitchen remodel in New York with an undermount sink, flat-panel cabinets, white cabinets, marble countertops, white backsplash and stone slab backsplash
Inspiration for a mid-sized contemporary galley marble floor kitchen remodel in New York with an undermount sink, flat-panel cabinets, white cabinets, marble countertops, white backsplash and stone slab backsplash

 2id Interiors
Inspiration for a small contemporary beige tile and stone tile light wood floor and beige floor powder room remodel in Miami with an integrated sink, white walls, open cabinets, white cabinets, a two-piece toilet, quartzite countertops and white countertops



 Markalunas Architecture and Design, LLC
Lake Front Country Estate Entry Porch, designed by Tom Markalunas, built by Resort Custom Homes. Photography by Rachael Boling
Single front door - huge traditional single front door idea with a medium wood front door
Single front door - huge traditional single front door idea with a medium wood front door

 Carson's Cabinetry & Design
Cabinetry by Carson's Cabinetry & Design,
Photo by Aaron W. Bailey,
Home by Dibros Design and Construction
Large cottage single-wall dark wood floor eat-in kitchen photo in Miami with an undermount sink, shaker cabinets, marble countertops, white backsplash, subway tile backsplash, stainless steel appliances, beige walls, an island and white cabinets
Large cottage single-wall dark wood floor eat-in kitchen photo in Miami with an undermount sink, shaker cabinets, marble countertops, white backsplash, subway tile backsplash, stainless steel appliances, beige walls, an island and white cabinets

 SPACE Architects + Planners
Living room - mid-sized traditional formal and enclosed vinyl floor living room idea in Chicago with yellow walls, a standard fireplace, a brick fireplace and a wall-mounted tv
32