
Search results for "Potential successes" in Home Design Ideas

 U.S. Green Building Council (USGBC)
LEED Certification level: lEE FOR HOMES (V.3),SILVER.
In Oct 8,2015, USGBC honored a Brazilian Project with the First LEED FOR HOMES certificate of Brazil, awarded with a high Silver score, ((81.5 final ptos - 12.5( HSA) resulting 69 ptos)) due to green strategies applied in different areas of construction. This outstanding result could only be achieved with the collaboration of a well-integrated team of professionals, focused on unifying solutions suitable to all areas of construction, with materials that provide high efficiency and counted on an experienced and dedicated team, the support given by homeowner during entire process was essential to success of this project.
The owner, who embraced LEED concepts, found his incentive on his granddaughter, who must have the opportunity to grow in an environment with availability of all natural resources, and endeavored to gather the team and to find solutions that best fit each opportunity.
The consequence of this work was an exceptional residence, being an impressive showcase of green building strategies that have come together in a home. Alphaville Dom Pedro Residence, as the project was named, sets an example of quality and sustainability, achieving new standards required by condominium rules of construction in Campinas city, 80 miles from São Paulo, state's capital capital.
The construction was managed by LCP Engineering & Construction, using the innovative Ecogrid® technology, based on SCIP (Structured Concrete Insulated Panel) construction, which provided this home a high thermal-acoustic performance, reduction on waste generation during construction and minimal energy consumption. Furthermore, this project was planned to take full advantage of the sun’s potential, through the usage of solar and photovoltaic panels, designed to produce the energy needed to heat all water from house and pool, as well as generate part of the electricity consumed.
Being one of the most treasured resources, a special care was given by the project team to the water management system. Saving water plays a big role in this fascinating project: action was taken to allow all water used in showers, sinks and from the rain to be reused after the treatment through a natural process, phytoremediation by wetland, for irrigation and toilets. Also efficient faucets and showers that have a low flow rate were used. The irrigation and landscape design, fully done with native vegetation, demands a low amount of water to fuel the drip irrigation system implemented on 100% of the landscape area.
Separate zones of irrigation were installed according to watering needs, equipped with an automatic activation system, moisture sensor and pressure regulation devices, all programmed to minimize evaporation losses. Polypropylene Random Copolymer (PPR) pipes were used replacing the PVC as non-toxic material, guarantying the joints between pipes and fittings for total security system . Furthermore, a high degree of internal living quality was achieved minimizing the bacterial proliferation; mold, mildew and termite free due to the Ecogrid Technology.
All finishing used on this residence, like tiles, faucets, toilets have a high percentage of recycle materials, provided by local manufacturers, promoting the maturity of the local industries complying with the rating of the certification process.
This marvel project is extremely important to the national market, representing a significant milestone in the Latin in Brazilian Residential Building Sector, bringing the LEED for Homes certification and establishing sustainable parameters to future home builders for example:
The house produces 46% of the energy used, NET Zero,
Inverter Split air conditioning system,
100% of the hot water coming from solar panel,
PVC free, use PPR pipes,
Use phytoremediation process achieving 62% efficient water reuse,
95% efficiency in non construction waste,
Confortable and Healthy Interior Environment.
In rapids highlights,
*Inovation in the technologic process of construction , ECOGRIDE, witch besides the environmental comfort, regards for the salubrity and owner,s welfare.
*Exceeded average rates of energy efficiency with the use of photovoltaic panels, HVAC and home appliances with the inverter technology.
*Consolidated the importance of social and education environmental practices of the workers and owner.
*Reference on sustainable urban condominiums with quality and connectivity in the state of Sao Paulo and Contribute for the Brazilian market improvement and proved that actual market is already prepare to supply the sustainable construction.
But the must important was….
“Once Upon a Time“… there was a devoted grandfather, who believed in a better world for his granddaughter, seeking for solutions to leave a legacy of learning and achievements ways for future generations.
This beautiful love story has a happy ending, with the reception of First Leed For Homes Silver in Brazil and First Leed For Homes Silver in Latin America, for this wonderful residence.
A home full of love, affection and “sweet home” for many happy moments between this grandfather and his granddaughter.
 RL Design and Build
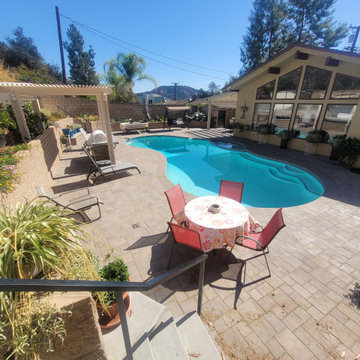
This backyard and pool remodeling project involved a complete transformation of the outdoor space into a sophisticated and functional retreat. The swimming pool was entirely resurfaced with a fresh plaster finish, restoring its vibrant color and smooth texture while improving durability. The pool’s edges were upgraded with elegant bullnose concrete paver coping, providing a rounded, polished finish that blends safety with visual appeal. Surrounding the pool, new concrete paver decking was installed in a clean, modern layout that enhances foot traction and complements the overall hardscape design.
To address the natural slope of the yard, a dramatic three-tier terrace system was constructed using retaining walls. These terraced levels not only provide structural support but also create defined spaces for planting, seating, and movement. Integrated into the landscape are custom-poured concrete benches, offering permanent, low-maintenance seating areas that match the texture and tone of the surrounding pavers and walls.
An outdoor kitchen was added to maximize the yard’s entertaining potential. Designed for both form and function, it includes built-in appliances and storage framed in matching stone finishes. Above the kitchen, an Alumawood lattice patio cover offers partial shade and a refined architectural touch, combining the appearance of wood with the durability of aluminum. The open lattice design allows dappled sunlight while helping to define the cooking and dining area.
Perimeter enhancements include the installation of decorative wrought iron fencing and a matching gate, adding both security and style to the space. Finally, low-voltage landscape lighting was strategically placed throughout the yard, accenting key features such as the retaining walls, benches, and pathways. These subtle lights not only highlight the beauty of the hardscape at night but also provide added safety and usability after dark.
This remodel successfully blends structure, comfort, and aesthetics to create a multi-functional backyard environment ideal for relaxation and entertaining.

 Green Gorge Construction
Due to its deteriorating condition, the asphalt roll roofing on this ADU required replacement before the Fall rains. Asphalt roll roofing generally lasts only 5-10 years, leading to ongoing maintenance challenges. The original 1×10 sheathing showed significant sagging in several spots, resulting in standing water not suitable for asphalt. Additionally, there was a complete absence of ventilation after improper installation of R-21 fiberglass insulation, leaving no air gap between the sheathing and insulation. A noticeable hump along the center of the roof indicated that the load-bearing wall had been supporting that section since construction, contributing to light sagging between the walls.
The old roof was completely removed down to the joists, revealing a solid base for the new installation. The central hump was eliminated by shaving the high point along that line. 2×6 beams were ripped in half then nailed on top of the existing joists, creating a 1.5″ gap for insulation and providing strong attachment points for the OSB sheathing, which was secured with screws to prevent any potential issues with nail heads popping through over the roof’s expected lifespan of over 50 years. The EPDM membrane was then adhered using glue and contact cement along the edges of each sheet, with the ends folded over the roof edges and secured with termination bars. Drip edge flashing was added and taped to ensure a water-tight seal, and EPDM-safe caulking was applied over the seams for additional protection. Finally, all exposed wood was primed and painted.
The new roof features a 60mil commercial-grade EPDM rubber membrane, offering a lifespan exceeding 50 years, in stark contrast to the 5-10 year lifespan of asphalt roll roofing.
Using two sheets of EPDM for installation streamlined the process, resulting in one single seam across the entire roof, compared to the asphalt roll’s dimensions of 3 feet wide by 33 feet long, which created 8 vertical seams and 9 horizontal seams—significantly increasing the risk of leakage and failure. Wrapping the rubber over the edge of the roof effectively addressed concerns about water infiltration at the edges, an issue prevalent with the asphalt and drip edge interface.
Another benefit to removing the splitting 1×10 decking and replacing it with OSB sheathing is the increase in structural integrity, moisture resistance, longevity and consistency.
The project successfully transformed the ADU’s roof from a maintenance-prone asphalt roll system to a highly durable 60mil EPDM rubber membrane. By addressing critical structural issues, including sagging sheathing and inadequate ventilation, the team ensured that the new roof not only offers superior water resistance and longevity but also meets higher performance standards for insulation and durability. The replacement process eliminated common weak points, such as numerous seams and poor edge sealing, which were vulnerabilities in the old roofing system. The result is a streamlined, secure installation that provides peace of mind and long-term value, with a lifespan extending well beyond the original roof.
Find the right local pro for your project

 Construction And More Las Vegas
Expert Kitchen Remodel Services by Construction and More Las Vegas
At Construction and More Las Vegas, we know that the kitchen is the heart of your home. It’s where you gather with family, entertain guests, and create delicious meals. That’s why we’re dedicated to providing expert kitchen remodel services that transform your kitchen into a functional, stylish, and inviting space. Serving homeowners throughout Las Vegas and the surrounding areas, including Summerlin, Henderson, Paradise, Spring Valley, and Boulder City, we offer personalized solutions tailored to your unique needs and preferences.
Why Choose Construction and More Las Vegas for Your Kitchen Remodel?
Expertise and Experience
With years of experience in kitchen remodeling, our team possesses the knowledge and skills to handle projects of all sizes and complexities. We stay up-to-date with the latest design trends and technologies to ensure that your kitchen remodel not only meets but exceeds your expectations.
Customized Solutions
Every kitchen remodel is unique. We tailor our services to meet your specific needs and preferences, creating a custom kitchen design that reflects your personal style and complements your home’s aesthetic. From cabinets to countertops, every element is chosen with your vision in mind.
Quality Craftsmanship
Our commitment to quality craftsmanship ensures that your kitchen renovation stands the test of time. We use only the highest quality materials and employ precise techniques to deliver a finished product that is both beautiful and durable.
Comprehensive Services
Our comprehensive kitchen remodeling services cover everything from initial design and planning to final installation and finishing touches. Whether you need a full kitchen renovation or a simple makeover, we provide a seamless and stress-free experience.
Our Kitchen Remodeling Process
Initial Consultation and Planning
The process begins with a detailed consultation to understand your vision, needs, and budget. We provide expert advice on design, layout, and materials to create a plan that enhances both the functionality and aesthetics of your kitchen.
3D Design and Visualization
Using state-of-the-art 3D design software, we create realistic renderings of your proposed kitchen remodel. This allows you to visualize the space and make adjustments before construction begins, ensuring that every detail aligns with your vision.
Custom Cabinets and Storage Solutions
Custom cabinets are a cornerstone of any kitchen remodel. Our skilled craftsmen design and build cabinets that maximize storage and reflect your style. Whether you prefer modern sleek designs or traditional classic looks, we create cabinets that are both functional and beautiful.
Countertops and Backsplashes
The choice of countertops and backsplashes significantly impacts the look and feel of your kitchen. We offer a wide range of materials, including granite, quartz, and marble, to suit your style and budget. Our team helps you select the perfect combination that adds elegance and durability to your kitchen.
Lighting and Fixtures
Proper lighting is essential for both functionality and ambiance in your kitchen. We design and install lighting solutions that highlight key areas, such as task lighting, under-cabinet lighting, and ambient lighting. Our selection of fixtures includes a variety of styles to match your kitchen design.
Appliance Installation
Modern appliances are integral to a functional and efficient kitchen. We guide you in selecting high-quality, stylish options that meet your needs and complement your kitchen design. Our team ensures seamless installation for a cohesive and polished look.
Flooring and Finishes
The right flooring enhances the beauty and practicality of your kitchen. We offer a variety of flooring options, including tile, hardwood, and luxury vinyl, to suit your preferences. Our team ensures professional installation and finishes that withstand the rigors of daily use while adding elegance to your space.
Construction and Project Management
Once the design and materials are finalized, our experienced construction team takes over. We manage the entire remodeling process, from demolition to final touches, with meticulous attention to detail. Our project managers coordinate all aspects of the remodel, ensuring that the work is completed on time and within budget. We keep you informed throughout the process, addressing any concerns and ensuring your satisfaction.
Kitchen Renovation in Las Vegas and Surrounding Areas
If you’re searching for “kitchen renovation in my area,” look no further than Construction and More Las Vegas. We proudly serve Las Vegas and the surrounding communities, including Summerlin, Henderson, Paradise, Spring Valley, and Boulder City. Our local expertise and commitment to customer satisfaction make us the go-to choice for all your kitchen remodeling needs.
Why Kitchen Remodeling Matters
Enhanced Functionality
A well-designed kitchen maximizes space and improves functionality. Whether it’s adding more storage, upgrading appliances, or reconfiguring the layout, our remodels ensure that your kitchen works better for your daily routine and entertaining needs.
Increased Home Value
A kitchen remodel is one of the best investments you can make in your home. An updated, modern kitchen increases your property’s value and appeals to potential buyers if you decide to sell.
Improved Aesthetics
Our remodels transform outdated kitchens into beautiful, contemporary spaces. From luxurious finishes to modern fixtures, we create a kitchen that is both stylish and inviting.
Energy Efficiency
Upgrading to energy-efficient appliances and fixtures can reduce your utility bills and environmental footprint. We offer a range of eco-friendly options that save energy and water without compromising on performance or style.
Our Commitment to Sustainability
At Construction and More Las Vegas, we are committed to sustainable practices in our kitchen remodels. We source eco-friendly materials and prioritize energy-efficient fixtures to reduce environmental impact. Our team is dedicated to creating beautiful, functional kitchens that are also kind to the planet.
Testimonials and Case Studies
Our satisfied clients speak to the quality and reliability of our services. We have successfully completed numerous kitchen remodels, each tailored to meet the unique needs and preferences of our clients. Visit our website to read testimonials and view case studies of our work.
Contact Us Today
Ready to start your kitchen remodel? Contact Construction and More Las Vegas for expert kitchen remodeling services that combine functionality, beauty, and quality. Our experienced team is here to bring your vision to life, creating a kitchen that meets your needs and exceeds your expectations. Call us today for a free consultation and let us help you create the kitchen of your dreams. Whether you need a complete kitchen renovation or a custom kitchen makeover, Construction and More Las Vegas is your trusted partner for exceptional kitchen transformation services.

 highland
Your backyard has untapped potential. While lush lawns and colorful flower beds create a beautiful foundation, it's the hardscaping elements that truly define how you use and enjoy your outdoor space. For homeowners looking to elevate their property, understanding the art and function of hardscaping is the first step toward creating a backyard that works as hard as it looks.
What Is Hardscaping, Really?
Hardscaping refers to the non-living, structural components of landscape design. Think stone patios, retaining walls, fire pits, walkways, pergolas, and outdoor kitchens. These elements provide the bones of your outdoor living area, creating flow, function, and visual interest that softscaping alone cannot achieve.
Unlike planting beds that change with the seasons, hardscaping offers permanence. A well-designed stone walkway or paver patio will last decades with minimal maintenance, making it one of the smartest investments a homeowner can make in their property.
Defining Your Outdoor Lifestyle
Before breaking ground, consider how you actually want to live outdoors. Do you envision hosting summer dinner parties? A built-in outdoor kitchen and dining patio might be your priority. Prefer quiet evenings by the fire? A custom fire pit with built-in seating becomes your focal point. Families with children often gravitate toward expansive patios that leave room for play while maintaining sophisticated design.
The best hardscaping designs start with a clear purpose. Every wall, walkway, and surface should serve the way you intend to use the space. When function leads, beauty follows naturally.
Materials That Last
Choosing the right materials matters. Natural stone offers timeless elegance and unique character but comes at a premium. Concrete pavers provide versatility, durability, and cost-effectiveness, with styles that convincingly mimic stone or brick. For modern aesthetics, porcelain pavers deliver sleek lines and exceptional weather resistance.
Regardless of material, proper installation is non-negotiable. A poorly laid patio will shift, sink, and crack within a few seasons. That's why experienced homeowners know that hardscaping services from a qualified professional protect both the investment and the result.
Creating Visual Flow
Successful hardscaping connects your home to its surroundings. The transition from indoor to outdoor should feel intentional, not abrupt. Using complementary materials, repeating design motifs, and establishing clear pathways helps your backyard feel like a natural extension of your living space.
Retaining walls can terrace sloped yards into usable, dramatic spaces. Stepping stones can guide visitors through garden areas. A pergola can define an outdoor room without closing it off. Each element plays a role in the overall composition.
Starting Your Project
If you're considering a backyard transformation, begin with a site assessment and a professional design consultation. Experienced hardscaping professionals can identify drainage issues, recommend materials suited to your climate, and create a phased plan that fits your budget and timeline.
Hardscaping isn't just about aesthetics — it's about creating an outdoor environment that enhances how you live. With thoughtful design and quality craftsmanship, your backyard becomes the best room in the house.
What Is Hardscaping, Really?
Hardscaping refers to the non-living, structural components of landscape design. Think stone patios, retaining walls, fire pits, walkways, pergolas, and outdoor kitchens. These elements provide the bones of your outdoor living area, creating flow, function, and visual interest that softscaping alone cannot achieve.
Unlike planting beds that change with the seasons, hardscaping offers permanence. A well-designed stone walkway or paver patio will last decades with minimal maintenance, making it one of the smartest investments a homeowner can make in their property.
Defining Your Outdoor Lifestyle
Before breaking ground, consider how you actually want to live outdoors. Do you envision hosting summer dinner parties? A built-in outdoor kitchen and dining patio might be your priority. Prefer quiet evenings by the fire? A custom fire pit with built-in seating becomes your focal point. Families with children often gravitate toward expansive patios that leave room for play while maintaining sophisticated design.
The best hardscaping designs start with a clear purpose. Every wall, walkway, and surface should serve the way you intend to use the space. When function leads, beauty follows naturally.
Materials That Last
Choosing the right materials matters. Natural stone offers timeless elegance and unique character but comes at a premium. Concrete pavers provide versatility, durability, and cost-effectiveness, with styles that convincingly mimic stone or brick. For modern aesthetics, porcelain pavers deliver sleek lines and exceptional weather resistance.
Regardless of material, proper installation is non-negotiable. A poorly laid patio will shift, sink, and crack within a few seasons. That's why experienced homeowners know that hardscaping services from a qualified professional protect both the investment and the result.
Creating Visual Flow
Successful hardscaping connects your home to its surroundings. The transition from indoor to outdoor should feel intentional, not abrupt. Using complementary materials, repeating design motifs, and establishing clear pathways helps your backyard feel like a natural extension of your living space.
Retaining walls can terrace sloped yards into usable, dramatic spaces. Stepping stones can guide visitors through garden areas. A pergola can define an outdoor room without closing it off. Each element plays a role in the overall composition.
Starting Your Project
If you're considering a backyard transformation, begin with a site assessment and a professional design consultation. Experienced hardscaping professionals can identify drainage issues, recommend materials suited to your climate, and create a phased plan that fits your budget and timeline.
Hardscaping isn't just about aesthetics — it's about creating an outdoor environment that enhances how you live. With thoughtful design and quality craftsmanship, your backyard becomes the best room in the house.
 ABtelier Design
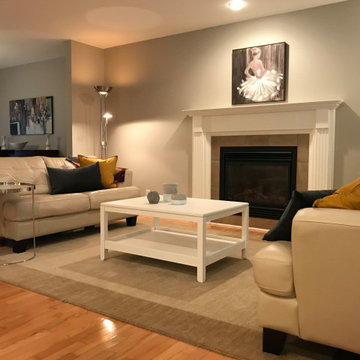
Check out the before picture! House sold in 3 days at higher than asking price!
Make sure potential buyers fall in love with your home & optimize your sale!
 HoustonBroker
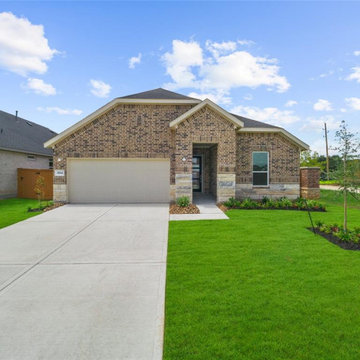
Discover effective strategies to make your houses for sale in Katy, TX more appealing to buyers. From enhancing curb appeal and staging your home to making key upgrades and using professional photography, this guide offers practical tips to ensure your property stands out in the competitive real estate market. Whether you're a homeowner looking to sell or an investor aiming to maximize your returns, these insights will help you attract more potential buyers and achieve a successful sale.

Sponsored
Delaware, OH

Buckeye Basements, Inc.
Central Ohio's Basement Finishing ExpertsBest Of Houzz '13-'21
 RL Design and Build
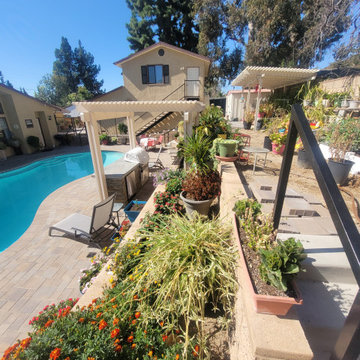
This backyard and pool remodeling project involved a complete transformation of the outdoor space into a sophisticated and functional retreat. The swimming pool was entirely resurfaced with a fresh plaster finish, restoring its vibrant color and smooth texture while improving durability. The pool’s edges were upgraded with elegant bullnose concrete paver coping, providing a rounded, polished finish that blends safety with visual appeal. Surrounding the pool, new concrete paver decking was installed in a clean, modern layout that enhances foot traction and complements the overall hardscape design.
To address the natural slope of the yard, a dramatic three-tier terrace system was constructed using retaining walls. These terraced levels not only provide structural support but also create defined spaces for planting, seating, and movement. Integrated into the landscape are custom-poured concrete benches, offering permanent, low-maintenance seating areas that match the texture and tone of the surrounding pavers and walls.
An outdoor kitchen was added to maximize the yard’s entertaining potential. Designed for both form and function, it includes built-in appliances and storage framed in matching stone finishes. Above the kitchen, an Alumawood lattice patio cover offers partial shade and a refined architectural touch, combining the appearance of wood with the durability of aluminum. The open lattice design allows dappled sunlight while helping to define the cooking and dining area.
Perimeter enhancements include the installation of decorative wrought iron fencing and a matching gate, adding both security and style to the space. Finally, low-voltage landscape lighting was strategically placed throughout the yard, accenting key features such as the retaining walls, benches, and pathways. These subtle lights not only highlight the beauty of the hardscape at night but also provide added safety and usability after dark.
This remodel successfully blends structure, comfort, and aesthetics to create a multi-functional backyard environment ideal for relaxation and entertaining.





 Mayflower Construction Group
How Planning Leads to Successful Construction
Construction projects, whether small residential jobs or large commercial builds, require more than just skilled labor and high-quality materials. The foundation of a successful project lies in effective planning. Proper planning ensures efficiency, minimizes risks, and keeps the project within budget and on schedule. Here’s how thorough planning leads to successful construction:
1. Clear Project Scope and Objectives
Defining the project scope early on helps prevent scope creep and miscommunication. Establishing clear goals, deliverables, and timelines ensures that everyone involved understands the expectations. This prevents delays and unnecessary changes during construction.
2. Accurate Budgeting and Cost Control
A well-planned project includes a detailed cost estimation. This accounts for labor, materials, permits, and unexpected contingencies. Without proper budgeting, costs can spiral out of control, leading to financial strain and potential project failure.
3. Efficient Resource Management
Proper planning helps allocate resources effectively, including manpower, equipment, and materials. Scheduling workers and ordering materials at the right time avoids delays caused by shortages or logistical issues.
4. Risk Identification and Mitigation
Every construction project comes with risks—weather delays, supply chain issues, safety hazards, or regulatory compliance concerns. Planning ahead allows for risk assessment and the implementation of strategies to mitigate potential problems before they occur.
5. Compliance with Regulations and Permits
Failing to secure the necessary permits or adhere to building codes can halt a project indefinitely. Planning ensures that all legal requirements are met in advance, avoiding costly fines and legal complications.
6. Seamless Communication and Coordination
A structured plan includes clear communication protocols between contractors, architects, engineers, and clients. When everyone is on the same page, mistakes are reduced, and the workflow remains smooth.
7. Improved Project Scheduling
A construction schedule outlines each phase of the project, from site preparation to finishing touches. A well-planned schedule helps keep tasks on track, prevents unnecessary delays, and ensures timely project completion.
8. Higher Quality Workmanship
Planning allows for a structured approach to quality control. By setting benchmarks, conducting inspections, and using the right materials, projects meet industry standards and client expectations.
9. Better Client Satisfaction
When a project is completed on time, within budget, and meets quality expectations, client satisfaction increases. A satisfied client is more likely to recommend your services and return for future projects.
Conclusion
In construction, planning isn’t just a step—it’s the backbone of success. From budgeting and resource management to compliance and scheduling, thorough planning prevents costly errors, improves efficiency, and ensures a high-quality outcome. Whether you're working on a small driveway installation or a large-scale commercial project, investing time in planning will always pay off in the long run.
Do you need expert concrete construction services that prioritize planning and quality? Contact us today!
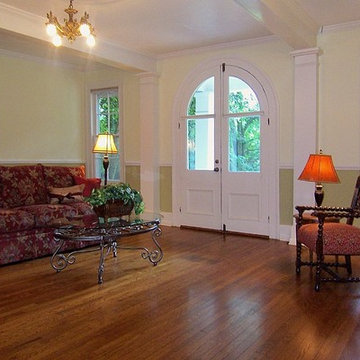
 Successful Staging/Bobbie McGrath
Once again, an area rug would be a great addition for living in the home. However, potential homebuyers will be impressed with how beautiful the hardwoods are throughout this space. Living vs. Selling...there is a difference! Bobbie McGrath/Successful Staging
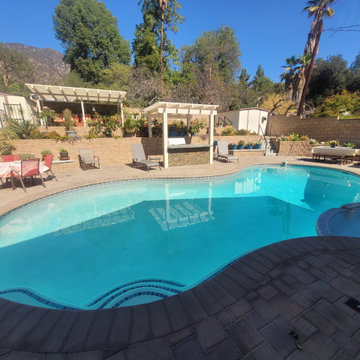 RL Design and Build
This backyard and pool remodeling project involved a complete transformation of the outdoor space into a sophisticated and functional retreat. The swimming pool was entirely resurfaced with a fresh plaster finish, restoring its vibrant color and smooth texture while improving durability. The pool’s edges were upgraded with elegant bullnose concrete paver coping, providing a rounded, polished finish that blends safety with visual appeal. Surrounding the pool, new concrete paver decking was installed in a clean, modern layout that enhances foot traction and complements the overall hardscape design.
To address the natural slope of the yard, a dramatic three-tier terrace system was constructed using retaining walls. These terraced levels not only provide structural support but also create defined spaces for planting, seating, and movement. Integrated into the landscape are custom-poured concrete benches, offering permanent, low-maintenance seating areas that match the texture and tone of the surrounding pavers and walls.
An outdoor kitchen was added to maximize the yard’s entertaining potential. Designed for both form and function, it includes built-in appliances and storage framed in matching stone finishes. Above the kitchen, an Alumawood lattice patio cover offers partial shade and a refined architectural touch, combining the appearance of wood with the durability of aluminum. The open lattice design allows dappled sunlight while helping to define the cooking and dining area.
Perimeter enhancements include the installation of decorative wrought iron fencing and a matching gate, adding both security and style to the space. Finally, low-voltage landscape lighting was strategically placed throughout the yard, accenting key features such as the retaining walls, benches, and pathways. These subtle lights not only highlight the beauty of the hardscape at night but also provide added safety and usability after dark.
This remodel successfully blends structure, comfort, and aesthetics to create a multi-functional backyard environment ideal for relaxation and entertaining.



 Drury Design
Some rooms never quite find their purpose. That was the case with this space, which had gradually become a combination home office, pantry overflow area, pet zone, and general catch-all for daily life. While it offered plenty of square footage, it wasn’t helping the homeowners stay organized, and valuable storage was scattered between an overcrowded pantry closet and various pieces of furniture throughout the room.
Having previously partnered with Drury Design on a kitchen remodel, these homeowners once again turned to Senior Designer Samantha Schoell to help them rethink how their home could better support the way they actually live. What began as a conversation about adding some cabinetry quickly evolved into a comprehensive storage solution — one designed to accommodate everything from groceries and sports equipment to pet supplies and everyday household essentials.
Design Objectives:
Create Organization: Consolidate pantry overflow, household supplies, and everyday essentials into a single, highly functional space.
Support Family Life: Provide dedicated storage for coats, bags, sports equipment, and the routines of an active household.
Accommodate Pets: Incorporate thoughtful features for the family’s dogs while maintaining a clean, organized appearance.
Maximize Existing Space: Transform an underutilized room without expanding the home’s footprint.
Maintain Flexibility: Preserve the room’s long-term versatility and appeal for future homeowners.
Design Challenges:
Multiple Functions: The room was being used simultaneously as a home office, pantry, storage area, and pet space without a cohesive organizational strategy.
Insufficient Pantry Storage: The nearby pantry closet had become overcrowded and difficult to navigate.
Visual Clutter: Everyday items, pet supplies, and household necessities lacked dedicated storage locations.
Unused Potential: Despite its generous size, the room was not contributing meaningfully to the home’s overall functionality.
Balancing Practicality and Style: The homeowners wanted substantial storage without creating a space that felt overly utilitarian.
Design Solutions:
Purpose-Built Storage Plan: Custom cabinetry was designed to support multiple functions within a unified storage system, allowing the room to serve as a mudroom, pantry extension, household hub, and pet station.
Expanded Pantry Capacity: Floor-to-ceiling cabinetry, a secondary refrigerator, and extensive drawer storage dramatically increased food storage and organization capabilities.
Hidden Organization: Closed cabinetry conceals household items, sports gear, pet supplies, and everyday clutter, creating a calm and orderly appearance.
Full-Room Transformation: Rather than simply adding cabinets to one wall, the design reimagined the entire room, utilizing its footprint to create a true family command center.
Furniture-Inspired Cabinetry: Warm wood finishes, decorative hardware, open display shelving, and thoughtful detailing elevate the room beyond pure utility, helping it feel like a natural extension of the home’s design.
The most successful remodeling projects often solve problems homeowners have simply learned to live with. In this case, a room that once served several purposes — but excelled at none — was transformed into one of the hardest-working spaces in the home.
Today, groceries, pet supplies, seasonal gear, household essentials, and daily routines all have a designated place. Even the family’s dogs were thoughtfully considered, with a built-in resting area integrated into the cabinetry. The result is a room that feels remarkably organized despite supporting countless everyday activities — a reflection of how thoughtful design can bring clarity, efficiency, and calm to the busiest parts of family life.
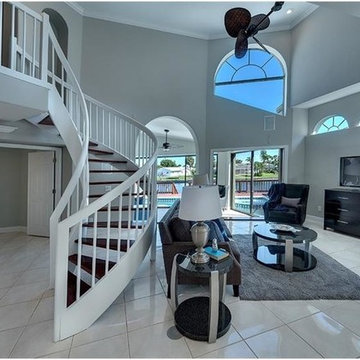
 Showhomes Tampa
This beautiful Million dollar home in Apollo Beach was dressed for success. Showhomes Tampa staged it to show off it's full potential. Potential buyers can visualize how the home would feel when furnished and with a loving family enjoying all it has to offer.
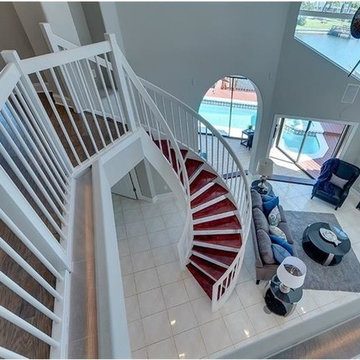 Showhomes Tampa
This beautiful Million dollar home in Apollo Beach was dressed for success. Showhomes Tampa staged it to show off it's full potential. Potential buyers can visualize how the home would feel when furnished and with a loving family enjoying all it has to offer.
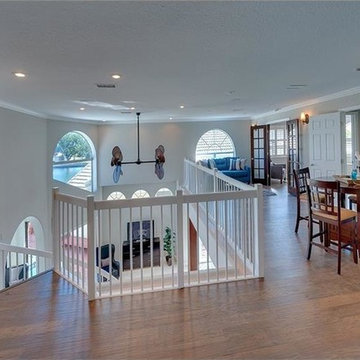 Showhomes Tampa
This beautiful Million dollar home in Apollo Beach was dressed for success. Showhomes Tampa staged it to show off it's full potential. Potential buyers can visualize how the home would feel when furnished and with a loving family enjoying all it has to offer.

Sponsored
Westerville, OH

Custom Home Works
Franklin County's Award-Winning Design, Build and Remodeling Expert
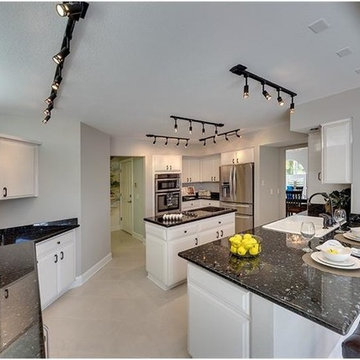 Showhomes Tampa
This beautiful Million dollar home in Apollo Beach was dressed for success. Showhomes Tampa staged it to show off it's full potential. Potential buyers can visualize how the home would feel when furnished and with a loving family enjoying all it has to offer.
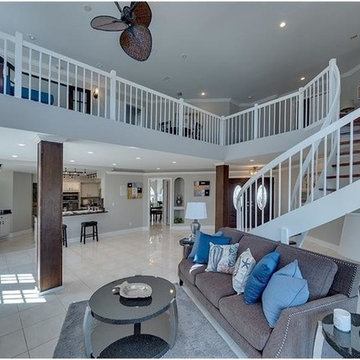 Showhomes Tampa
This beautiful Million dollar home in Apollo Beach was dressed for success. Showhomes Tampa staged it to show off it's full potential. Potential buyers can visualize how the home would feel when furnished and with a loving family enjoying all it has to offer.

 Windy City Painters
## Professional Wallpaper Installation Lincoln Park Project
Wallpaper installation Lincoln Park requires expert techniques for this stunning greystone renovation. Lincoln Park's architectural heritage includes beautiful greystones, vintage condos, and historic buildings that demand specialized installation approaches respecting original craftsmanship.
## Materials and Products Used
We utilized premium vinyl wallpaper with fabric backing for durability. Additionally, commercial-grade adhesives from Benjamin Moore ensure long-lasting application. Furthermore, we applied specialized primers designed for vintage plaster surfaces common in Lincoln Park homes.
## Four-Step Installation Process
First, complete removal of existing wallpaper and surface preparation. Second, repair any wall imperfections and apply appropriate primer. Third, precise measurement and cutting with careful pattern matching. Finally, professional installation with seamless application and detailed finishing.
## Chicago Home Challenges
Chicago's harsh winters create expansion and contraction issues requiring flexible adhesives. Moreover, older Lincoln Park buildings often have uneven plaster walls needing extensive preparation. Additionally, potential lead paint concerns in vintage homes require certified safe work practices.
## Results and Quality Standards
Perfect pattern alignment across all seams creates seamless appearance throughout the space. Furthermore, moisture-resistant materials ensure longevity against Chicago's humidity fluctuations. The finished installation enhances the home's architectural character while providing modern durability.
## Professional Tips
Always test adhesive compatibility on small areas first. Moreover, control room temperature and humidity during installation for optimal results. Additionally, choose wallpaper appropriate for Chicago's climate conditions.
See more work and request free estimate at windypainters.com.
## Frequently Asked Questions
Q: How long does wallpaper installation Lincoln Park typically take for one room?
A: Most single rooms completed within one to two days including preparation, removal, and professional wallpaper installation Lincoln Park application.
Q: What wallpaper types work best in Chicago's climate conditions?
A: Vinyl and fabric-backed wallpapers offer superior durability against humidity and temperature changes affecting wallpaper installation Lincoln Park projects.
Q: Can you install wallpaper over existing painted walls in older homes?
A: Yes, with proper surface preparation and primer application, wallpaper installation Lincoln Park works excellently over previously painted surfaces.
Q: Do you handle complete wallpaper removal before new installation?
A: Absolutely, comprehensive wallpaper removal and surface preparation included in all wallpaper installation Lincoln Park project estimates and services.
Q: What preparation is required for vintage Lincoln Park home wallpaper installation?
A: Surface cleaning, repairs, lead paint testing if applicable, and proper primer application essential for successful wallpaper installation Lincoln Park.
Q: How do you ensure perfect pattern matching across large walls?
A: Expert measuring, cutting, and installation techniques guarantee seamless pattern alignment throughout every wallpaper installation Lincoln Park project we complete.
Q: What warranty coverage do you provide for wallpaper installation work?
A: All wallpaper installation Lincoln Park projects include comprehensive warranty coverage protecting your investment and ensuring long-lasting beautiful results.
Q: Can wallpaper installation work in Lincoln Park condos and smaller spaces?
A: Yes, we specialize in all housing types including condos, requiring precise wallpaper installation Lincoln Park techniques for optimal results.
Q: How do Chicago weather conditions affect wallpaper installation timing and materials?
A: We schedule wallpaper installation Lincoln Park during optimal conditions and recommend climate-appropriate materials for Chicago's challenging weather patterns.
Q: What makes Windy City Painters different for wallpaper installation Lincoln Park projects?
A: Local Chicago expertise, understanding of neighborhood architecture, and proven wallpaper installation Lincoln Park experience delivering exceptional quality results.
9