
Search results for "Potential" in Home Design Ideas
 Sarah Rice Design LLC
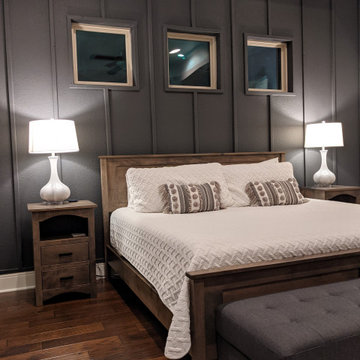
This primary bedroom suite got the full designer treatment thanks to the gorgeous charcoal gray board and batten wall we designed and installed. New storage ottoman, bedside lamps and custom floral arrangements were the perfect final touches.

 Kountry Kraft
Mudroom Cabinets were custom designed by Jessica McAllister of Kountry Kraft for a transitional style entryway in Sinking Spring, Pennsylvania. The cabinets are crafted in Penn Line style out of Red Oak wood and finished in Gray Wolf 25° stain color. Across the top and bottom of the cabinets are storage units for hats, gloves and shoes. Antique pewter hooks from Top Knobs provide the perfect place to hang coats and bags. This mudroom cabinet system also includes a bench for sitting while putting on your shoes. Mudroom cabinets help keep clutter the kitchen and living areas clean because they create a dedicated space for the items that are typically taken off and put on when entering or exiting the house.

 LMB Interiors
A changed floor plan repositioned a set of French doors leading to one of the home’s many outdoor patios.
This new opening improved flow, convenience and access from the updated kitchen.
Find the right local pro for your project
 Haus Interior Design
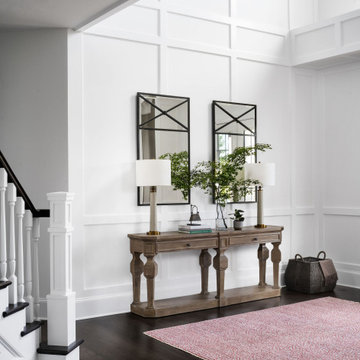
This gorgeous home was featured in Northern Virginia Magazine. Even though it was horribly dated when we started, we saw tremendous potential! We started with Craftsman-like molding, and envisioned warm white walls and rich dark wood floors. Lots of texture through wallcoverings, window treatments and rich wool rugs transformed this grand home into a stunning project.

 Benvenuti and Stein
This transitional style kitchen remodel in Winnetka IL features a custom range hood with a retractable spice rack. It is operated with a remote control and is concealed when not in use.
Norman Sizemore-photographer

Alcove shower - mid-sized scandinavian master black tile alcove shower idea with a wall-mount toilet, white walls and a vessel sink



Sponsored
Westerville, OH

Custom Home Works
Franklin County's Award-Winning Design, Build and Remodeling Expert

 Decor8 Home Staging and Redesign
Example of a small minimalist open concept dark wood floor living room design in Toronto with blue walls, no fireplace and a tv stand

 DreamMaker Bath & Kitchen
Designed by DreamMaker Bath & Kitchen Ann Arbor designer Kami Michels
Built by DreamMaker Bath & Kitchen Carpenter Gerry Davids
Photographed by Angela Brown Photography LLC



 Montana Reclaimed Lumber Co.
Gibeon Photography
Inspiration for a large modern formal and enclosed living room remodel
Inspiration for a large modern formal and enclosed living room remodel






 VITA Planning and Landscape Architecture
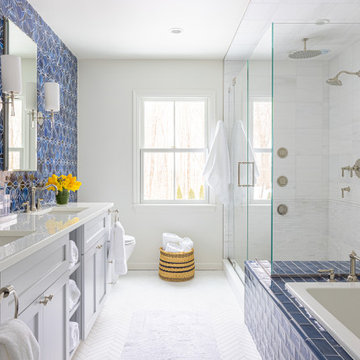
Large island style one-story stone exterior home photo in San Francisco
 Mae Reedy Build + Design
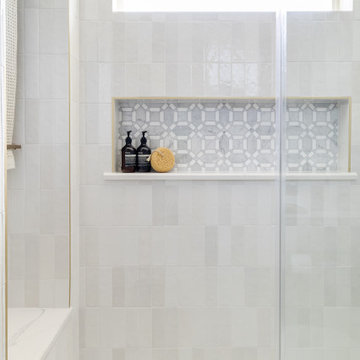
This transitional hall bathroom remodel transformed a closed-off tub-and-shower combination into a bright, spa-inspired guest bathroom with a frameless glass walk-in shower, arched ceiling, custom vanity, quartz countertops, vertically stacked white subway tile, decorative mosaic shower niche, matte black plumbing, champagne bronze accents, and floating marble shelves.
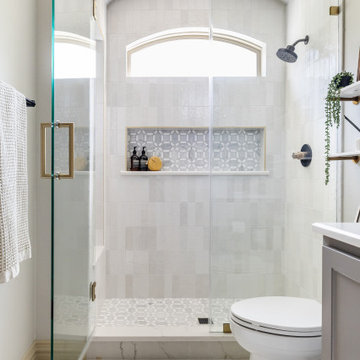 Mae Reedy Build + Design
This transitional hall bathroom remodel transformed a closed-off tub-and-shower combination into a bright, spa-inspired guest bathroom with a frameless glass walk-in shower, arched ceiling, custom vanity, quartz countertops, vertically stacked white subway tile, decorative mosaic shower niche, matte black plumbing, champagne bronze accents, and floating marble shelves.
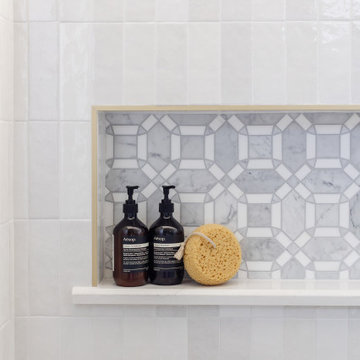 Mae Reedy Build + Design
This transitional hall bathroom remodel transformed a closed-off tub-and-shower combination into a bright, spa-inspired guest bathroom with a frameless glass walk-in shower, arched ceiling, custom vanity, quartz countertops, vertically stacked white subway tile, decorative mosaic shower niche, matte black plumbing, champagne bronze accents, and floating marble shelves.

Sponsored
Delaware, OH

Buckeye Basements, Inc.
Central Ohio's Basement Finishing ExpertsBest Of Houzz '13-'21

 Helman Sechrist Stoelting Architecture
Family room - craftsman family room idea in Chicago with a tile fireplace and multicolored walls
 The Highpoint House
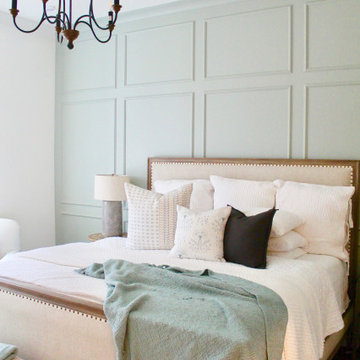
This home was meant to feel collected. Although this home boasts modern features, the French Country style was hidden underneath and was exposed with furnishings. This home is situated in the trees and each space is influenced by the nature right outside the window. The palette for this home focuses on shades of gray, hues of soft blues, fresh white, and rich woods.

 Shira Gill| | Organization and Styling
Vivian Johnson Photography
Inspiration for a bedroom scandinavian girl kids' bedroom remodel in San Francisco with gray walls
Inspiration for a bedroom scandinavian girl kids' bedroom remodel in San Francisco with gray walls
201