
Search results for "Potentials" in Home Design Ideas
 Le Belle Maison Interiors Inc.

Inspiration for a transitional u-shaped medium tone wood floor, brown floor and exposed beam kitchen remodel in Dallas with recessed-panel cabinets, white cabinets, wood countertops, stainless steel appliances, an island and brown countertops
 Rosewood Custom Builders
Costa Christ Media

Photo of a farmhouse full sun landscaping in Dallas with a fire pit.
Photo of a farmhouse full sun landscaping in Dallas with a fire pit.
 Cement Elegance

Example of a trendy open concept medium tone wood floor living room design in Portland with a ribbon fireplace and a concrete fireplace
Find the right local pro for your project


 McCabe By Design LLC
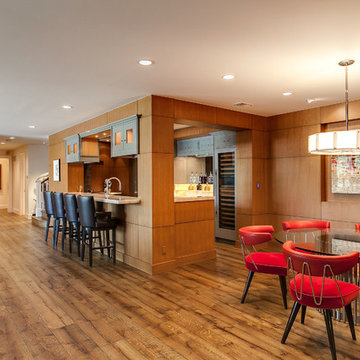
The original kitchen was designed and built by the original homeowner, needless to say neither design nor building was his profession. Further, the entire house has hydronic tubing in gypcrete for heat which means to utilities (water, ventilation or power) could be brought up through the floor or down from the ceiling except on the the exterior walls.
The current homeowners love to cook and have a seasonal garden that generates a lot of lovely fruits and vegetables for both immediate consumption and preserving, hence, kitchen counter space, two sinks, the induction cooktop and the steam oven were all 'must haves' for both the husband and the wife. The beautiful wood plank porcelain tile floors ensures a slip resistant floor that is sturdy enough to stand up to their three four-legged children.
Utilizing the three existing j-boxes in the ceiling, the cable and rail system combined with the under cabinet light illuminates every corner of this formerly dark kitchen.
The rustic knotty alder cabinetry, wood plank tile floor and the bronze finish hardware/lighting all help to achieve the rustic casual look the homeowners craved.
Photo by A Kitchen That Works LLC
 Sarah Wittenbraker Interiors
Mia Baxter
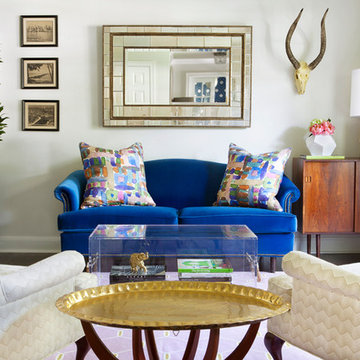
Example of a trendy formal living room design in Austin with beige walls
Example of a trendy formal living room design in Austin with beige walls
 Copper Sky Design + Remodel

Built in 1926, the original 1,800 sf Morningside bungalow was brimming with charm and potential. However, with three bedrooms and two bathrooms, space was tight. With updates to the first floor and the addition of a second floor, this home was transformed into a 2,600 sf home boasting four bedrooms, three bathrooms, and additional living space.


 User
UserTessa Neustadt

Beach style beige floor seated home bar photo in New York with flat-panel cabinets and dark wood cabinets
Beach style beige floor seated home bar photo in New York with flat-panel cabinets and dark wood cabinets

 Altura Architects
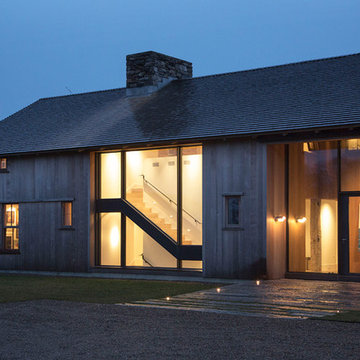
This home combines function, efficiency and style. The homeowners had a limited budget, so maximizing function while minimizing square footage was critical. We used a fully insulated slab on grade foundation of a conventionally framed air-tight building envelope that gives the house a good baseline for energy efficiency. High efficiency lighting, appliance and HVAC system, including a heat exchanger for fresh air, round out the energy saving measures. Rainwater was collected and retained on site.
Working within an older traditional neighborhood has several advantages including close proximity to community amenities and a mature landscape. Our challenge was to create a design that sits well with the early 20th century homes in the area. The resulting solution has a fresh attitude that interprets and reflects the neighborhood’s character rather than mimicking it. Traditional forms and elements merged with a more modern approach.
Photography by Todd Crawford


 The Rinfret Group
Pool space at the Hampton Designer Showhouse 2016, all items courtesy of Frontgate.
Photo | Alan Barry Photography
Example of a beach style pool design in New York
Example of a beach style pool design in New York

 City Homes, LLC
Example of a large beach style dark wood floor and brown floor eat-in kitchen design in Minneapolis with white cabinets, marble countertops, white backsplash, ceramic backsplash, stainless steel appliances, an island, glass-front cabinets and gray countertops
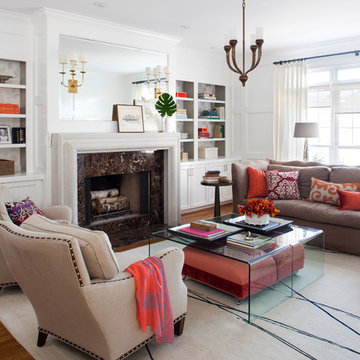
 Jeff Herr Photography
© Jeff Herr Photography
Inspiration for a transitional living room remodel in Atlanta with a stone fireplace and white walls
Inspiration for a transitional living room remodel in Atlanta with a stone fireplace and white walls

Sponsored
Westerville, OH

Custom Home Works
Franklin County's Award-Winning Design, Build and Remodeling Expert

 Alice Lane Home Collection
Design by Alice Lane Interior Design.
Photos by Nicole Gerulat.
Example of a mid-sized transitional gender-neutral carpeted and beige floor nursery design in Salt Lake City with beige walls
Example of a mid-sized transitional gender-neutral carpeted and beige floor nursery design in Salt Lake City with beige walls
 Cynthia Kriz Design
Cardenas+Kriz design studio
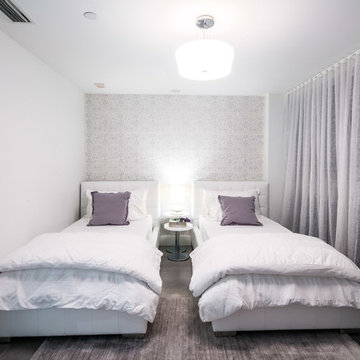
Inspiration for a contemporary guest bedroom remodel in Miami
Inspiration for a contemporary guest bedroom remodel in Miami

Farmhouse carpeted bedroom photo in London with white walls, a standard fireplace and a brick fireplace
 Design, B*tches
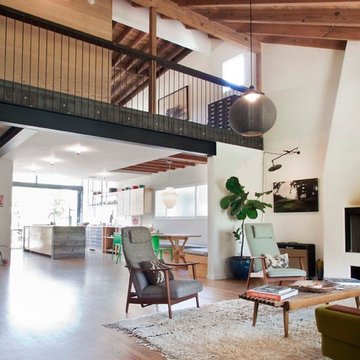
Natural raw materials, pops of brilliant colors and super-graphics, and an emphasis on creating a continuous flow from interior to exterior drove the redesign of the house for a growing creative family in Venice, California.
The kitchen was relocated from the side to the newly opened back of the house. Expansive glazing of varying translucencies modulates and highlights key moments within the Venice House.
Photos: Chris Hahn

Sponsored
Delaware, OH

Buckeye Basements, Inc.
Central Ohio's Basement Finishing ExpertsBest Of Houzz '13-'21
 John Harrison Jones, AIA Architect
Bengel Design Interiors
Chad Mellon Photography

Example of a mid-sized farmhouse l-shaped dark wood floor and brown floor open concept kitchen design in Nashville with a farmhouse sink, recessed-panel cabinets, brown cabinets, stainless steel appliances and an island
Example of a mid-sized farmhouse l-shaped dark wood floor and brown floor open concept kitchen design in Nashville with a farmhouse sink, recessed-panel cabinets, brown cabinets, stainless steel appliances and an island
 Studio of Metropolitan Design Architects
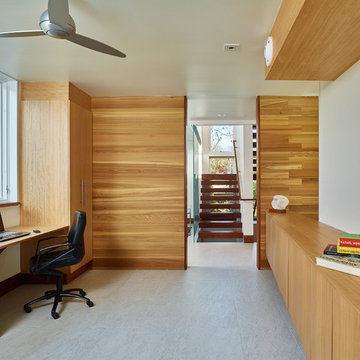
Home office - contemporary built-in desk home office idea in Philadelphia
 Lindsey Runyon Design

The new bathroom provides much more storage than before, along with a cleaner, updated look. The upper medicine cabinets are recessed into the wall, providing an amazing amount of storage. The overhead soffit was extended to streamline the look, as well as to house recessed lighting above the vanity. Undercabinet lighting illuminates the countertop as well.
46