
Search results for "Potentials" in Home Design Ideas
 Pamela Dailey Design

950 sq. ft. gut renovation of a pre-war NYC apartment to add a half-bath and guest bedroom.
Example of a small classic guest dark wood floor bedroom design in New York with beige walls and no fireplace
Example of a small classic guest dark wood floor bedroom design in New York with beige walls and no fireplace
 Hittmeier Design Consultants

Parkland Estates New Mediterranean
RIMO PHOTO LLC - Rich Montalbano
Inspiration for a large mediterranean white two-story stucco house exterior remodel in Tampa with a hip roof, a tile roof and a red roof
Inspiration for a large mediterranean white two-story stucco house exterior remodel in Tampa with a hip roof, a tile roof and a red roof

Find the right local pro for your project

 Caroline Sharpnack
Photo: Caroline Sharpnack © 2017 Houzz
Example of a southwest enclosed brown floor living room design in Nashville with beige walls
Example of a southwest enclosed brown floor living room design in Nashville with beige walls


 Bella Dura Architectural Stone
This is another view of the interior of the elegant old world style Entry Hallway. Featured are four Macedonia Limestone custom Cased openings, a Macedonia Limestone Arched Cased Opening, Macedonia Limestone wrapped Beams at the ceiling with custom designed Crown Molding, and Macedonia Limestone Baseboard Molding. Photography by Darvis.

 THINK Architecture, Inc.
Inspiration for a huge timeless beige three-story brick house exterior remodel in Salt Lake City with a hip roof and a shingle roof


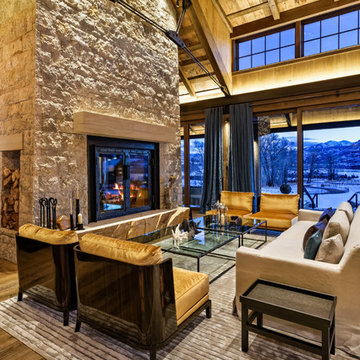

 Azul-Verde Design Group, Inc.
 s

Photo of a southwestern drought-tolerant courtyard garden path in Phoenix.
Photo of a southwestern drought-tolerant courtyard garden path in Phoenix.

 EDYTA & CO. INTERIOR DESIGN
Modern, fun and vibrant Family room designed by EDYTA & CO.. Charcoal Sectional and comfortable recliner chairs centered in the room. Custom fuchsia and yellow accents in pillows, drapery and art add color and vibrant detail to the room. Glam chandelier adds sparkle and whimsy. Black and white pattern wallpaper adds that fun factor as well as dimension and detail.

Large trendy u-shaped marble floor eat-in kitchen photo in Miami with flat-panel cabinets, dark wood cabinets, multicolored backsplash, matchstick tile backsplash, stainless steel appliances, an island, quartz countertops and an undermount sink
 EL Studio
Pepper Watkins
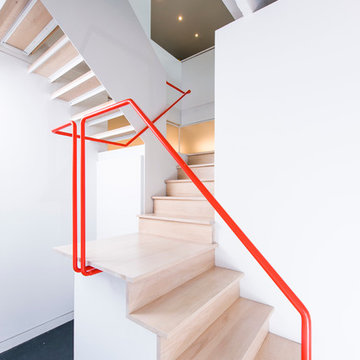
Staircase - industrial wooden l-shaped staircase idea in DC Metro with wooden risers
Staircase - industrial wooden l-shaped staircase idea in DC Metro with wooden risers


Sponsored
Delaware, OH

Buckeye Basements, Inc.
Central Ohio's Basement Finishing ExpertsBest Of Houzz '13-'21

 SGDI - Sarah Gallop Design Inc.

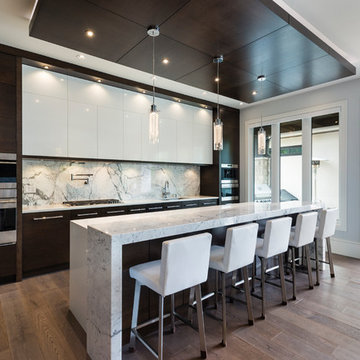
The objective was to create a warm neutral space to later customize to a specific colour palate/preference of the end user for this new construction home being built to sell. A high-end contemporary feel was requested to attract buyers in the area. An impressive kitchen that exuded high class and made an impact on guests as they entered the home, without being overbearing. The space offers an appealing open floorplan conducive to entertaining with indoor-outdoor flow.
Due to the spec nature of this house, the home had to remain appealing to the builder, while keeping a broad audience of potential buyers in mind. The challenge lay in creating a unique look, with visually interesting materials and finishes, while not being so unique that potential owners couldn’t envision making it their own. The focus on key elements elevates the look, while other features blend and offer support to these striking components. As the home was built for sale, profitability was important; materials were sourced at best value, while retaining high-end appeal. Adaptations to the home’s original design plan improve flow and usability within the kitchen-greatroom. The client desired a rich dark finish. The chosen colours tie the kitchen to the rest of the home (creating unity as combination, colours and materials, is repeated throughout).
Photos- Paul Grdina
 Burdge & Associates Architects

Mediterranean Home designed by Burdge and Associates Architects in Malibu, CA.
Example of a large tuscan open concept dark wood floor and brown floor living room design in Los Angeles with a music area and white walls
Example of a large tuscan open concept dark wood floor and brown floor living room design in Los Angeles with a music area and white walls

 SVZ Interior Design
White Walls and Marble detailed master bathroom with Rue Pierre Blanc floor tile with offset Negro Marquina black detailing. Carrara slabs were used for the shower walls and behind the bathtub. The freestanding bathtub is from Sunrise. Plumbing fixtures are from California Faucets Margaux collection.

Sponsored
Westerville, OH

Custom Home Works
Franklin County's Award-Winning Design, Build and Remodeling Expert

 Eisenmann Architecture
Mark Compton
Example of a large 1960s formal and open concept light wood floor and beige floor living room design in San Francisco with white walls, a standard fireplace, a brick fireplace and no tv
Example of a large 1960s formal and open concept light wood floor and beige floor living room design in San Francisco with white walls, a standard fireplace, a brick fireplace and no tv
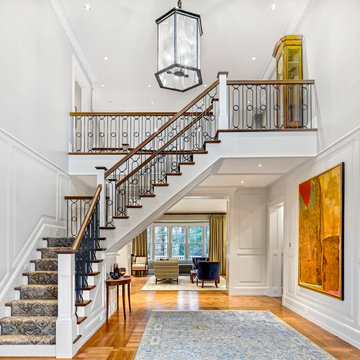
 The MZO GROUP
Greg Premu Photography
Inspiration for a huge timeless medium tone wood floor entryway remodel in Boston with white walls
Inspiration for a huge timeless medium tone wood floor entryway remodel in Boston with white walls
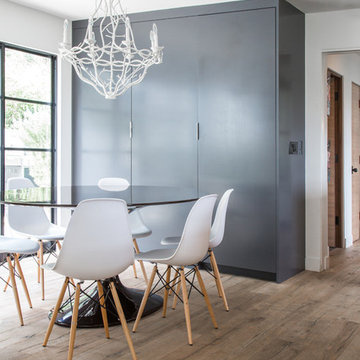
 Dana Benson Construction
Bethany Nauert
Example of a trendy medium tone wood floor dining room design in Los Angeles with white walls
Example of a trendy medium tone wood floor dining room design in Los Angeles with white walls
48