
Search results for "Potentiel" in Home Design Ideas

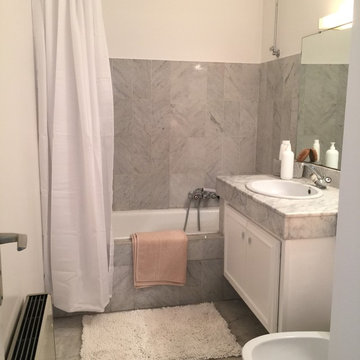
 avant après
Un bon récurage du mur au plafond, un coup de peinture et quelques petites réparations.
La salle de bain reste accueillante et le client potentiel pourra toujours par la suite, faire quelques modifications, quand son budget lui permettra.
En attendant rien ne presse...

Find the right local pro for your project

 Pinemar, Inc
Pinemar, Inc.- Philadelphia General Contractor & Home Builder.
Kenneth Mitchell Architect, LLC
Photos: Jeffrey Totaro

Eat-in kitchen - mid-sized cottage l-shaped medium tone wood floor eat-in kitchen idea in Philadelphia with an undermount sink, glass-front cabinets, white cabinets, wood countertops, beige backsplash, stainless steel appliances, beige walls, an island and ceramic backsplash
Eat-in kitchen - mid-sized cottage l-shaped medium tone wood floor eat-in kitchen idea in Philadelphia with an undermount sink, glass-front cabinets, white cabinets, wood countertops, beige backsplash, stainless steel appliances, beige walls, an island and ceramic backsplash
 DNA Design Group
Mindy Nicole Photography
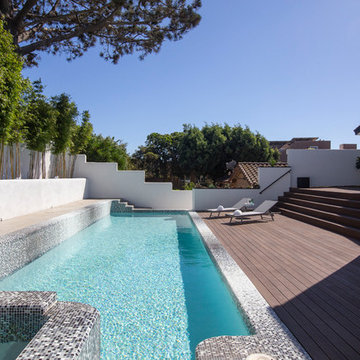
Inspiration for a contemporary backyard rectangular lap hot tub remodel in San Diego with decking
Inspiration for a contemporary backyard rectangular lap hot tub remodel in San Diego with decking
 Landscape Projects, Inc.

The front yard's entertaining and dining spaces, including a beautiful granite fire pit, are screened from the street by freestanding stone walls topped with custom-designed open-panel latitice work
Designed by H. Paul Davis Landscape Architects.
.©Melissa Clark Photography. All rights reserved.
 Laura Bendik Interiors
photography by Maxine Schnitzer

Inspiration for a transitional dark wood floor enclosed dining room remodel in DC Metro with black walls
Inspiration for a transitional dark wood floor enclosed dining room remodel in DC Metro with black walls
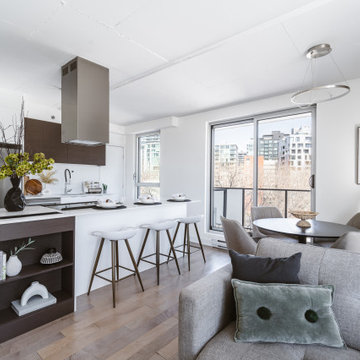
 Distingo Home Staging
Condo à aire ouverte initialement vide, que nous avons aménagé avec du mobilier et des accessoires au gout du jour en vue de le sublimer et séduire les potentiels acheteurs. Notre intervention vise à hâter la vente de cette propriété tout en optimisant un appréciable retour sur investissement.
Initially an empty open-plan condo, we fitted it out with modern furnishings and accessories to enhance its appeal to potential buyers. Our intervention is designed to accelerate the sale of this property while optimizing the return on investment.

 Fivedot
Remodel of mid century modern kitchen. New windows and skylights bring in more light while an improved floor plan improves flow and functionality.
Design - Fivedot design build
Photos by cleary o'farrell
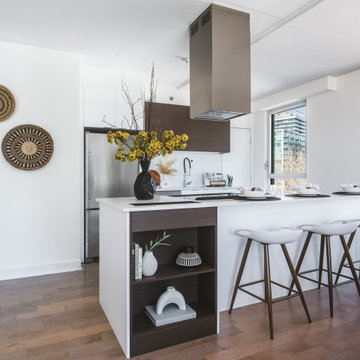 Distingo Home Staging
Condo à aire ouverte initialement vide, que nous avons aménagé avec du mobilier et des accessoires au gout du jour en vue de le sublimer et séduire les potentiels acheteurs. Notre intervention vise à hâter la vente de cette propriété tout en optimisant un appréciable retour sur investissement.
Initially an empty open-plan condo, we fitted it out with modern furnishings and accessories to enhance its appeal to potential buyers. Our intervention is designed to accelerate the sale of this property while optimizing the return on investment.

 LLG Residential Design LLC
Looking for a nice clean crown molding, but what something different? These homeowners did just that with a simple clean flat molding applied to the wall and ceiling to create this look.
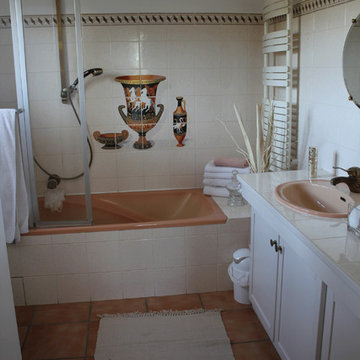 avant après
Comme pour la cuisine, a moindre frais, la salle de bain a été rafraichi avec quelques astuces de rangement de désencombrement et de peinture.
Il sera toujours temps, plus tard, de faire quelques transformations plus actuelles>
Mais pour le moment le client potentiel peut tout a fait s'imaginer dans cette salle de bain fonctionnelle, propre et rafraichi...
REALISATION :
Grand nettoyage des sanitaires et faïences /désencombrement étagères et bibelots/Peintures des murs et plafonds et porte/ agencement déco.
 Elliott & Pohls Construction
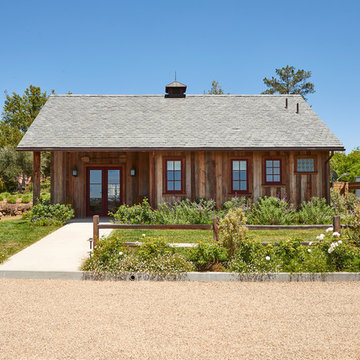
Location: Los Olivos, CA // Type: New Construction // Architect: Appelton & Associates // Photo: Creative Noodle
Rustic exterior home idea in Santa Barbara
Rustic exterior home idea in Santa Barbara
 Reynolds Cabinet Shop Ltd.
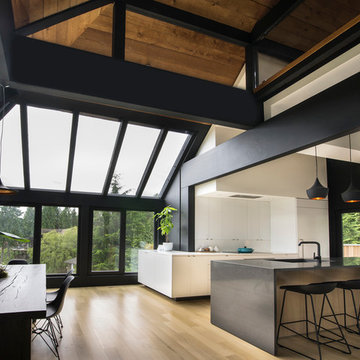
Example of a mid-sized danish galley light wood floor kitchen design in Vancouver with an undermount sink, flat-panel cabinets, white cabinets, quartz countertops, white backsplash, stone slab backsplash, paneled appliances and an island
 Conception Horticole du Nord
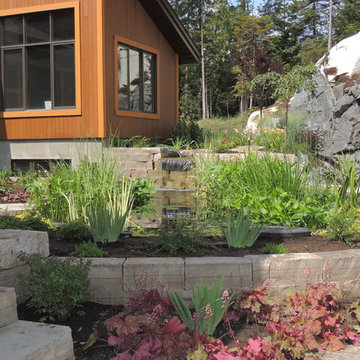
Ce projet haut-de-gamme allie tous les éléments d’un aménagement au potentiel incroyable. Ici, rien n’y manque. La nuit tombée, on y découvre une toute autre ambiance grâce aux jeux de lumières.
 Conception Horticole du Nord
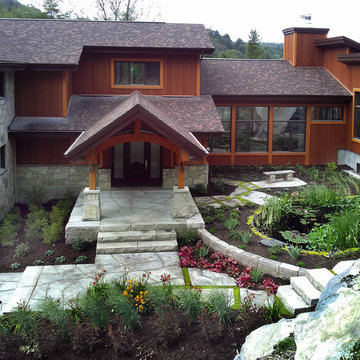
Ce projet haut-de-gamme allie tous les éléments d’un aménagement au potentiel incroyable. Ici, rien n’y manque. La nuit tombée, on y découvre une toute autre ambiance grâce aux jeux de lumières.
 Conception Horticole du Nord

Ce projet haut-de-gamme allie tous les éléments d’un aménagement au potentiel incroyable. Ici, rien n’y manque. La nuit tombée, on y découvre une toute autre ambiance grâce aux jeux de lumières.
 Conception Horticole du Nord
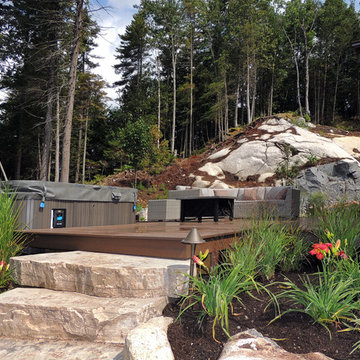
Ce projet haut-de-gamme allie tous les éléments d’un aménagement au potentiel incroyable. Ici, rien n’y manque. La nuit tombée, on y découvre une toute autre ambiance grâce aux jeux de lumières.
 Conception Horticole du Nord
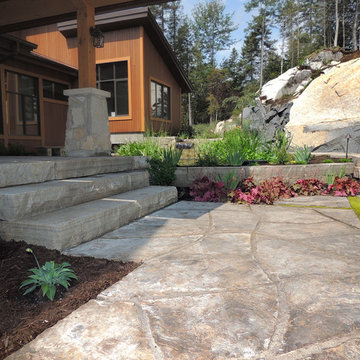
Ce projet haut-de-gamme allie tous les éléments d’un aménagement au potentiel incroyable. Ici, rien n’y manque. La nuit tombée, on y découvre une toute autre ambiance grâce aux jeux de lumières.
2