
Search results for "Pots filled" in Home Design Ideas
 Studio Rostrata
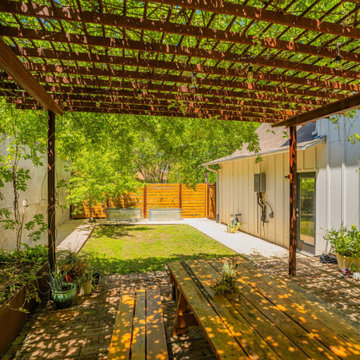
A Travis Heights courtyard built to grow into itself. The vine over the pergola has filled in thick enough to throw real shade now, and the brick underfoot has that warm, lived-in feel that only gets better with time. Potted plants find their spots, a long table sits in the dappled light, and string lights run overhead for the evenings.
One corner is made for ending the day: a simple fire bowl, a stack of firewood within arm's reach, low chairs on gravel, and a warm plaster wall to sit against. Along the back, a stock tank garden and easy planting keep the whole space green and cool through the Austin summer.
Nothing overworked, nothing precious. Just a courtyard that feels like somewhere people actually live. Designed and built by Studio Rostrata in Austin, Texas.
 Mission Home Remodeling
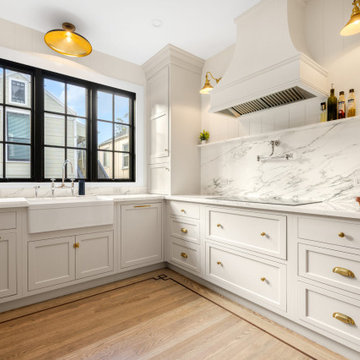
This restored kitchen at the Golden Gate Heights home strikes a graceful balance between historic character and refined modern function. Soft greige shaker cabinetry, warm brass hardware, and a dramatic full-height marble slab backsplash create a sense of quiet luxury, while the picture window above the farmhouse sink fills the room with natural light and views of the neighboring rooftops. A polished pot filler, gooseneck faucet, and custom hood vent add both craftsmanship and everyday utility to the space. Underfoot, the herringbone-inlaid white oak flooring grounds the room with warmth, giving the kitchen an airy yet inviting feel that honors the home's original character while supporting the way the family lives today.
 RediRoot
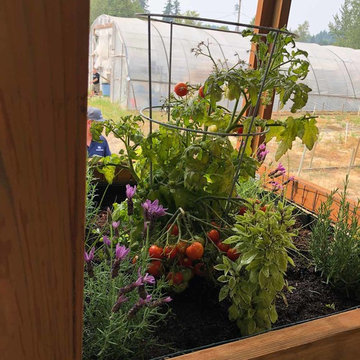
Fabric bags were the original aeration containers. They have been widely used in a variety of environments from outdoors to hydroponics. RediRoot fabric is breathable, BPA free, made from recycled materials, and suitable for reuse.
Designed to maximize airflow to the root zone, RediRoot Fabric Aeration Bags feature a lightweight yet durable fabric that provides effective and efficient air root pruning for plants and trees.
The bags feature reinforced stitching throughout to ensure their durability for use through multiple growing seasons. A dark green topstitch helps the bag stay open for easier filling.
RediRoot bags have been used in a variety of environments and are known to produce a dense fibrous root structure, reduce circling roots, and increase yields.
Available in sizes 1-1000 for home or commercial use.
*Landscape and wholesale customers please call for a quote.
Find the right local pro for your project
 Serene Spaces Living
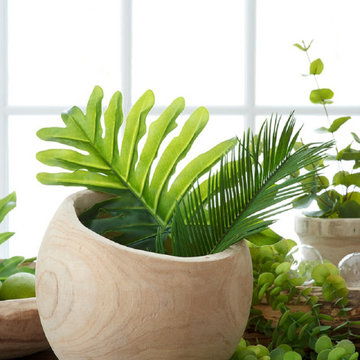
You'll love the organic shape of this vase. Use it to hold faux flowers to create a tablescape inspired by natural elements. Fill it with artificial plant or succulent or faux flower for a dinner table or for a bar at your wedding or event. Great as a gift or wedding favor. It is sold individually. 10" Paulownia Wood Fishbowl Vase measures 9" Tall and 10" Diameter. For dry use only. Each vase is unique. The vase you receive will vary in color, shape, and size from the ones shown. Everything we do at Serene Spaces Living is done with love, so whether your space is indoors, outdoors, big, small, or somewhere in between, we hope we can help you create something that brings a smile from within.
 My Bali Living
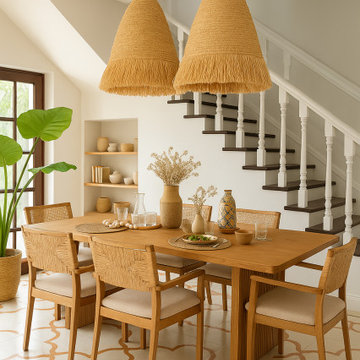
This dining room project embraces a warm, natural aesthetic inspired by bohemian and organic design principles. The space features a solid wood dining table surrounded by woven rattan chairs, creating an inviting and relaxed atmosphere. Oversized fringe pendant lights anchor the room with a bold yet cozy statement, complementing the earthy color palette of soft neutrals and warm browns.
Handmade pottery, simple glassware, and natural fiber accents decorate the space, reinforcing a connection to artisanal craftsmanship. A lush potted plant and open shelving with curated decor pieces add a vibrant, lived-in feel, while the patterned floor tiles introduce a playful geometric element. Balancing minimalism with character, this dining room is designed to be a serene gathering place for family and friends, where comfort and style meet effortlessly.
 Studio Rostrata
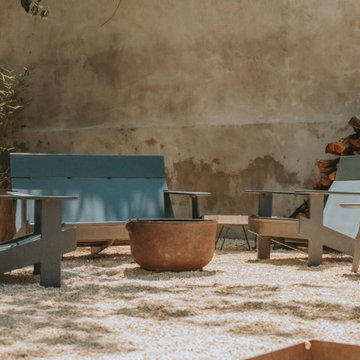
A Travis Heights courtyard built to grow into itself. The vine over the pergola has filled in thick enough to throw real shade now, and the brick underfoot has that warm, lived-in feel that only gets better with time. Potted plants find their spots, a long table sits in the dappled light, and string lights run overhead for the evenings.
One corner is made for ending the day: a simple fire bowl, a stack of firewood within arm's reach, low chairs on gravel, and a warm plaster wall to sit against. Along the back, a stock tank garden and easy planting keep the whole space green and cool through the Austin summer.
Nothing overworked, nothing precious. Just a courtyard that feels like somewhere people actually live. Designed and built by Studio Rostrata in Austin, Texas.
 West Construction
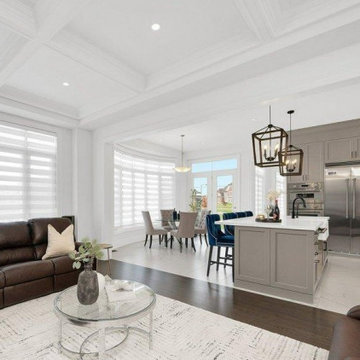
Bright Modern Open-Concept Living & Kitchen Remodel
A complete transformation into a light-filled, modern open-concept main floor that seamlessly connects the living room, kitchen, and dining areas:
Coffered Ceiling Details: Elegant coffered architectural ceiling with integrated recessed pot lighting adds sophisticated dimension and height to the living space.
Transitional Gourmet Kitchen: Features custom light gray shaker-style cabinetry, a large contrast island with seating, pendant cage lights, and high-end stainless steel appliances.
Warm Hardwood Flooring: Rich dark hardwood floors anchor the seating area, layered with a textured geometric area rug for a cozy, inviting feel.
Abundant Natural Light: Expansive windows fitted with crisp white horizontal blinds maximize natural light throughout the open layout.


 Arko remodeling
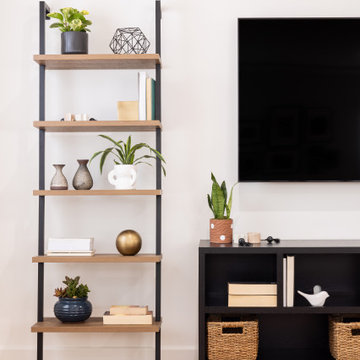
The image displays a modern living room setup centered around a large, black flat-screen television mounted on a white wall. Flanking the television are two tall, narrow shelving units with a dark metal frame and light wood shelves. The shelving units contain various decorative items, including potted plants, books, vases, and geometric ornaments.
Below the television, a dark brown entertainment console with multiple open compartments, some of which are filled with woven baskets, books, and a vintage-style camera.
The overall color palette is neutral and earthy, with prominent whites, browns, and blacks. The light wood of the shelves and the wooden floor provide warmth to the scene, contrasting with the darker elements of the console and television. The composition is balanced, with the television as the focal point and the shelving units and console creating a sense of symmetrical stylish living area.

 La Costa Cabinets & Design
A charming English garden lingers outside of this creamy white kitchen. The soothing tones of the whites with sienna and amber accents unify the space from the travertine tile floor to the cream with sienna accent cabinets. A Crema Marfil Marble inspired quartz countertop and beautiful multi tone matchstick glass tile backsplash fill in the space with warmth and texture. The cross grid mullions of the window overlook the quaint secrete garden out back.

 Creative Cabinets & Design LLC
This soothing transitional kitchen has an extremely comfortable and welcoming feel due to the color scheme. The perimeter cabinets are Sonoma Maple in Pebble Java while the contrasting island is Shadow Charcoal. The Cambria quartz countertops are Sussex on the perimeter and Darlington for the island. To add height to this room, we took the wall cabinets up to the 9 foot ceiling with a decorative stacked crown. The long wall features two very large pantry cabinets as well as a nice buffet/butlers pantry area with glass doors and appliance garages. Storage is maximized in this kitchen leaving the homeowner with cabinet space to fill! Many conveniences are included such as the waste basket pullout, pots and pans drawers, roll outs in the pantry cabinet, and of course, the appliance garages! This was a great project to work on!
 Creative Cabinets & Design LLC
This soothing transitional kitchen has an extremely comfortable and welcoming feel due to the color scheme. The perimeter cabinets are Sonoma Maple in Pebble Java while the contrasting island is Shadow Charcoal. The Cambria quartz countertops are Sussex on the perimeter and Darlington for the island. To add height to this room, we took the wall cabinets up to the 9 foot ceiling with a decorative stacked crown. The long wall features two very large pantry cabinets as well as a nice buffet/butlers pantry area with glass doors and appliance garages. Storage is maximized in this kitchen leaving the homeowner with cabinet space to fill! Many conveniences are included such as the waste basket pullout, pots and pans drawers, roll outs in the pantry cabinet, and of course, the appliance garages! This was a great project to work on!
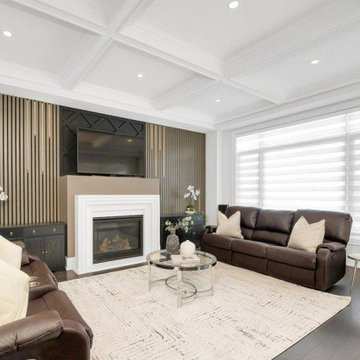 West Construction
Bright Modern Open-Concept Living & Kitchen Remodel
A complete transformation into a light-filled, modern open-concept main floor that seamlessly connects the living room, kitchen, and dining areas:
Coffered Ceiling Details: Elegant coffered architectural ceiling with integrated recessed pot lighting adds sophisticated dimension and height to the living space.
Transitional Gourmet Kitchen: Features custom light gray shaker-style cabinetry, a large contrast island with seating, pendant cage lights, and high-end stainless steel appliances.
Warm Hardwood Flooring: Rich dark hardwood floors anchor the seating area, layered with a textured geometric area rug for a cozy, inviting feel.
Abundant Natural Light: Expansive windows fitted with crisp white horizontal blinds maximize natural light throughout the open layout.
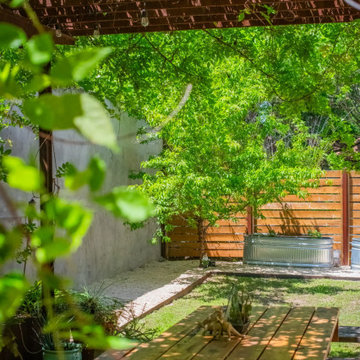 Studio Rostrata
A Travis Heights courtyard built to grow into itself. The vine over the pergola has filled in thick enough to throw real shade now, and the brick underfoot has that warm, lived-in feel that only gets better with time. Potted plants find their spots, a long table sits in the dappled light, and string lights run overhead for the evenings.
One corner is made for ending the day: a simple fire bowl, a stack of firewood within arm's reach, low chairs on gravel, and a warm plaster wall to sit against. Along the back, a stock tank garden and easy planting keep the whole space green and cool through the Austin summer.
Nothing overworked, nothing precious. Just a courtyard that feels like somewhere people actually live. Designed and built by Studio Rostrata in Austin, Texas.

Sponsored
Columbus, OH

Hope Restoration & General Contracting
Columbus Design-Build, Kitchen & Bath Remodeling, Historic Renovations
 AR Construction & Development Inc.
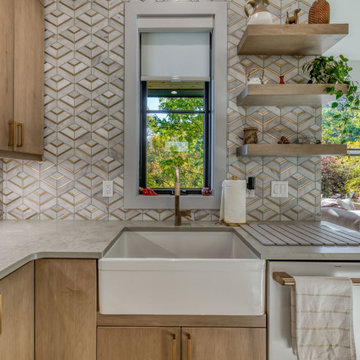
This close-up shows the kitchen’s finishes up close. A white fireclay farmhouse sink sits under a window that frames the treetops, with a bronze single-handle faucet and a quartz countertop. The marble mosaic backsplash, cut in a geometric pattern with brass inlay, runs from the counter to the ceiling. Floating wood shelves step up the wall beside the window. Warm maple slab cabinets with brass pulls and a matte white dishwasher with a copper-toned handle carry through the warm metal accents. A wall of black-framed windows in the living area beyond fills the space with fall color.


 Emergent Form Architecture
Just off the sleeping area is a passage to the backyard, which has been smartly furnished as an office. The light salmon feature wall color bounces welcomed warm hues about the entire master bedroom suite.

 Harris Landscape & Design LLC
This town home job was a complete transformation from an old, dirty, insignificant front and back yard to living in luxury with the space provided. This job required for us to do a bit of demo, including cutting, and ripping out the sidewalk in the front yard, all pavement and old decking in the backyard, and replacing it with appealing, level pavers all the way around. Along with this beautiful change, we also replaced the fence in the backyard, and put in a nice decorative fence in the front yard. In addition to these adjustments, we provided 4 large very nice pots in the front yard, filled and placed them. Added top soil, sod, river rock, and planted some plants in the front yard. Made sure all pavers were retaining their positioning, and waited time for client to get other renovations, when finished we anchored and placed a pergola between the garage and home and stained it.
In short: Demoed job site by removing all concrete, ordered fountain, leveled terrain, created customer-selected custom arbor, placed liner where necessary, built fence in front yard, added mulch, added sand, additional leveling, and pavers in front and back, added metal edging, planted plants, brought in various pots and placed them, added sod, added river rock, received fountain and put it in place, removed and redid fence in backyard, built and stained pergola.



 Merillat
This kitchen is the embodiment of sophistication. We opted for a stately Chocolate finish, which is enhanced even further by the Ebony Glaze. Yorkshire Camed Glass Inserts add to the feeling of being on a grand estate, while black granite countertops add opulence.
Made for food lovers, we created a cooking zone that's filled with smart storage solutions including a Wall Hood Mantle Cabinet, Under Cabinet Open Storage and Base Pantry Pull-out. Near the oven, we also included Base Pots and Pans Storage as well as an Asymmetrical Easy Reach Super Susan, which is a beautiful way to access dry ingredients. Counter space to the right and left, plus the large island behind the stove give the chef plenty of room to prepare dishes.
Special touches such as a Base Z-Angle, Spindles and Apple Legs add to the overall grand look of the kitchen.

 Studio Dearborn
A colonial waterfront home in Mamaroneck was renovated to add this expansive, light filled kitchen with a rustic modern vibe. Solid maple cabinetry with inset slab doors color matched to Benjamin Moore Super White. Brick backsplash with white cabinetry adds warmth to the cool tones in this kitchen.
A rift sawn oak island features plank style doors and drawers is a rustic contrast to the clean white perimeter cabinetry. Perimeter countertops in Caesarstone are complimented by the White Macauba island top with mitered edge.
Concrete look porcelain tiles are low maintenance and sleek. Copper pendants from Blu Dot mix in warm metal tones. Cabinetry and design by Studio Dearborn. Appliances--Wolf, refrigerator/freezer columns Thermador; Bar stools Emeco; countertops White Macauba. Photography Tim Lenz.
 Harris Landscape & Design LLC
This town home job was a complete transformation from an old, dirty, insignificant front and back yard to living in luxury with the space provided. This job required for us to do a bit of demo, including cutting, and ripping out the sidewalk in the front yard, all pavement and old decking in the backyard, and replacing it with appealing, level pavers all the way around. Along with this beautiful change, we also replaced the fence in the backyard, and put in a nice decorative fence in the front yard. In addition to these adjustments, we provided 4 large very nice pots in the front yard, filled and placed them. Added top soil, sod, river rock, and planted some plants in the front yard. Made sure all pavers were retaining their positioning, and waited time for client to get other renovations, when finished we anchored and placed a pergola between the garage and home and stained it.
In short: Demoed job site by removing all concrete, ordered fountain, leveled terrain, created customer-selected custom arbor, placed liner where necessary, built fence in front yard, added mulch, added sand, additional leveling, and pavers in front and back, added metal edging, planted plants, brought in various pots and placed them, added sod, added river rock, received fountain and put it in place, removed and redid fence in backyard, built and stained pergola.
107