
Search results for "Pots filled" in Home Design Ideas


 JM Kitchen & Bath Design
JM Kitchen & Bath Denver Colorado
Kitchen - contemporary kitchen idea in Denver
Kitchen - contemporary kitchen idea in Denver
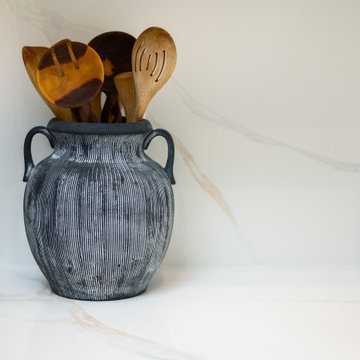
 Chi Renovation & Design
This kitchen renovation masterfully pairs white Shaker cabinetry with a dark island for a timeless, high-contrast look. Brass pulls and pendant lights provide a sophisticated glow, perfectly complementing the Calacatta Bologna quartz countertops. The design prioritizes bespoke utility, featuring professional-grade appliances and a dedicated bar unit with matte black mullion glass doors and open wood floating shelves. It is a refined, functional space that serves as the modern heart of the home.
Project designed by Chi Renovation & Design, a renowned renovation firm based in Skokie. We specialize in general contracting, kitchen and bath remodeling, and design & build services. We cater to the entire Chicago area and its surrounding suburbs, with emphasis on the North Side and North Shore regions. You'll find our work from the Loop through Lincoln Park, Skokie, Evanston, Wilmette, and all the way up to Lake Forest.
For more info about Chi Renovation & Design, click here: https://www.chirenovation.com/
Find the right local pro for your project





Sponsored
Plain City, OH

The Creative Kitchen Company
Columbus Area Kitchen Remodeling and Refacing Professional


 WYC Designs
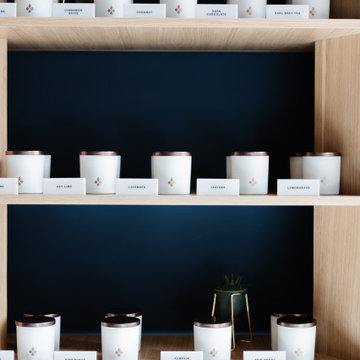
Artifact Candle Foundry - Candle Shop in Winter Garden.
Inspiration for a transitional wine cellar remodel in Orlando
Inspiration for a transitional wine cellar remodel in Orlando


 Ground Up Design
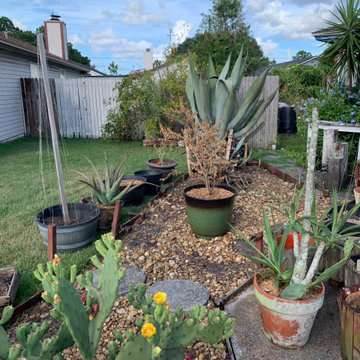
This is an example of a large tropical partial sun backyard stone landscaping in San Diego.






 FormLA Landscaping
The developer and landscape design team worked together to ensure that there would be ample green space. Softening hardscapes with foliage has been shown to decrease stress responses - we think it also creates opportunities for delight!
Photo: Lesly Hall Photography





 Blue Hibiscus Gardens
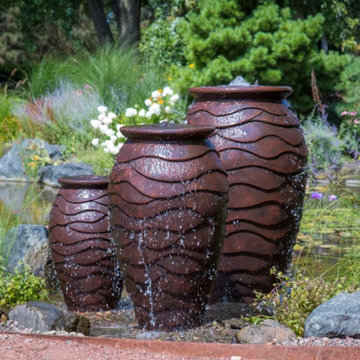
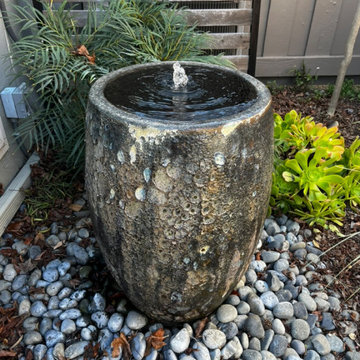
This is an example of a contemporary drought-tolerant courtyard river rock water fountain landscape in San Francisco.

 Nature's Designs
used boulders found on site to create a custom water feature to attract birds to the garden, designed and built by Nature's Designs
Design ideas for a farmhouse partial sun backyard stone landscaping for summer.
Design ideas for a farmhouse partial sun backyard stone landscaping for summer.

 Paul Castrucci Architect
Rivington Street Building is a multi-family residential building in New York City that was designed, developed and constructed from the ground up by Paul A. Castrucci, Architect. In order to successfully take on the roles of developer and contractor, Castrucci utilized his ability to balance budget, schedule and constructability.
The building is a part of its community and its facade responds to the human and contextual scale. The base of the building utilizes brick, tying it into the surrounding neighborhood. The top floors of the building break from the contextual base in form and material. The corrugated metal saw tooth roofline is a response to the environment, bringing in soft, northern light while providing roof area for a Photovoltaic array of solar panels. The top floor is connected to a roof garden filled with native plants. The result is a light-filled, dynamic space that is shaped by its relationship to daylight and connections to the exterior.
Constructed in 2003, Rivington Street Building is an example of the firm’s energy efficient design that utilizes sustainable methods such as a high-performance envelope, a solar Photovoltaic (PV) array and rainwater collection/grey water system.
197