
Search results for "Pots filled" in Home Design Ideas

 Delicious Kitchens & Interiors, LLC
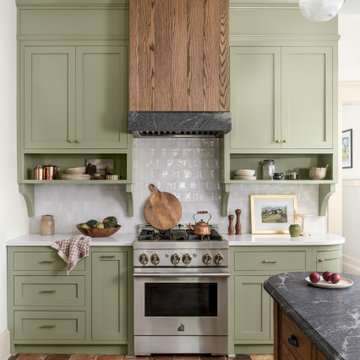
Raised panel tiles are framed with two borders creating a dramatic focal point above the range. The hinged pot filler swivels to whichever pot needs filling in this special Derry, NH kitchen.

 Amber Freda Landscape Design
This custom-built roof Brooklyn roof deck design includes ipe deck tiles, an ipe bench with storage under the seats, and wood planter boxes filled with dogwoods, ornamental grasses, boxwoods, hydrangeas, and creeping Jenny. See more of our projects at www.amberfreda.com.

Find the right local pro for your project

 Rogers Designs Inc.
Crystal Cabinets
White Cabinets
Dark Island Cabinets
Glass Backsplash
Pot fill
Inspiration for a large transitional u-shaped dark wood floor eat-in kitchen remodel in Miami with a single-bowl sink, shaker cabinets, white cabinets, quartz countertops, green backsplash, glass sheet backsplash, paneled appliances and an island
Inspiration for a large transitional u-shaped dark wood floor eat-in kitchen remodel in Miami with a single-bowl sink, shaker cabinets, white cabinets, quartz countertops, green backsplash, glass sheet backsplash, paneled appliances and an island

 Vanillawood
Custom kitchen included a huge pantry and plenty of hidden spaces with easy access for everyday appliances.
Photo by Josh Partee.
Kitchen - modern kitchen idea in Portland
Kitchen - modern kitchen idea in Portland

 Miller-Roodell Architects Ltd
David O. Marlow
Example of a mountain style built-in desk medium tone wood floor home studio design with white walls and no fireplace
Example of a mountain style built-in desk medium tone wood floor home studio design with white walls and no fireplace





 Christensen Landscape Services
This lively container is filled with dwarf canna, annual salvias, purple shield plants, lantana, vibrant porchulaca, and a trailing potato vine.
Donna Christensen

 Noland Landscape Design
A lavishly planted stroll garden with many levels, filled with art, sculpture, movement, color and year round interest.
Photo by Bill Noland
Inspiration for a traditional landscaping in Seattle.
Inspiration for a traditional landscaping in Seattle.

 John Lum Architecture, Inc. AIA
Photos Courtesy of Paul Dyer
Example of a minimalist exterior home design in San Francisco
Example of a minimalist exterior home design in San Francisco

 Interiors by Acadia
floral arrangement done by Acadia for finished home, client had a pot that needed to be filled and asked for Interiors by Acadia to complete it.
Inspiration for a large farmhouse spiral staircase remodel in Houston
Inspiration for a large farmhouse spiral staircase remodel in Houston

 DEANE Inc | Distinctive Design & Cabinetry
This DEANE Inc kitchen has black accents, dark blue accents, white accents and dark brown as well. It also has a beautiful stainless hood above the ceiling, matching with the stainless steel handles.

 Porchfront Homes
, Mark Quentin Photography
Huge arts and crafts three-story mixed siding beige entryway photo in Denver
Huge arts and crafts three-story mixed siding beige entryway photo in Denver



 WAKE + LOOM DESIGN
Charlie Cho
Designed by Gabriela Eisenhart and Holly Conlan
Inspiration for a mid-sized modern open concept carpeted living room remodel in Los Angeles with white walls, a ribbon fireplace, a wood fireplace surround and a wall-mounted tv
Inspiration for a mid-sized modern open concept carpeted living room remodel in Los Angeles with white walls, a ribbon fireplace, a wood fireplace surround and a wall-mounted tv

 Darci Hether
Dark wood cabinets are juxtaposed with a light Terrazo floor in this contemporary u-shaped kitchen. It features an undermount sink, a green, glass tile backsplash, stainless steel appliances, glass-front cabinets, and marble countertops.

 Rénovation Deschênes
Inspiration for a contemporary l-shaped kitchen remodel in Montreal with an undermount sink, flat-panel cabinets and gray cabinets

 Red Chair Designs
The pot filler makes it easy to fill large pots with water when it might otherwise be too heavy to carry from the sink to the cooktop.
Photo by David Gannon of Studio Hampton - www.studiohampton.com

Sponsored
Plain City, OH

The Creative Kitchen Company
Columbus Area Kitchen Remodeling and Refacing Professional

 a|r|design
Gut renovation of 1880's townhouse. New vertical circulation and dramatic rooftop skylight bring light deep in to the middle of the house. A new stair to roof and roof deck complete the light-filled vertical volume. Programmatically, the house was flipped: private spaces and bedrooms are on lower floors, and the open plan Living Room, Dining Room, and Kitchen is located on the 3rd floor to take advantage of the high ceiling and beautiful views. A new oversized front window on 3rd floor provides stunning views across New York Harbor to Lower Manhattan.
The renovation also included many sustainable and resilient features, such as the mechanical systems were moved to the roof, radiant floor heating, triple glazed windows, reclaimed timber framing, and lots of daylighting.
All photos: Lesley Unruh http://www.unruhphoto.com/


 Rosborough Partners Inc.
Tucked into the landscape, this weathered fountain statuary filled with summer blooms makes a lovely garden accent.
(Photo by RStarovich)
This is an example of a small eclectic shade courtyard landscaping in Chicago for summer.
This is an example of a small eclectic shade courtyard landscaping in Chicago for summer.
43