
Search results for "Pots filled" in Home Design Ideas
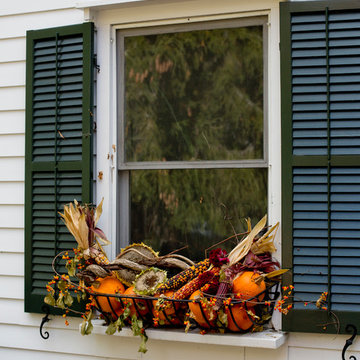

 Colours Construction
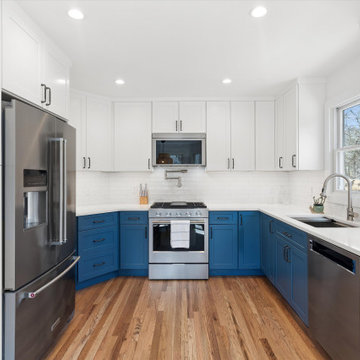
Custom kitchen with Blue Denim lower color cabinets and white frost upper cabinets. Kitchen aide appliances throughout.
Cambria Quartz countertops, subway tile backsplash, pot fill above stove.
 Living with Lolo
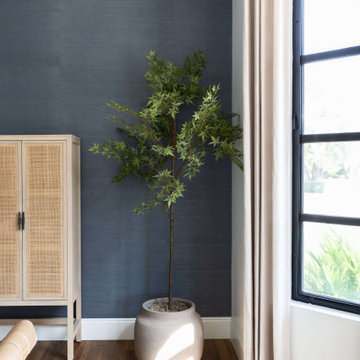
Dining Room in Camelback Country Estates | Key Feature: A large potted tree fills the dining room corner, styled beside a cane cabinet and black framed window on wood flooring.
Find the right local pro for your project

 User
Lovely, clean-lined landscape by Pamela Crawford featuring lots of bromeliads, containers, and Mexican beach pebble borders. See over 2000 photos of Pamela's work at pamela-crawford.com. Photographed by Allen Rokach.

 Doughboys
Pot rack is from an old PG&E power transformer. Full Ansel System stove hood. Probably beyond the budget of your average trophy wife but our clients appreciate our attention to detail.


 New Concept 180
Example of a small eclectic galley porcelain tile enclosed kitchen design in Chicago with raised-panel cabinets, gray cabinets, granite countertops, white backsplash, mosaic tile backsplash, colored appliances, no island and a farmhouse sink

Sponsored
Plain City, OH

The Creative Kitchen Company
Columbus Area Kitchen Remodeling and Refacing Professional

 Anik Pearson Architect, P.C.
Sun-filled stone exterior porch with Moroccan lanterns, wrought iron outdoor dining table and ratin chairs, and flower centerpiece.
Photography: Eric Piasecki
 Permian Homes LLC
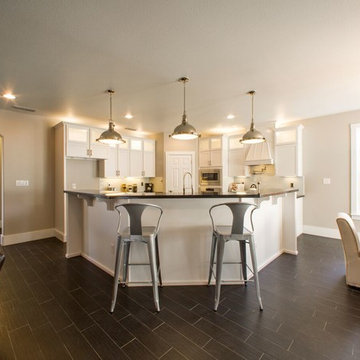
Open kitchen with abundance of cabinetry and granite. Wall oven with wall microwave above, gas cooktop with pot fille above, mosaic glass backsplash, dramatic pendant lighting, under and over cabinet lighting, as well as interior lighting in wall cabinets.
 Robert Bulger with ServiScape, LLC
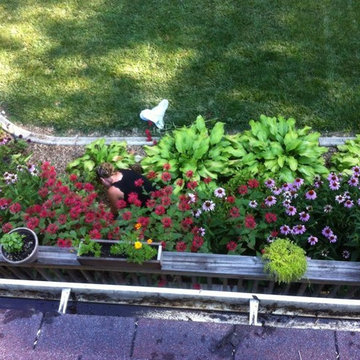
These honeybell hosta do good along with the coneflower and monarda. The small pots on the rail filled with herbs. and my wife doing the dreaded weeding... but the mint/lemonade scent from monarda hide the sweat smell nicely! In the fall this bed is flowering with hardy mums.


 Excel Remodeling
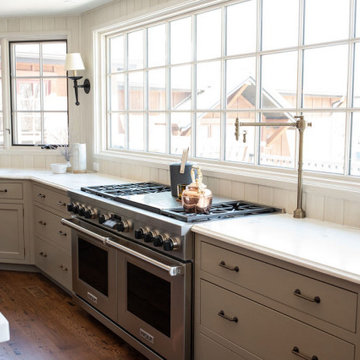
Another beautiful kitchen from Excel's Brian Miller. Imagine how handy a pot filling faucet would be mounted on the back splash of your range.
Eat-in kitchen - large transitional u-shaped medium tone wood floor eat-in kitchen idea with beaded inset cabinets, medium tone wood cabinets, granite countertops, beige backsplash, stainless steel appliances and an island
Eat-in kitchen - large transitional u-shaped medium tone wood floor eat-in kitchen idea with beaded inset cabinets, medium tone wood cabinets, granite countertops, beige backsplash, stainless steel appliances and an island

 Studio Dearborn
A spacious colonial in the heart of the waterfront community of Greenhaven still had its original 1950s kitchen. A renovation without an addition added space by reconfiguring, and the wall between kitchen and family room was removed to create open flow. A beautiful banquette was built where the family can enjoy breakfast overlooking the pool. Kitchen Design: Studio Dearborn. Interior decorating by Lorraine Levinson. All appliances: Thermador. Countertops: Pental Quartz Lattice. Hardware: Top Knobs Chareau Series Emerald Pulls and knobs. Stools and pendant lights: West Elm. Photography: Jeff McNamara.



 Shades Of Green Landscape Architecture
Photography: © Anastasia Hockinson
Eclectic patio photo in San Francisco
Eclectic patio photo in San Francisco


 Shannon Ggem Design
Photo by Michael Kelley https://www.houzz.com/pro/mpkelley/michael-kelley-photography





 Betz Pools Limited
This tiny suburban Toronto yard contained a small flagstone patio and a small patch of lawn. The children were now in their teens, so the lawn was no longer needed as a play area and was the perfect size for a "plunge" pool. The patio was slightly enlarged and re-configured to integrate with a small pool featuring matching natural stone coping and a limestone water feature. The remaining perimeter was filled with a colourful mix of plantings and shrubs. It's a small area, but it was put to good use. (12 x 27, humpback kidney)

 WS Design
The tapered hood, subway tile and suspended shelves are all elements that make up this modern farmhouse design.
Mid-sized cottage l-shaped light wood floor and brown floor kitchen photo with a farmhouse sink, shaker cabinets, blue cabinets, quartz countertops, white backsplash, subway tile backsplash, stainless steel appliances and an island
Mid-sized cottage l-shaped light wood floor and brown floor kitchen photo with a farmhouse sink, shaker cabinets, blue cabinets, quartz countertops, white backsplash, subway tile backsplash, stainless steel appliances and an island
46