
Search results for "Pounding" in Home Design Ideas


 Ben Gebo Photography
Art Direction, Styling and Photography by Ben Gebo.
Trendy home design photo in Boston
Trendy home design photo in Boston

Find the right local pro for your project

 Maieli Fine Venetian Plaster
Cement formed column originally, then transformed in a marble like finish, using a fine Italian plaster.
Bathroom - mediterranean bathroom idea in Tampa
Bathroom - mediterranean bathroom idea in Tampa

 K Two Designs, Inc.
Authentic French Country Estate in one of Houston's most exclusive neighborhoods - Hunters Creek Village.
Large elegant dark wood floor and brown floor wine cellar photo in Houston with storage racks
Large elegant dark wood floor and brown floor wine cellar photo in Houston with storage racks

 Sosna Inc
This Thornhill Kitchen and Main Floor renovation focused on creating a more functional, welcoming home without changing the existing footprint.
The Clients wanted a space that better supported their everyday lifestyle. The original Kitchen was beginning to show its age, with limited storage, worn cabinetry, and a Peninsula layout that no longer provided the flow and functionality they needed.
The redesigned Kitchen removed the existing Peninsula to create a more open connection between the Kitchen and Breakfast area. A custom Island became the centre of the space, providing improved workflow, additional countertop space, seating, and thoughtfully designed storage solutions.
Custom cabinetry in Pebble Grey and Premium White was paired with warm Texas Oak slat panels to add texture and character. Deep Concrete and Winter Whisper quartz countertops, along with a matching backsplash, created a durable and timeless finish.
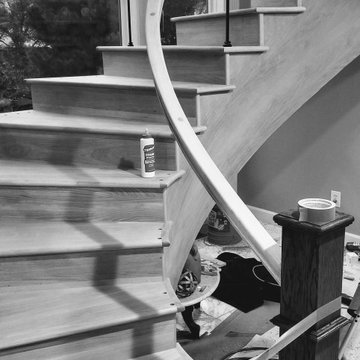
Beyond the Kitchen, the Main Floor received a complete refresh. New flooring helped unify the space, while the Staircase became a beautiful focal point with a fresh stain, updated railing, square balusters, and Pewter metal pickets. A frameless glass mirror sliding door transformed the Entry Closet, adding both style and function.
Every detail was carefully considered to create a home that feels comfortable, organized, and tailored to the Clients’ lifestyle.
Project Details:
• Location: Thornhill, Ontario
• Kitchen Renovation
• Main Floor Renovation
• Custom Kitchen Cabinetry
• Quartz Countertops
• Custom Storage Solutions
• Staircase Renovation
• Entryway Update

 3SI Design
This custom-designed home movie room with built-in bar blends luxury, comfort, and functionality to create the ultimate entertainment space. Rich deep green walls and blackout drapes set a dramatic tone while optimizing light control for an authentic theater experience. The fully upholstered sectional sofa offers plush, lounge-style seating, complemented by warm leather accent chairs for a refined yet relaxed atmosphere.
A custom marble-top coffee table anchors the space, while layered area rugs add warmth and acoustic softness—ideal for a dedicated media room or basement renovation.
The integrated wet bar with sink, stone countertops, custom cabinetry, and open shelving elevates the room into a true home entertainment suite. Complete with beverage refrigeration and display storage, this space is designed for seamless hosting—whether for movie nights, game days, or intimate gatherings.
Thoughtful lighting design, tailored window treatments, and high-end material selections make this luxury home theater both visually striking and highly functional. Perfect for homeowners seeking a sophisticated basement remodel or custom media room design that balances comfort, performance, and elevated style.







 Lang's Decorative Arts, Inc.
Painted wood grain on MDF doors.
Photos by Lang's Decorative Arts
Small trendy tile screened-in back porch photo in Jacksonville with a roof extension
Small trendy tile screened-in back porch photo in Jacksonville with a roof extension

 skip knoll inc professional remodeling
Inspiration for a mid-sized transitional kids' gray tile and porcelain tile porcelain tile alcove bathtub remodel with an undermount sink, raised-panel cabinets, white cabinets, granite countertops and orange walls





 Mike Simon Construction Corp
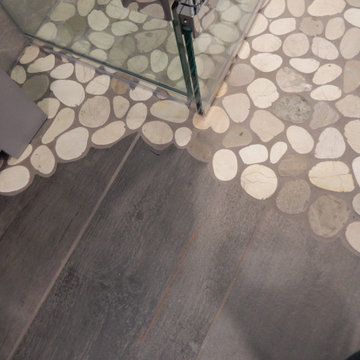
This renovation and addition was a major project adding both a first and second floor addition consisting of a first floor master suite and living area above. The master bathroom floor is a mosaic tiled floor that was created and hand painted and shipped across the country to be installed.


 Alpenglow Lighting Design, Inc,
Inspiration for a large modern hallway remodel in Denver with beige walls



217