
Search results for "Pounding" in Home Design Ideas


 Mosolino Development, LLC
Hallway - mid-sized transitional medium tone wood floor hallway idea in New York with white walls
Find the right local pro for your project

 Trillium Architects
Hallway - mid-sized modern light wood floor and beige floor hallway idea in New York with white walls

 Abelow Sherman Architects LLC
Small transitional light wood floor and brown floor hallway photo in New York with white walls

 Saranac Builders Corp.
Modern contemporary , space and light.
Inspiration for a contemporary exterior home remodel in New York
Inspiration for a contemporary exterior home remodel in New York

 User
A whimsical bathroom created for my children, but sophisticated enough to be enjoyed by adults. It is wrapped in an aviary toile, and accented with a bold mirror. The lowest drawer pulls out and has a lid on it. It can hold up to 90 pounds and acts as a stepping stool for young children. When they grow, you can pop off the lid and it returns to full use as a drawer.
Home located in Star Valley Ranch, Wyoming. Designed by Tawna Allred Interiors, who also services Alpine, Auburn, Bedford, Etna, Freedom, Freedom, Grover, Thayne, Turnerville, Swan Valley, and Jackson Hole, Wyoming.

 kellydesigns
In this basement redesign, the primary goal was to create a livable space for each member of the family... transitioning what was unorganized storage into a beautiful and functional living area. My goal was create easy access storage, as well as closet space for everyone in the family’s athletic gear. We also wanted a space that could accommodate a great theatre, home gym, pool table area, and wine cellar.
 Saranac Builders Corp.
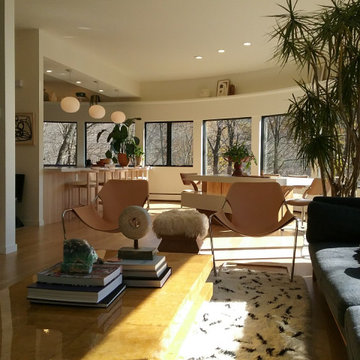
Great room natural light, new windows.
Example of a trendy family room design in New York
Example of a trendy family room design in New York
 Saranac Builders Corp.
Great room natural light, new windows. Open concept to kitchen.
Family room - contemporary family room idea in New York
Family room - contemporary family room idea in New York
 Saranac Builders Corp.
Great room natural light, new windows. Open concept to kitchen.
Family room - contemporary family room idea in New York
Family room - contemporary family room idea in New York
 kellydesigns
In this basement redesign, the primary goal was to create a livable space for each member of the family... transitioning what was unorganized storage into a beautiful and functional living area. My goal was create easy access storage, as well as closet space for everyone in the family’s athletic gear. We also wanted a space that could accommodate a great theatre, home gym, pool table area, and wine cellar.

 Denise Balassi, President of Interior Consultants
Mid-sized transitional formal light wood floor living room photo in New York with a stone fireplace, a standard fireplace and no tv
 kellydesigns
In this basement redesign, the primary goal was to create a livable space for each member of the family... transitioning what was unorganized storage into a beautiful and functional living area. My goal was create easy access storage, as well as closet space for everyone in the family’s athletic gear. We also wanted a space that could accommodate a great theatre, home gym, pool table area, and wine cellar.


 Murals & Decor Painting by Monica Pound
This eclectic living room was inspired by many styles modern farmhouse, rustic, transitional and eclectic put together. I faux finished a grey cement style accent wall leaving the other walls a cream color. I also refinished both wood tables from their old orange honey stained beginnings to now a rustic and vintage flare. This warm and inviting living room displays character, comfort and a rustic elegance to it's eclectic nature.

 BURMAUER LLC
Krzysztof Bury - BURMAUER LLC
Architect:
http://www.tsao-mckown.com/project/pound-ridge-residence/
Builder:
http://www.prutting.com/
 Saranac Builders Corp.
Great room natural light, new windows. Open concept to kitchen.
Example of a trendy family room design in New York
Example of a trendy family room design in New York
 Saranac Builders Corp.
Great room natural light, new windows. Open concept to kitchen.
Inspiration for a contemporary family room remodel in New York
Inspiration for a contemporary family room remodel in New York
46