
Search results for "Pounding" in Home Design Ideas

 Trillium Architects
Hallway - mid-sized modern light wood floor and beige floor hallway idea in New York with white walls

 Taylor Viazzo Architects
Steve Freihon
Example of a mid-sized minimalist backyard concrete and rectangular pool house design in New York
Example of a mid-sized minimalist backyard concrete and rectangular pool house design in New York

 BURMAUER LLC
Krzysztof Bury - BURMAUER LLC
Architect:
http://www.tsao-mckown.com/project/pound-ridge-residence/
Builder:
http://www.prutting.com/
Find the right local pro for your project

 Asbury Moulding & Millwork
Photos taken by Jessica Reid.
Inspiration for a contemporary carpeted walk-in closet remodel in New York with flat-panel cabinets and gray cabinets
Inspiration for a contemporary carpeted walk-in closet remodel in New York with flat-panel cabinets and gray cabinets

 kellydesigns
In this basement redesign, the primary goal was to create a livable space for each member of the family... transitioning what was unorganized storage into a beautiful and functional living area. My goal was create easy access storage, as well as closet space for everyone in the family’s athletic gear. We also wanted a space that could accommodate a great theatre, home gym, pool table area, and wine cellar.
 kellydesigns
In this basement redesign, the primary goal was to create a livable space for each member of the family... transitioning what was unorganized storage into a beautiful and functional living area. My goal was create easy access storage, as well as closet space for everyone in the family’s athletic gear. We also wanted a space that could accommodate a great theatre, home gym, pool table area, and wine cellar.
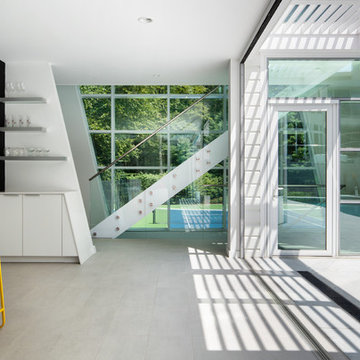 Taylor Viazzo Architects
Steve Freihon
Inspiration for a mid-sized modern wooden straight open and glass railing home design remodel in New York
Inspiration for a mid-sized modern wooden straight open and glass railing home design remodel in New York
 BURMAUER LLC
Krzysztof Bury - BURMAUER LLC
Architect:
http://www.tsao-mckown.com/project/pound-ridge-residence/
Builder:
http://www.prutting.com/
 Trillium Architects
Photo of a mid-sized modern drought-tolerant and full sun backyard brick walkway in New York.
 kellydesigns
In this basement redesign, the primary goal was to create a livable space for each member of the family... transitioning what was unorganized storage into a beautiful and functional living area. My goal was create easy access storage, as well as closet space for everyone in the family’s athletic gear. We also wanted a space that could accommodate a great theatre, home gym, pool table area, and wine cellar.
 Taylor Viazzo Architects
Steve Freihon
Example of a mid-sized minimalist backyard concrete and rectangular pool house design in New York
Example of a mid-sized minimalist backyard concrete and rectangular pool house design in New York
 BURMAUER LLC
Krzysztof Bury - BURMAUER LLC
Architect:
http://www.tsao-mckown.com/project/pound-ridge-residence/
Builder:
http://www.prutting.com/
 Asbury Moulding & Millwork
Photos taken by Jessica Reid.
Example of a trendy carpeted walk-in closet design in New York with flat-panel cabinets and gray cabinets
Example of a trendy carpeted walk-in closet design in New York with flat-panel cabinets and gray cabinets
 kellydesigns
In this basement redesign, the primary goal was to create a livable space for each member of the family... transitioning what was unorganized storage into a beautiful and functional living area. My goal was create easy access storage, as well as closet space for everyone in the family’s athletic gear. We also wanted a space that could accommodate a great theatre, home gym, pool table area, and wine cellar.
 kellydesigns
In this basement redesign, the primary goal was to create a livable space for each member of the family... transitioning what was unorganized storage into a beautiful and functional living area. My goal was create easy access storage, as well as closet space for everyone in the family’s athletic gear. We also wanted a space that could accommodate a great theatre, home gym, pool table area, and wine cellar.
 kellydesigns
In this basement redesign, the primary goal was to create a livable space for each member of the family... transitioning what was unorganized storage into a beautiful and functional living area. My goal was create easy access storage, as well as closet space for everyone in the family’s athletic gear. We also wanted a space that could accommodate a great theatre, home gym, pool table area, and wine cellar.
 kellydesigns
In this basement redesign, the primary goal was to create a livable space for each member of the family... transitioning what was unorganized storage into a beautiful and functional living area. My goal was create easy access storage, as well as closet space for everyone in the family’s athletic gear. We also wanted a space that could accommodate a great theatre, home gym, pool table area, and wine cellar.
 kellydesigns
In this basement redesign, the primary goal was to create a livable space for each member of the family... transitioning what was unorganized storage into a beautiful and functional living area. My goal was create easy access storage, as well as closet space for everyone in the family’s athletic gear. We also wanted a space that could accommodate a great theatre, home gym, pool table area, and wine cellar.
 Trillium Architects
Inspiration for a mid-sized modern drought-tolerant and full sun side yard brick walkway in New York.
 kellydesigns
In this basement redesign, the primary goal was to create a livable space for each member of the family... transitioning what was unorganized storage into a beautiful and functional living area. My goal was create easy access storage, as well as closet space for everyone in the family’s athletic gear. We also wanted a space that could accommodate a great theatre, home gym, pool table area, and wine cellar.
49