
Search results for "Pounding" in Home Design Ideas

 Taylor Viazzo Architects
Steve Freihon
Staircase - mid-sized contemporary wooden straight glass railing staircase idea in New York with wooden risers
Staircase - mid-sized contemporary wooden straight glass railing staircase idea in New York with wooden risers

 Denise Balassi, President of Interior Consultants
Example of a mid-sized transitional formal and open concept light wood floor living room design in New York with a standard fireplace, a stone fireplace and no tv

 Nordic Construction, Inc.
Inspiration for a huge craftsman three-story brick exterior home remodel in New York with a gambrel roof
Find the right local pro for your project

 kellydesigns
In this basement redesign, the primary goal was to create a livable space for each member of the family... transitioning what was unorganized storage into a beautiful and functional living area. My goal was create easy access storage, as well as closet space for everyone in the family’s athletic gear. We also wanted a space that could accommodate a great theatre, home gym, pool table area, and wine cellar.

 BURMAUER LLC
Krzysztof Bury - BURMAUER LLC
Architect:
http://www.tsao-mckown.com/project/pound-ridge-residence/
Builder:
http://www.prutting.com/
 kellydesigns
In this basement redesign, the primary goal was to create a livable space for each member of the family... transitioning what was unorganized storage into a beautiful and functional living area. My goal was create easy access storage, as well as closet space for everyone in the family’s athletic gear. We also wanted a space that could accommodate a great theatre, home gym, pool table area, and wine cellar.

 HSH Interiors
David Duncan Livingston
Open concept kitchen - transitional u-shaped medium tone wood floor open concept kitchen idea in San Francisco with an undermount sink, glass-front cabinets, white cabinets, gray backsplash, ceramic backsplash, stainless steel appliances and two islands
Open concept kitchen - transitional u-shaped medium tone wood floor open concept kitchen idea in San Francisco with an undermount sink, glass-front cabinets, white cabinets, gray backsplash, ceramic backsplash, stainless steel appliances and two islands

 Trillium Architects
Inspiration for a mid-sized modern master light wood floor and beige floor bedroom remodel in New York with gray walls
 Trillium Architects
This is an example of a mid-sized modern drought-tolerant and full sun backyard brick walkway in New York.

 Patrick M. Croke, Architect
Open concept/Great room - living room, dining room and kitchen with 2 fireplaces on opposite ends of the great room.
Example of a large transitional open concept painted wood floor living room design in New York with white walls, a standard fireplace and a plaster fireplace
Example of a large transitional open concept painted wood floor living room design in New York with white walls, a standard fireplace and a plaster fireplace
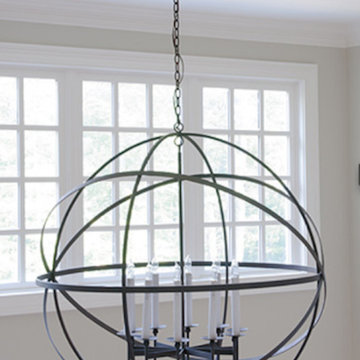

 Trillium Architects
Bedroom - mid-sized modern master light wood floor and beige floor bedroom idea in New York with gray walls
 BURMAUER LLC
Krzysztof Bury - BURMAUER LLC
Architect:
http://www.tsao-mckown.com/project/pound-ridge-residence/
Builder:
http://www.prutting.com/

 Lampert Lumber
Staircase - mid-sized rustic wooden u-shaped open and mixed material railing staircase idea in Minneapolis
 Trillium Architects
Mid-sized minimalist light wood floor and beige floor kitchen/dining room combo photo in New York with gray walls
 Trillium Architects
Inspiration for a mid-sized modern light wood floor and beige floor kitchen/dining room combo remodel in New York with gray walls
 Trillium Architects
Mid-sized minimalist master light wood floor and beige floor bedroom photo in New York with gray walls

 Abelow Sherman Architects LLC
Family room - small transitional enclosed light wood floor and brown floor family room idea in New York with white walls


 Asbury Moulding & Millwork
Photos taken by Jessica Reid.
Inspiration for a contemporary carpeted walk-in closet remodel in New York with flat-panel cabinets and gray cabinets
Inspiration for a contemporary carpeted walk-in closet remodel in New York with flat-panel cabinets and gray cabinets
51