
Search results for "Pounding" in Home Design Ideas
 TI Concepts, Corp | True Identity Concepts
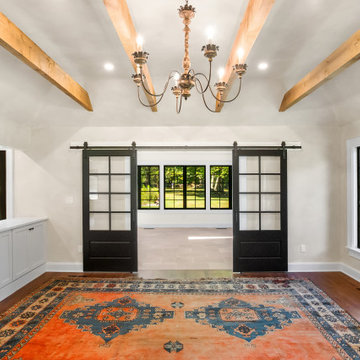
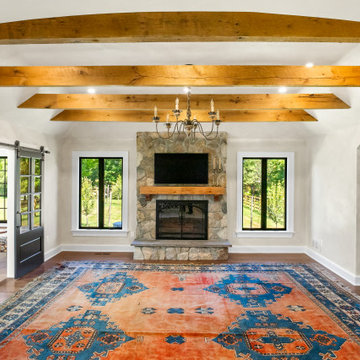
Our European-style whole home project moves from the kitchen spacious Family Room. Custom beams and wood mantel combine with the lime-wash walls and updated stone fireplace.
Interior Design by TI Concepts Corp | True Identity Concepts
Design-Build by Old World Craftsmen LLC
Photos by Joshua Reeves

 Trillium Architects
Example of a mid-sized minimalist galley light wood floor and beige floor dedicated laundry room design in New York with flat-panel cabinets, gray cabinets, granite countertops, gray walls, a side-by-side washer/dryer and white countertops
 Affordable Frameless Shower Door Inc
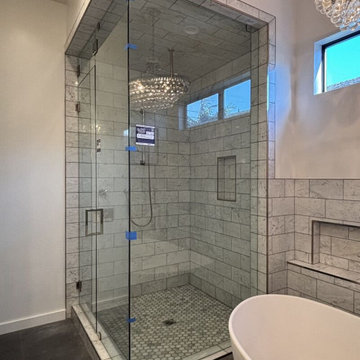
A 99-inch-tall, floor-to-ceiling door and panel enclosure with a 90-degree return (DP90) was installed for a steam shower. It swings inward and outward, includes a transom, 108-pound inline panel and 138-pound 90-degree panel, and was treated with EnduroShield. Configuration: floor-to-ceiling in-and-out swinging DP90 with transom | Glass: EnduroShield-treated glass | Manufacturer / Treatment: EnduroShield | Key Features: 99-inch height | steam shower | floor-to-ceiling glass | transom | 108-pound inline panel | 138-pound 90-degree panel. Custom measured, fabricated, and installed in Playa del Rey, CA by Affordable Frameless Shower Door Inc.
Find the right local pro for your project


 Trillium Architects
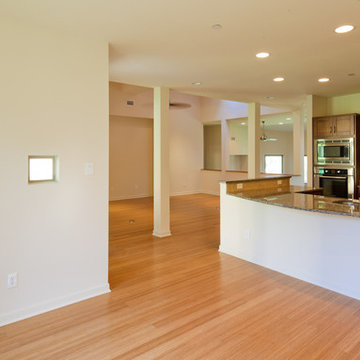
Inspiration for a mid-sized modern u-shaped porcelain tile and gray floor eat-in kitchen remodel in New York with an undermount sink, flat-panel cabinets, gray cabinets, granite countertops, gray backsplash, granite backsplash, paneled appliances, an island and gray countertops
 Trillium Architects
Example of a mid-sized minimalist u-shaped porcelain tile and gray floor eat-in kitchen design in New York with an undermount sink, flat-panel cabinets, gray cabinets, granite countertops, gray backsplash, granite backsplash, paneled appliances, an island and gray countertops

 Renae Farley Designs
This guest bath use to be from the 70's with a bathtub and old oak vanity. This was a Jack and Jill bath so there use to be a door where the toilet now is and the toilet use to sit in front of the vanity under the window. We closed off the door and installed a contemporary toilet. We installed 18" travertine tiles on the floor and a contemporary Robern cabinet and medicine cabinet mirror with lots of storage and frosted glass sliding doors. The bathroom idea started when I took my client shopping and she fell in love with the pounded stainless steel vessel sink. We found a faucet that worked like a joy stick and because she is a pilot she thought that was a fun idea. The countertop is a travertine remnant I found. The bathtub was replaced with a walk in shower using a wave pattern tile for the back wall. We did a frameless glass shower enclosure with a hand held shower faucet
 First Option Design Build LLC
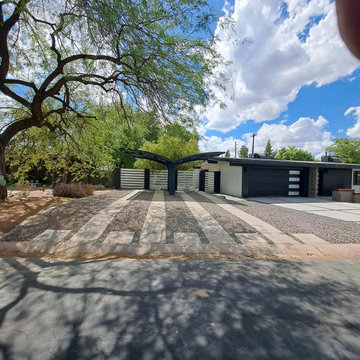
The Finished Carport and Car Pathways made of Two Inch Thick by 24x24 Paver Stones.
Four Thousand Pounds of Sand, Nine Hundred Pounds of Cement and Seventy-Three Pavers later...
 TI Concepts, Corp | True Identity Concepts
Our European-style whole home project moves from the kitchen spacious Family Room. Custom beams and wood mantel combine with the lime-wash walls and updated stone fireplace.
Interior Design by TI Concepts Corp | True Identity Concepts
Design-Build by Old World Craftsmen LLC
Photos by Joshua Reeves

 kellydesigns
Diane Wagner
Inspiration for a mid-sized timeless l-shaped medium tone wood floor kitchen/dining room combo remodel in New York with a farmhouse sink, recessed-panel cabinets, white cabinets, granite countertops, beige backsplash, subway tile backsplash, stainless steel appliances, gray walls and an island
Inspiration for a mid-sized timeless l-shaped medium tone wood floor kitchen/dining room combo remodel in New York with a farmhouse sink, recessed-panel cabinets, white cabinets, granite countertops, beige backsplash, subway tile backsplash, stainless steel appliances, gray walls and an island

 Antonio Maiuolo Architect PLLC
View of Kitchen
Kitchen - traditional l-shaped medium tone wood floor and beige floor kitchen idea in New York with a farmhouse sink, recessed-panel cabinets, white cabinets, granite countertops, beige backsplash, stone tile backsplash, stainless steel appliances and an island
Kitchen - traditional l-shaped medium tone wood floor and beige floor kitchen idea in New York with a farmhouse sink, recessed-panel cabinets, white cabinets, granite countertops, beige backsplash, stone tile backsplash, stainless steel appliances and an island
 New Old, LLC
Dustin Peck Photography
Inspiration for a mid-sized cottage galley light wood floor home design remodel in Charlotte with a farmhouse sink, raised-panel cabinets, white cabinets, solid surface countertops, beige walls and a side-by-side washer/dryer
Inspiration for a mid-sized cottage galley light wood floor home design remodel in Charlotte with a farmhouse sink, raised-panel cabinets, white cabinets, solid surface countertops, beige walls and a side-by-side washer/dryer

 June Scott Design
Blending a modern sensibility with traditional architecture, this garden features a front yard meadow with native grasses (Carex praecracilis) and wildflowers. Poured-in-place concrete pavers in a meandering pattern slow the approach from the sidewalk to the entry. The modestly-sized backyard has been maximized for entertaining with outdoor dining and lounging areas and subtle landscape lighting. Native plants, herbs, and edibles share the back garden beds, and a raised pond brings the garden to life.
Photo by Martin Cox Photography.

 joyce puri
Jeannine Pound Photography
Example of a mid-sized classic blue two-story wood exterior home design in Seattle
Example of a mid-sized classic blue two-story wood exterior home design in Seattle
 joyce puri
Jeannine Pound Photography
Inspiration for a modern bathroom remodel in Seattle with shaker cabinets and medium tone wood cabinets
Inspiration for a modern bathroom remodel in Seattle with shaker cabinets and medium tone wood cabinets

 Gerety Building & Remodeling
Example of a mid-sized classic formal and enclosed light wood floor living room design in New York with a standard fireplace, a stone fireplace, white walls and no tv


 Antonio M Studio
Custom Children Silhouettes on Plexiglass.
Location: Pound Ridge, New York.
Interior Design: Abitare Design Studio. Pound Ridge, NY
Kids' room - contemporary kids' room idea in New York
Kids' room - contemporary kids' room idea in New York

 Thinkterior LLC
For a family who believes fitness is not only an essential part of life but also a fun opportunity for the whole family to connect, build and achieve greatness together there is nothing better than a custom designed obstacle course right in your back yard.
THEME
The theme of this half mile trail through the woods is evident in the fun, creative and all-inclusive obstacles hidden in the natural flow of the land around this amazing family home. The course was created with adults and children, advanced and beginner athletes, competitive and entertaining events all accounted for. Each of the 13 obstacles was designed to be challenging no matter the size, skill or ability of the athlete lucky enough to run the course.
FOCUS
The focus for this family was to create an outdoor adventure that could be an athletic, social and personal outlet for their entire family while maintaining the natural beauty of the landscape and without altering the sweeping views from the home. The large scale of the challenging obstacles is camouflaged within the landscape using the rolling hills and mature trees as a natural curtain in every season. The beauty of the course does not diminish the functional and demanding nature of the obstacles which are designed to focus on multiple strength, agility, and cardio fitness abilities and intensities.
STORAGE
The start of the trail includes a raised training area offering a dedicated space clear from the ground to place bags, mats and other equipment used during the run. A small all-terrain storage cart was provided for use with 6 yoga mats, 3 medicine balls of various weights, rings, sprinting cones, and a large digital timer to record laps.
GROWTH
The course was designed to provide an athletic and fun challenge for children, teens and adults no matter their experience or athletic prowess. This course offers competitive athletes a challenge and budding athletes an opportunity to experience and ignite their passion for physical activity. Initially the concept for the course was focused on the youngest of the family however as the design grew so did the obstacles and now it is a true family experience that will meet their adapting needs for years. Each obstacle is paired with an instructional sign directing the runners in proper use of the obstacle, adaptations for skill levels and tips on form. These signs are all customized for this course and are printed on metal to ensure they last for many years.
SAFETY
Safety is crucial for all physical activity and an obstacle course of this scale presents unique safety concerns. Children should always be supervised when participating in an adventure on the course however additional care was paid to details on the course to ensure everyone has a great time. All of the course obstacles have been created with pressure treated lumber that will withstand the seasonal poundings. All footer pilings that support obstacles have been placed into the ground between 3 to 4 feet (.9 to 1.2 meters) and each piling has 2 to 3 bags of concrete (totaling over 90 bags used throughout the course) ensuring stability of the structure and safety of the participants. Additionally, all obstacle lumber has been given rounded corners and sanded down offering less splintering and more time for everyone to enjoy the course.
This athletic and charismatic family strives to incorporate a healthy active lifestyle into their daily life and this obstacle course offers their family an opportunity to strengthen themselves and host some memorable and active events at their amazing home.
60