
Search results for "Pounding" in Home Design Ideas


 SCJ Studio Landscape Architecture
Already partially enclosed by an ipe fence and concrete wall, our client had a vision of an outdoor courtyard for entertaining on warm summer evenings since the space would be shaded by the house in the afternoon. He imagined the space with a water feature, lighting and paving surrounded by plants.
With our marching orders in place, we drew up a schematic plan quickly and met to review two options for the space. These options quickly coalesced and combined into a single vision for the space. A thick, 60” tall concrete wall would enclose the opening to the street – creating privacy and security, and making a bold statement. We knew the gate had to be interesting enough to stand up to the large concrete walls on either side, so we designed and had custom fabricated by Dennis Schleder (www.dennisschleder.com) a beautiful, visually dynamic metal gate. The gate has become the icing on the cake, all 300 pounds of it!
Other touches include drought tolerant planting, bluestone paving with pebble accents, crushed granite paving, LED accent lighting, and outdoor furniture. Both existing trees were retained and are thriving with their new soil. The garden was installed in December and our client is extremely happy with the results – so are we!
Photo credits, Coreen Schmidt
Find the right local pro for your project

 Poundridge Nurseries Inc
Meeka Van der Wal
Inspiration for a large traditional full sun backyard stone formal garden in New York for spring.
Inspiration for a large traditional full sun backyard stone formal garden in New York for spring.

 Change Your Bathroom©
The detailed plans for this bathroom can be purchased here: https://www.changeyourbathroom.com/shop/felicitous-flora-bathroom-plans/
The original layout of this bathroom underutilized the spacious floor plan and had an entryway out into the living room as well as a poorly placed entry between the toilet and the shower into the master suite. The new floor plan offered more privacy for the water closet and cozier area for the round tub. A more spacious shower was created by shrinking the floor plan - by bringing the wall of the former living room entry into the bathroom it created a deeper shower space and the additional depth behind the wall offered deep towel storage. A living plant wall thrives and enjoys the humidity each time the shower is used. An oak wood wall gives a natural ambiance for a relaxing, nature inspired bathroom experience.

 Carol Kurth Architecture + Interiors
Architecture as a Backdrop for Living™
©2015 Carol Kurth Architecture, PC
www.carolkurtharchitects.com
(914) 234-2595 | Bedford, NY
Photography by Albert Vecerka/ESTO
Construction by Taconic Builders

 Trillium Architects
Mid-sized 3/4 gray tile and porcelain tile porcelain tile, gray floor and single-sink walk-in shower photo in New York with a one-piece toilet, gray walls, a trough sink, granite countertops, a hinged shower door, gray countertops and a floating vanity

 Studio 2G Architects
Gluelam beams glide out of the structure and give the natural feel to the interior while adding a dynamic roofline for the redesigned walkway. Glued laminated timber, or glulam, is a highly innovative construction material. Pound for pound, glulam is stronger than steel and has greater strength and stiffness than comparably sized dimensional lumber.
 Poundridge Nurseries Inc
Meeka Van der Wal
This is an example of a large traditional full sun backyard stone formal garden in New York for spring.
This is an example of a large traditional full sun backyard stone formal garden in New York for spring.


 Taylor Viazzo Architects
Steve Freihon
Mid-sized minimalist 3/4 white tile and ceramic tile porcelain tile and gray floor doorless shower photo in New York with flat-panel cabinets, dark wood cabinets, a one-piece toilet, white walls, an undermount sink and quartz countertops
Mid-sized minimalist 3/4 white tile and ceramic tile porcelain tile and gray floor doorless shower photo in New York with flat-panel cabinets, dark wood cabinets, a one-piece toilet, white walls, an undermount sink and quartz countertops

 Estate Cabinetry
This kitchen was beautifully designed in Waypoint Living spaces Cabinetry. The 720F shaker style door is shown in a Maple Cream Glaze finish. The counter top is Caesarstone's Emperadoro finish
 Tindall Architecture Workshop
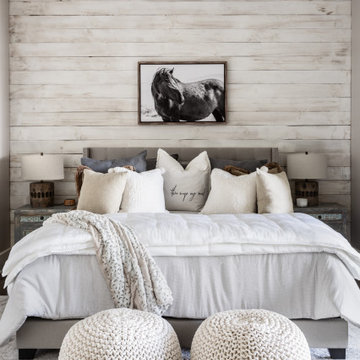
Bedroom - mid-sized rustic guest shiplap wall, carpeted and gray floor bedroom idea with white walls
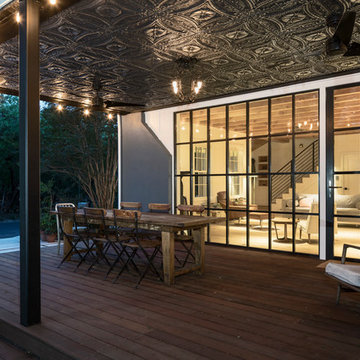

 Affordable Frameless Shower Door Inc
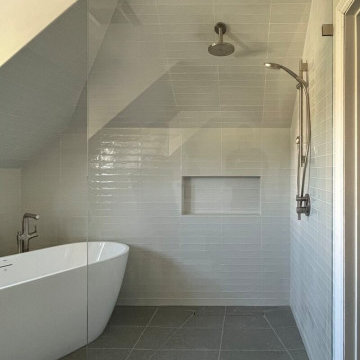
A 1/2-inch, 171-pound splash panel is secured in channel for a wet room. Configuration: single fixed splash panel | Glass: 1/2-inch glass | 171 pounds | Key Features: fixed glass in U-channel | wet room. Custom measured, fabricated, and installed in Los Angeles, CA by Affordable Frameless Shower Door Inc.
 Poundridge Nurseries Inc
Meeka Van der Wal
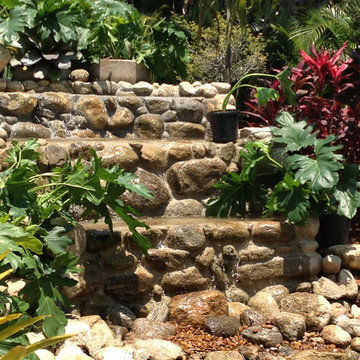
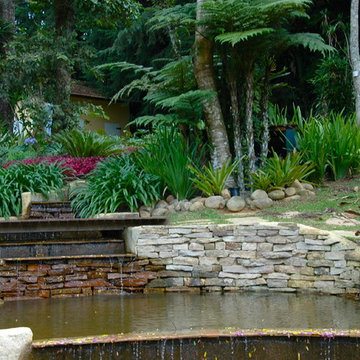
Design ideas for a large traditional full sun backyard stone formal garden in New York for spring.
Design ideas for a large traditional full sun backyard stone formal garden in New York for spring.
 TI Concepts, Corp | True Identity Concepts
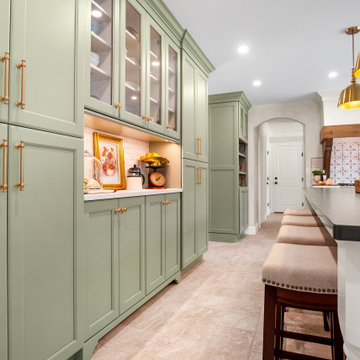
Our European-style whole home project begins in the kitchen, with its arched entries, limewash walls, and elegant La Cornue CorneFé 110 range and combines old-world charm with modern amenities. To complete the design-build, we focused on functional and decorative elements that honor the space's character while adding layers of warmth and texture to the designed spaces.
Photos by Joshua Reeves
Interior Design by TI Concepts Corp | True Identity Concepts
Design-Build by Old World Craftsmen LLC

 Modern Country Concepts
Finishing off the remodel is the incorporation of floor to ceiling shelving with custom pipe supports. These shelves are designed to be incredibly stable and hold hundreds of pounds.
62