
Search results for "Pounding" in Home Design Ideas

 HomeSource Builders
The existing deck was reduced in size to accommodate this 16x20' sunroom—complete with fireplace and unique wall-sized barn door. Two of the four original windows lined up along the exterior wall were reinstalled in the 6-foot, 400-pound barn door that delineates the sunroom from the main living space. Meticulously aligned into the seven-inch-thick barn door wall, the entire assembly was hung from a massive rail system. Also, two of the windows were specially sized to match stained glass frames previously purchased.
 HomeSource Builders
The existing deck was reduced in size to accommodate this 16x20' sunroom—complete with fireplace and unique wall-sized barn door. Two of the four original windows lined up along the exterior wall were reinstalled in the 6-foot, 400-pound barn door that delineates the sunroom from the main living space. Meticulously aligned into the seven-inch-thick barn door wall, the entire assembly was hung from a very stout rail system. Also, two of the windows were specially sized to match stained glass frames previously purchased.
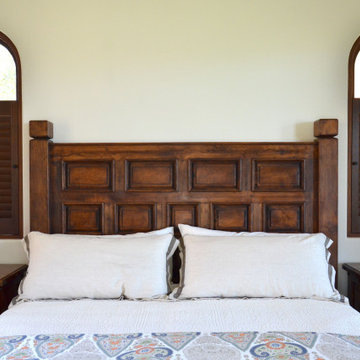
 Demejico
Paired with this bed, the Mesquite Alamo Nightstands are also made from solid mesquite, but show off a little bit of a different Spanish style. Similar to the bed, these nightstands also feature raised paneling, but are accented with iron straps, pounded clavos, and hand forged iron hardware. Each with one drawer and a double door cabinet, these nightstands provide a variety of storage spacing for Linda’s guests.
Find the right local pro for your project

 Johnson Hardware
's 2610Series Wall Mount Hardware is a space saving solution for having a private room that can also open up for shared spaces. 2610F is easy to install and smoothly glides 200 pound doors. Comes in many sizes. Johnson Hardware is manufactured in the USA and provides engineered excellence for over 60 years.
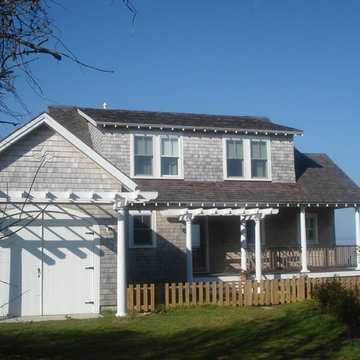
 William Roslansky Architect
This house replaced a much loved family cottage located on the edge of the beachfront overlooking Woods Hole's Stoney Beach. It does its best to evoke memories of the house that went before, while improving the water views and the modern amenities.
The house is well anchored to its new concrete foundation through the use of large corrosion resistant bolts and coupling rods extending up into the roof system.
The sound of waves floats through the house. The power of the water can be felt when stones from the beach land on the front porch during a pounding storm.



 Visions Landscape Supply & Design
Lots of greys, blues & lilac colors in this decorative gravel. Sold in bulk or by the pound.

 Miami Circle Marble & Fabrication
ThinSlabz® have the unique ability to be cut and fabricated on site without heavy saws or large crews. This allows for rapid installation and drastic labor cost savings which you can pass along to your customers. ThinSlabz® standard size of 5' x 8' allows for grout free installations and majority of our stones can be book matched to achieve a stylish look of symmetry. Also, at only 3 pounds per square foot, ThinSlabz® can easily be adhered to walls and ceilings without reinforcing the substrate or the use of cranes to get the slab in position.

 CBI Design Professionals, Inc.
The dramatic tone of the project is reached with the signature piece; a custom milled stone spiral stair used for entry into the room. After months of conceptualizing and sketching out how to make this a one-of-a-kind stair case, we arrived at the idea of having this element be fully self-supporting with no center pole or additional supports. To achieve this, milled stone treads and risers were CNC cut to specific dimensions and dry-laid onto one another, providing the strength needed to support the necessary weight. This stair tower also features stone walls to match the wine/cigar room, and custom iron handrails and spindles that were hand pounded on-site.


 Carpets Plus/ Cabinets Plus of Saint Louis
This couple was looking for an updated design for their 20+ year old kitchen. Some of the modifications made were relocation of refrigerator stacked cabinets, furniture styled island with seating for four and hand-scraped hickory flooring which helps stand up to the wear and tear of their many grandchildren and their 100 pound dog. Photo credit to Chipper Hatter

 Atlas Moran Construction
Inspiration for a mid-sized contemporary screened-in back porch remodel in DC Metro with decking and a roof extension

 THISLEXIK
The Worn Stool is a member of the Worn Series of products made exclusively from recycled clothing and an eco-friendly Eco-poxy resin coating. Constructed of two pairs of jeans thrifted from stores in and around Brooklyn, the denim is then coated in resin mixture and left to harden. The resin coating allows the Worn Stool to maintain its shape without a substructure, making the products very lightweight with the capability to hold up to 450 pounds. Each stool is individually draped, making each stool a one-of-a-kind work of art.
Photography by Allyson Lubow.

 We Got Lites
This photo was sent to us by one of our happy customers! It is displayed beautifully in their kitchen and really compliments the other furniture!
Here are the measurements:
Height 14.5"
Diameter 8.75"
Weighs 10.7 Pounds
Accommodates 1 x 60W Candelabra bulb (Not included)
Oxidized Bronze/British Bronze Finish
Safety Rating UL
180" Brown Electrical Cord
60" Chain
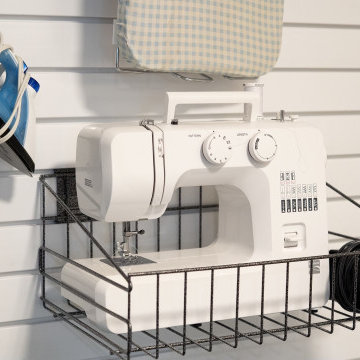
 Trusscore
Children's craft room/play room. With white Trusscore SlatWall covering the damaged drywall, not only is the space instantly transformed to a bright and easy-to-clean wall, but also a room that the kids can know where each of their things goes. As the family grows and needs change, SlatWall can be reorganized and new accessories can be added or removed. Easily store heavy items, such as sewing machines, with Trusscore SlatWall accessories that can hold up to 75 pounds / square foot.
 Miami Circle Marble & Fabrication
ThinSlabz® have the unique ability to be cut and fabricated on site without heavy saws or large crews. This allows for rapid installation and drastic labor cost savings which you can pass along to your customers. ThinSlabz® standard size of 5' x 8' allows for grout free installations and majority of our stones can be book matched to achieve a stylish look of symmetry. Also, at only 3 pounds per square foot, ThinSlabz® can easily be adhered to walls and ceilings without reinforcing the substrate or the use of cranes to get the slab in position.

 Raul's Painting, Inc.
Bathroom Renovations in North Salem. We did from demolition to the total renovation. Tile work, framing, installation of fixtures and vanities, radiant heat floor to paint and finished beautiful mouldings.
We are Northern Westchester County's Painting and Carpentry Professionals. We have repaired, painted and built beautiful wainscoting and stairway framing for 25 years. Our customers call us back time after time for knowing that our work provides that new home feeling.
We are a multiple crew business with the emphasis on great finishing. The shared emphasis on the details has cultivated appreciative alliances with some of Westchester County's top designers, contractors, and architects.
So if you live in Bedford Hills, Bedford, Armonk, North Salem, Katonah, Yorktown Heights, Cortlandt, Pound Ridge or nearby towns, we are your professional for repairs and painting that will last 10 years and more! Call us today for your complimentary project estimate.
For more on us:
See us at our website: http://www.raulspainting.com
North Salem Portfolio: http://raulspainting.com/exterior.html
Pound Ridge Portfolio: http://raulspainting.com/exterior.html
Yorktown Heights Portfolio: http://raulspainting.com/exterior.html
Exterior House painting and Repairs: http://raulspainting.com/exterior.html
Interior Painting: http://raulspainting.com/interior.html
About us: http://raulspainting.com/aboutus.html

 Good Directions, Inc.
Add an elegant touch to any backyard. The all-new Castella Bird Feeder by Good Directions combines the classic lines of Old World design with a contemporary flair. This easy-to-clean tube feeder, is topped with a polished copper turret roof that soars to a graceful peak. The lipped feeding tray — with convenient drain holes built in — prevents waste and keeps seed dry for your feathered friends. Measures 8"L x 8"W x 18"H. Holds 1-1/3 pounds of seed.

 Jessica Buckley Interiors
photo by Douglas Gibb
Inspiration for an eclectic living room remodel in Edinburgh
Inspiration for an eclectic living room remodel in Edinburgh

 One Room at a Time, Inc.
The attic space was transformed from a cold storage area of 700 SF to usable space with closed mechanical room and 'stage' area for kids. Structural collar ties were wrapped and stained to match the rustic hand-scraped hardwood floors. LED uplighting on beams adds great daylight effects. Short hallways lead to the dormer windows, required to meet the daylight code for the space. An additional steel metal 'hatch' ships ladder in the floor as a second code-required egress is a fun alternate exit for the kids, dropping into a closet below. The main staircase entrance is concealed with a secret bookcase door. The door hardware is a concealed pivoting hinge that can withstand 700 pounds, and opens weightlessly.
One Room at a Time, Inc.
94