
Search results for "Power bi" in Home Design Ideas
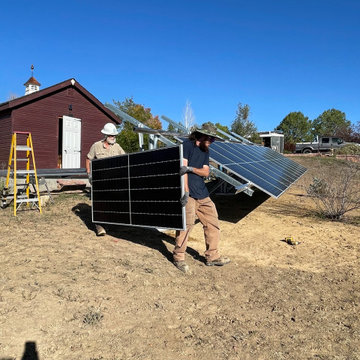
 Constructive Alternatives
We designed, installed, and energized this 11.52 kW solar ground mount system. We used bi-facial commercial modules to capture more solar potential (both from the top and the back-side of the modules). This system is designed to power this 6,000 sq foot home as well as 1-2 electric vehicles.
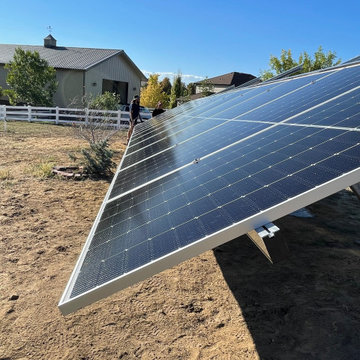 Constructive Alternatives
We designed, installed, and energized this 11.52 kW solar ground mount system. We used bi-facial commercial modules to capture more solar potential (both from the top and the back-side of the modules). This system is designed to power this 6,000 sq foot home as well as 1-2 electric vehicles.


Find the right local pro for your project
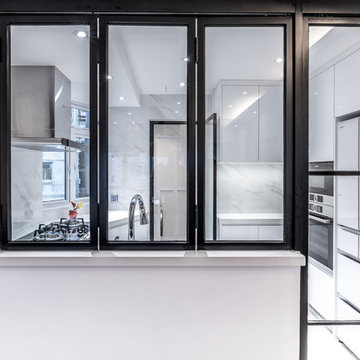
 LEEHAR HOME LTD
Cooking Fumes? No Problem....Bi-fold doors and a sliding door solves this problem With an Aesthetically Pleasing Solution....
With a Powerful 1200m3/hr Extractor Hood, even the heaviest of a medium well done steak will not let anything out, keeping the home fresh for longer.....
Asian & indian Cooking..... Welcome :)
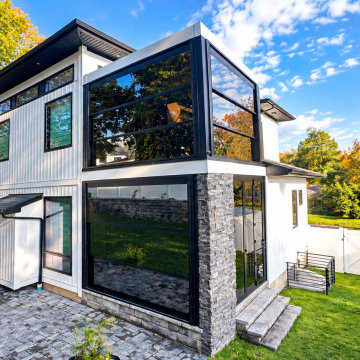
 Vision Art Aluminium
A Somfy-powered motorized louvered pergola opens overhead to bring sunlight and fresh air into the upper-level outdoor living space.
Inspiration for a modern patio remodel in New York
Inspiration for a modern patio remodel in New York

 Hughes Supply - Scottsdale
Mid-sized elegant 3/4 porcelain tile and blue floor bathroom photo in Phoenix with recessed-panel cabinets, gray cabinets, blue walls, an undermount sink and solid surface countertops



Sponsored
Fredericksburg, OH

High Point Cabinets
Columbus' Experienced Custom Cabinet Builder | 4x Best of Houzz Winner

 Frenchs Cabinet Gallery llc
An angled power bar tucks away just under the countertop. The center of the island has a Wolf microwave drawer. The left side has pullout recycle bins. The right side matches with decorative panels.

 Pear Tree Cabinets & Design
Design and layout drafted and designed by John H. Sessions. Custom Cumaru wood with cool white painted mdf slab doors. Take note of the horizontal lines on the tall and wall cabinetry. All bi-fold, lower wall cabinets, powered by touch to open servo drive motors. Flush inset double oven combo & sub zero
 Pear Tree Cabinets & Design
Design and layout drafted and designed by John H. Sessions. Custom Cumaru wood with cool white painted mdf slab doors. Take note of the horizontal lines on the tall and wall cabinetry. All bi-fold, lower wall cabinets, powered by touch to open servo drive motors. Flush inset double oven combo & sub zero
 Pear Tree Cabinets & Design
Design and layout drafted and designed by John H. Sessions. Custom Cumaru wood with cool white painted mdf slab doors. Take note of the horizontal lines on the tall and wall cabinetry. All bi-fold, lower wall cabinets, powered by touch to open servo drive motors. Flush inset double oven combo & sub zero
 Pear Tree Cabinets & Design
Design and layout drafted and designed by John H. Sessions. Custom Cumaru wood with cool white painted mdf slab doors. Take note of the horizontal lines on the tall and wall cabinetry. All bi-fold, lower wall cabinets, powered by touch to open servo drive motors. Flush inset double oven combo & sub zero
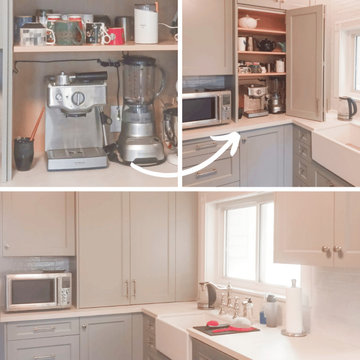
 Docking Drawer
An appliance garage in Russell Adams’s kitchen pairs gray cabinetry with bi-fold doors that hide an espresso machine, blender, and shelves of mugs. His Docking Drawer setup cuts power when the doors close. We love a coffee station that knows when to disappear. Save this project for your kitchen plans.

 TaylorPro Design and Remodeling, Inc.
Example of a mid-sized transitional u-shaped medium tone wood floor open concept kitchen design in Tampa with a farmhouse sink, recessed-panel cabinets, gray cabinets, quartzite countertops, beige backsplash, porcelain backsplash, stainless steel appliances and no island


 Lang's Home Remodeling
This spacious kitchen design in Yardley is a bright, open plan space bathed in natural light from the large windows, doors, and skylights. The white perimeter cabinets from Koch and Company are complemented by handmade subway tile and MSI Surfaces Calcatta Venice quartz countertop. The white color scheme is beautifully contrasted by blue island cabinetry with a bi-level countertop and barstool seating. The island also includes a Task Lighting angled power strip, a narrow wine refrigerator, and a white Blanco Siligranit apron front sink with a Riobel Edge faucet and chrome soap dispenser. The kitchen cabinets are accented by Top Knobs Lydia style pulls in chrome. Bosch stainless appliances feature throughout the kitchen, including a microwave drawer and a Bosch stainless chimney hood. Dark hardwood flooring from Meridian brings depth to the style. The natural lighting is complemented by pendant lights from Wage Lighting, undercabinet lighting, and upper glass front cabinets with in cabinet lighting.

 Hamilton-Gray Design, Inc.
Inspiration for a large contemporary u-shaped porcelain tile open concept kitchen remodel in San Diego with an undermount sink, flat-panel cabinets, gray cabinets, tile countertops, blue backsplash, glass tile backsplash, stainless steel appliances and an island

 Airy Kitchens
Example of a mid-sized eclectic l-shaped slate floor and green floor eat-in kitchen design in Philadelphia with an undermount sink, shaker cabinets, green cabinets, granite countertops, white backsplash, ceramic backsplash, stainless steel appliances, an island and black countertops

 Adapt Interior Design
Inspiration for a small timeless galley porcelain tile enclosed kitchen remodel in Portland with shaker cabinets, white cabinets, quartz countertops, white backsplash, ceramic backsplash, stainless steel appliances and no island

 Pine Street Carpenters & The Kitchen Studio
Inspiration for a large 1950s l-shaped dark wood floor and brown floor eat-in kitchen remodel in Wilmington with an undermount sink, flat-panel cabinets, quartz countertops, green backsplash, stainless steel appliances, a peninsula and white countertops
3