
Search results for "Power window" in Home Design Ideas
 Accent Window Fashions LLC
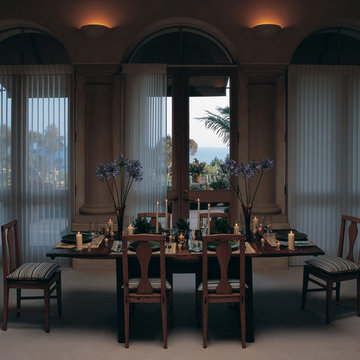
Hunter Douglas Luminette® Privacy Sheers with PowerGlide® 2.1 Platinum™ Technology
Hunter Douglas Luminette® Privacy Sheers with PowerGlide® 2.1 Platinum™ Technology
Fabric: Angelica
Color: Sugared Almond
Operating Systems: PowerGlide 2.1 with Platinum Technology
Room: Dining Room
Room Styles: Contemporary
Available from Accent Window Fashions LLC
Hunter Douglas Showcase Priority Dealer
Hunter Douglas Certified Installer
#Hunter_Douglas #Luminette #Privacy #Sheers #PowerGlide #Platinum #Technology #Dining_Room #Contemporary #Window_Treatments #HunterDouglas #Accent_Window_Fashions
Copyright 2001-2013 Hunter Douglas, Inc. All rights reserved.
 Accent Window Fashions LLC
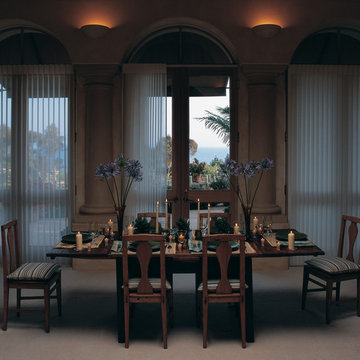
Hunter Douglas Luminette® Privacy Sheers with PowerGlide® 2.1 Platinum™ Technology
Hunter Douglas Luminette® Privacy Sheers with PowerGlide® 2.1 Platinum™ Technology
Fabric: Angelica
Color: Sugared Almond
Operating Systems: PowerGlide 2.1 with Platinum Technology
Room: Dining Room
Room Styles: Contemporary
Available from Accent Window Fashions LLC
Hunter Douglas Showcase Priority Dealer
Hunter Douglas Certified Installer
Hunter Douglas Certified Professional Dealer
#Hunter_Douglas #Luminette #Privacy #Sheers #PowerGlide #Platinum #Technology #Dining_Room #Contemporary #Window_Treatments #HunterDouglas #Accent_Window_Fashions
Copyright 2001-2013 Hunter Douglas, Inc. All rights reserved.

 Western Window Systems
From KUBE Architecture:
"They [owners] wanted a house of openness and light, where their children could be free to explore and play independently, still within view of their parents. The solution was to create a courtyard house, with large sliding glass doors to bring the inside out and outside in."
Greg Powers Photography
Contractor: Housecraft
Find the right local pro for your project
 Accent Window Fashions LLC
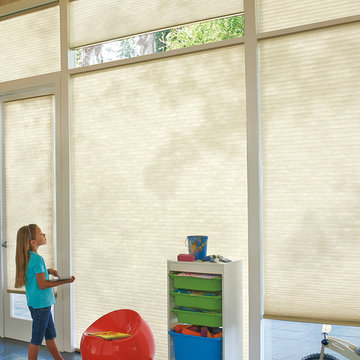
Hunter Douglas Casual Living Window Treatments
Applause® Honeycomb Shades with SimpleLift
Operating Systems: SimpleLift, PowerRise 2.1 with Platinum Technology
Room:Child's Room
Room Styles: Casual
Hunter Douglas Applause® Honeycomb Shades are the right choice when looking for a streamlined selection, energy savings and value with the enduring quality of the Hunter Douglas brand.
Material: Fabric
Pleat Size:
3/8" and 3/4" Single, Double and Triple Honeycomb
Sizes Available:
Width: 4" to 174"
Height: 6" to 192"
Material/Color Options:
150 Combinations
Available from Accent Window Fashions LLC (715) 355-0772
Hunter Douglas Showcase Priority Dealer
Hunter Douglas Certified Installer
Hunter Douglas Certified Professional Dealer
#Hunter_Douglas #Applause #Honeycomb_Shades #Cellular_Shades #Window_Coverings #SimpleLift #PowerRise #Cordlock #Kids #Kids_Room #Childs_Room #Casual #Window_Treatments #HunterDouglas #Accent_Window_Fashions
Copyright 2001-2014 Hunter Douglas, Inc. All rights reserved.
 Window Treats Inc.

A magnificent rooms needs a magnificent window treatment. In order to do it respect, we added a fun and special touch: the center medallion. The medallion was actually found in the decorator's supply house and was made in a special material so wood could be applied to the back of it to be mounted. They came unfinished, so they were painted with gold leaf and then were mounted.
We mounted different swags and jabots to boards behind the medallion and added crystal fringe along the swags and jabots, as well as a contrast stripe fabric inside of the jabots for special interest.
Because it's a bedroom, we added Duette Architella PowerView shades that are motorized to give full privacy and light control.
 Lori Designs

Hunter Douglas Vignette roman shades, power view operation with pebble remote
photos by Elena Marie Lidwin
Inspiration for a large transitional master marble floor and beige floor drop-in bathtub remodel in Boston with raised-panel cabinets, beige cabinets, brown walls, an undermount sink and granite countertops
Inspiration for a large transitional master marble floor and beige floor drop-in bathtub remodel in Boston with raised-panel cabinets, beige cabinets, brown walls, an undermount sink and granite countertops
 TruGuard
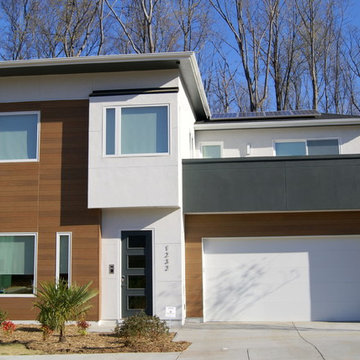
Not only do ReAlta homes incorporate solar power and home automation, they also embody contemporary architecture rarely seen on the east coast. Cheslea Building Group approached TruGuard, looking for a contemporary exterior cladding that fit with their building techniques (in this case, low maintenance). James Hardie Artisan V-Groove and Nichiha VintageWood Fiber Cement immediately came to mind. The Artisan V-Groove is pre-primed and painted on site to fit with one of the pre-selected color palettes. The VintageWood on the other hand, comes in two pre-finished colors that mimic the natural beauty and texture of real wood without the maintenance requirements. Whatever your aesthetic needs, TruGuard can offer a variety of cladding solutions for your remodel or new construction home.

Sponsored
Columbus, OH

Hope Restoration & General Contracting
Columbus Design-Build, Kitchen & Bath Remodeling, Historic Renovations

 KohlMark Architects and Builders
The design of this home was driven by the owners’ desire for a three-bedroom waterfront home that showcased the spectacular views and park-like setting. As nature lovers, they wanted their home to be organic, minimize any environmental impact on the sensitive site and embrace nature.
This unique home is sited on a high ridge with a 45° slope to the water on the right and a deep ravine on the left. The five-acre site is completely wooded and tree preservation was a major emphasis. Very few trees were removed and special care was taken to protect the trees and environment throughout the project. To further minimize disturbance, grades were not changed and the home was designed to take full advantage of the site’s natural topography. Oak from the home site was re-purposed for the mantle, powder room counter and select furniture.
The visually powerful twin pavilions were born from the need for level ground and parking on an otherwise challenging site. Fill dirt excavated from the main home provided the foundation. All structures are anchored with a natural stone base and exterior materials include timber framing, fir ceilings, shingle siding, a partial metal roof and corten steel walls. Stone, wood, metal and glass transition the exterior to the interior and large wood windows flood the home with light and showcase the setting. Interior finishes include reclaimed heart pine floors, Douglas fir trim, dry-stacked stone, rustic cherry cabinets and soapstone counters.
Exterior spaces include a timber-framed porch, stone patio with fire pit and commanding views of the Occoquan reservoir. A second porch overlooks the ravine and a breezeway connects the garage to the home.
Numerous energy-saving features have been incorporated, including LED lighting, on-demand gas water heating and special insulation. Smart technology helps manage and control the entire house.
Greg Hadley Photography

 Sheila Mayden Interiors
Photography: Christian J Anderson.
Contractor & Finish Carpenter: Poli Dmitruks of PDP Perfection LLC.
Example of a mid-sized mountain style galley porcelain tile and gray floor kitchen design in Seattle with a farmhouse sink, medium tone wood cabinets, granite countertops, gray backsplash, slate backsplash, stainless steel appliances, an island and recessed-panel cabinets
Example of a mid-sized mountain style galley porcelain tile and gray floor kitchen design in Seattle with a farmhouse sink, medium tone wood cabinets, granite countertops, gray backsplash, slate backsplash, stainless steel appliances, an island and recessed-panel cabinets

 ZeroEnergy Design
Lincoln Farmhouse
LEED-H Platinum, Net-Positive Energy
OVERVIEW. This LEED Platinum certified modern farmhouse ties into the cultural landscape of Lincoln, Massachusetts - a town known for its rich history, farming traditions, conservation efforts, and visionary architecture. The goal was to design and build a new single family home on 1.8 acres that respects the neighborhood’s agrarian roots, produces more energy than it consumes, and provides the family with flexible spaces to live-play-work-entertain. The resulting 2,800 SF home is proof that families do not need to compromise on style, space or comfort in a highly energy-efficient and healthy home.
CONNECTION TO NATURE. The attached garage is ubiquitous in new construction in New England’s cold climate. This home’s barn-inspired garage is intentionally detached from the main dwelling. A covered walkway connects the two structures, creating an intentional connection with the outdoors between auto and home.
FUNCTIONAL FLEXIBILITY. With a modest footprint, each space must serve a specific use, but also be flexible for atypical scenarios. The Mudroom serves everyday use for the couple and their children, but is also easy to tidy up to receive guests, eliminating the need for two entries found in most homes. A workspace is conveniently located off the mudroom; it looks out on to the back yard to supervise the children and can be closed off with a sliding door when not in use. The Away Room opens up to the Living Room for everyday use; it can be closed off with its oversized pocket door for secondary use as a guest bedroom with en suite bath.
NET POSITIVE ENERGY. The all-electric home consumes 70% less energy than a code-built house, and with measured energy data produces 48% more energy annually than it consumes, making it a 'net positive' home. Thick walls and roofs lack thermal bridging, windows are high performance, triple-glazed, and a continuous air barrier yields minimal leakage (0.27ACH50) making the home among the tightest in the US. Systems include an air source heat pump, an energy recovery ventilator, and a 13.1kW photovoltaic system to offset consumption and support future electric cars.
ACTUAL PERFORMANCE. -6.3 kBtu/sf/yr Energy Use Intensity (Actual monitored project data reported for the firm’s 2016 AIA 2030 Commitment. Average single family home is 52.0 kBtu/sf/yr.)
o 10,900 kwh total consumption (8.5 kbtu/ft2 EUI)
o 16,200 kwh total production
o 5,300 kwh net surplus, equivalent to 15,000-25,000 electric car miles per year. 48% net positive.
WATER EFFICIENCY. Plumbing fixtures and water closets consume a mere 60% of the federal standard, while high efficiency appliances such as the dishwasher and clothes washer also reduce consumption rates.
FOOD PRODUCTION. After clearing all invasive species, apple, pear, peach and cherry trees were planted. Future plans include blueberry, raspberry and strawberry bushes, along with raised beds for vegetable gardening. The house also offers a below ground root cellar, built outside the home's thermal envelope, to gain the passive benefit of long term energy-free food storage.
RESILIENCY. The home's ability to weather unforeseen challenges is predictable - it will fare well. The super-insulated envelope means during a winter storm with power outage, heat loss will be slow - taking days to drop to 60 degrees even with no heat source. During normal conditions, reduced energy consumption plus energy production means shelter from the burden of utility costs. Surplus production can power electric cars & appliances. The home exceeds snow & wind structural requirements, plus far surpasses standard construction for long term durability planning.
ARCHITECT: ZeroEnergy Design http://zeroenergy.com/lincoln-farmhouse
CONTRACTOR: Thoughtforms http://thoughtforms-corp.com/
PHOTOGRAPHER: Chuck Choi http://www.chuckchoi.com/


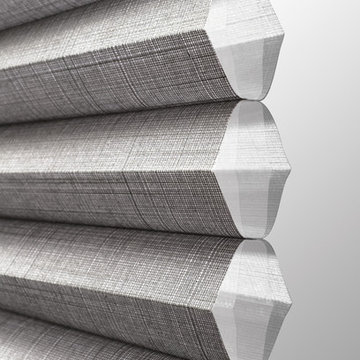 Accent Window Fashions LLC
Copyright 2001-2013 Hunter Douglas, Inc. All rights reserved.
Staircase - staircase idea in Other
Staircase - staircase idea in Other
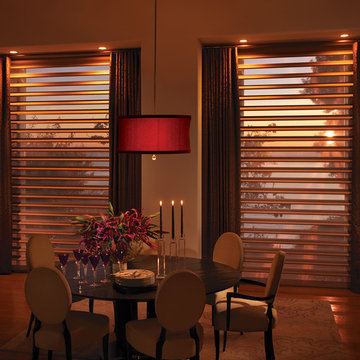 Accent Window Fashions LLC
Copyright 2001-2013 Hunter Douglas, Inc. All rights reserved.
Dining room photo in Other
Dining room photo in Other

Sponsored
Columbus, OH
Free consultation for landscape design!

Peabody Landscape Group
Franklin County's Reliable Landscape Design & Contracting

 Klopf Architecture
The owners, inspired by mid-century modern architecture, hired Klopf Architecture to design an Eichler-inspired 21st-Century, energy efficient new home that would replace a dilapidated 1940s home. The home follows the gentle slope of the hillside while the overarching post-and-beam roof above provides an unchanging datum line. The changing moods of nature animate the house because of views through large glass walls at nearly every vantage point. Every square foot of the house remains close to the ground creating and adding to the sense of connection with nature.
Klopf Architecture Project Team: John Klopf, AIA, Geoff Campen, Angela Todorova, and Jeff Prose
Structural Engineer: Alex Rood, SE, Fulcrum Engineering (now Pivot Engineering)
Landscape Designer (atrium): Yoshi Chiba, Chiba's Gardening
Landscape Designer (rear lawn): Aldo Sepulveda, Sepulveda Landscaping
Contractor: Augie Peccei, Coast to Coast Construction
Photography ©2015 Mariko Reed
Location: Belmont, CA
Year completed: 2015
 Pineapple House Interior Design

The ceiling in this office has retractable panels for solar control. The corner window stacks back, and allows for "open air" enjoyment when the six powered window panels retract behind two bookcase walls. Designers used mirror-polished mahogany for the desk, ceiling and bookcases. The custom mahogany desk has a flame-finished granite top.
Brett Durury Photography
Brett Drury Architectural Photography
 PowerSmith Design

Example of a mid-sized transitional open concept brown floor and dark wood floor family room design in Boston with gray walls, a standard fireplace, a tile fireplace and a wall-mounted tv
 Everything Home
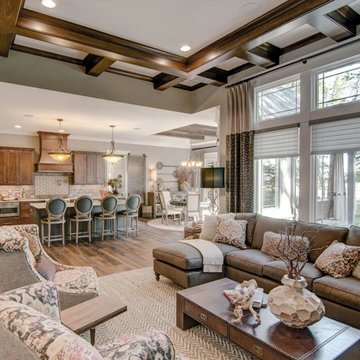
Earthy hues, comfortable furnishings, statement lights and mirrors, and a sleek, outdoor barbeque –this wine country home is perfect for family gatherings:
Project completed by Wendy Langston's Everything Home interior design firm , which serves Carmel, Zionsville, Fishers, Westfield, Noblesville, and Indianapolis.
For more about Everything Home, click here: https://everythinghomedesigns.com/

Sponsored
Sunbury, OH

J.Holderby - Renovations
Franklin County's Leading General Contractors - 2X Best of Houzz!
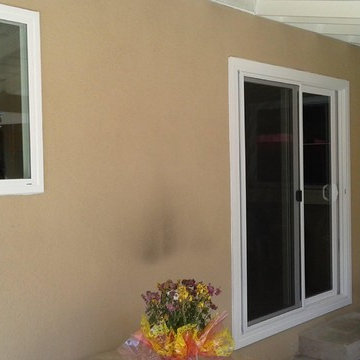
 Don’s Mobile Glass
Cal Comfort Insulating Windows, Inc. began in 1982 as a company that primarily focused on weatherizing homes and commercial buildings, windows being more of a problem than a solution. Cal Comfort Windows, Inc. specialized in conscientiously installing windows and doors. Insulating, weather-stripping and correcting structural flaws were the best way to improve energy efficiency and reduce power bills. We serve Modesto, Turlock, Stockton, and the surrounding area.
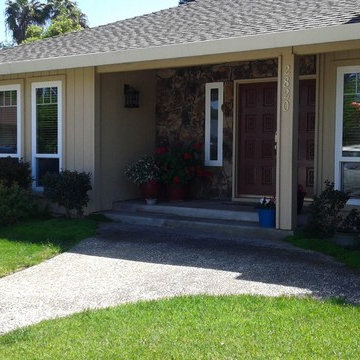
 Don’s Mobile Glass
Cal Comfort Insulating Windows, Inc. began in 1982 as a company that primarily focused on weatherizing homes and commercial buildings, windows being more of a problem than a solution. Cal Comfort Windows, Inc. specialized in conscientiously installing windows and doors. Insulating, weather-stripping and correcting structural flaws were the best way to improve energy efficiency and reduce power bills. We serve Modesto, Turlock, Stockton, and the surrounding area.
 Don’s Mobile Glass
Cal Comfort Insulating Windows, Inc. began in 1982 as a company that primarily focused on weatherizing homes and commercial buildings, windows being more of a problem than a solution. Cal Comfort Windows, Inc. specialized in conscientiously installing windows and doors. Insulating, weather-stripping and correcting structural flaws were the best way to improve energy efficiency and reduce power bills. We serve Modesto, Turlock, Stockton, and the surrounding area.
20