
Search results for "Power window" in Home Design Ideas

 Alison Kandler Interior Design
Kitchen with pantry behind screen door
Kitchen - country light wood floor kitchen idea in Los Angeles with a farmhouse sink, shaker cabinets, green cabinets, quartz countertops, stainless steel appliances and an island
Kitchen - country light wood floor kitchen idea in Los Angeles with a farmhouse sink, shaker cabinets, green cabinets, quartz countertops, stainless steel appliances and an island
 Accent Window Fashions LLC
Hunter Douglas Eclectic Window Treatments and Draperies
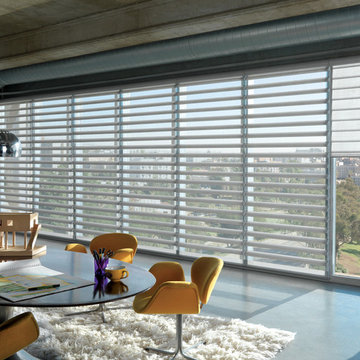
Hunter Douglas Pirouette® Window Shadings PowerRise® 2.1 with Platinum™ Technology
Hunter Douglas Pirouette® Window Shadings PowerRise® 2.1 with Platinum™ Technology
Fabric: Satin Metallic
Color: Lightning
Operating Systems: PowerRise 2.1 with Platinum Technology
Room: Home Office
Room Styles: Contemporary, Formal, Eclectic
Available from Accent Window Fashions LLC
Hunter Douglas Showcase Priority Dealer
Hunter Douglas Certified Installer
Hunter Douglas Certified Professional Dealer
#Hunter_Douglas #Pirouette #Window_Shadings #PowerRise #Platinum #Technology #Contemporary #Formal #Eclectic #Home_Office #Home_Office_Ideas #Window_Treatments #HunterDouglas #Accent_Window_Fashions
Copyright 2001-2013 Hunter Douglas, Inc. All rights reserved.
 Accent Window Fashions LLC
LUMINETTE® MODERN DRAPERIES
Gorgeous fabrics, instant drama
Strong color and texture options for maximum light control with no view through. These resemble what you’d think of as drapes or curtains, but with more design accents and a seamless consistent look.
Unique panel design AN INNOVATIVE TWIST
Exclusive to Modern Draperies, the Ribbon™ panel features seamless rippled fabric folds without vanes.
Exclusive hardware systems BEAUTY IN THE DETAILS
When the drapery is closed, the SofTrak™ hardware rail is concealed by the fabric displaying a refined and elegant look.
Exclusive hardware systems BEAUTY IN THE DETAILS
Providing a choice of adorned rail styles and finials, Manhattan™ hardware can add an element of sophistication.
Accents by the Yard ™ FABRICS FOR YOUR ROOM DECOR
Luminette Modern Draperies fabrics are available by the yard, so you can create decorative accents for any room with matching fabric.
Dual Panel THE BEST OF BOTH WORLDS
Combines Luminette® Privacy Sheers and Modern Draperies on a single SofTrak™ or Manhattan™ rail. This unique design features fixed drapery side panels boldly framing a fully functional sheer.
Light Control SUPERVISE THE SUN
Our beautiful modern drapery panels filter out brightness, glare, and UV rays—protecting your furniture and flooring from fading.
Platinum™ Technology CONTROL FROM YOUR PHONE OR TABLET
Controlling your window treatments with a mobile device means you can set your blinds to movie mode, work mode, or 8 a.m. mode with the touch of a button, without leaving your seat. It’s effortless, fun and smart—with perfectly smooth operation.
Lifetime Guarantee FOR LIFE
Hunter Douglas products are designed and custom-assembled in the U.S. with the highest level of quality. But just in case, every window treatment from Hunter Douglas is covered by our lifetime limited guarantee. Read the Hunter Douglas Warranty to learn more.
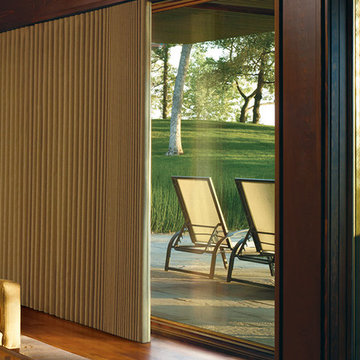
Hunter Douglas Luminette® Modern Draperies PowerGlide® 2.1 with Platinum™ Technology
Hunter Douglas Luminette® Modern Draperies PowerGlide® 2.1 with Platinum™ Technology
Fabric: Avalon
Color: Bronze Beach
Operating Systems: PowerGlide 2.1 with Platinum Technology
Room: Den
Room Styles: Transitional, Contemporary, Rustic
Available from Accent Window Fashions LLC
Hunter Douglas Showcase Priority Dealer
Hunter Douglas Certified Installer
Hunter Douglas Certified Professional Dealer
#Hunter_Douglas #Luminette #Modern_Draperies #PowerGlide #Platinum #Technology #Transitional, #Contemporary #Rustic #Den #Den_Ideas #Window_Treatments #HunterDouglas #Accent_Window_Fashions
Copyright 2001-2014 Hunter Douglas, Inc. All rights reserved.
Find the right local pro for your project


 Urbanology Designs
A captivating transformation in the coveted neighborhood of University Park, Dallas
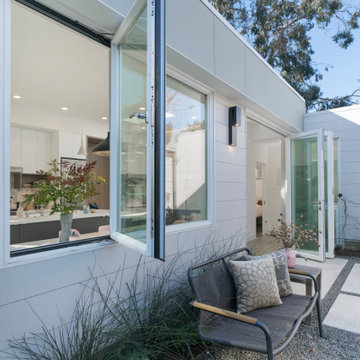
The heart of this home lies in the kitchen, where we embarked on a design endeavor that would leave anyone speechless. By opening up the main kitchen wall, we created a magnificent window system that floods the space with natural light and offers a breathtaking view of the picturesque surroundings. Suspended from the ceiling, a steel-framed marble vent hood floats a few inches from the window, showcasing a mesmerizing Lilac Marble. The same marble is skillfully applied to the backsplash and island, featuring a bold combination of color and pattern that exudes elegance.
Adding to the kitchen's allure is the Italian range, which not only serves as a showstopper but offers robust culinary features for even the savviest of cooks. However, the true masterpiece of the kitchen lies in the honed reeded marble-faced island. Each marble strip was meticulously cut and crafted by artisans to achieve a half-rounded profile, resulting in an island that is nothing short of breathtaking. This intricate process took several months, but the end result speaks for itself.
To complement the grandeur of the kitchen, we designed a combination of stain-grade and paint-grade cabinets in a thin raised panel door style. This choice adds an elegant yet simple look to the overall design. Inside each cabinet and drawer, custom interiors were meticulously designed to provide maximum functionality and organization for the day-to-day cooking activities. A vintage Turkish runner dating back to the 1960s, evokes a sense of history and character.
The breakfast nook boasts a stunning, vivid, and colorful artwork created by one of Dallas' top artist, Kyle Steed, who is revered for his mastery of his craft. Some of our favorite art pieces from the inspiring Haylee Yale grace the coffee station and media console, adding the perfect moment to pause and loose yourself in the story of her art.
The project extends beyond the kitchen into the living room, where the family's changing needs and growing children demanded a new design approach. Accommodating their new lifestyle, we incorporated a large sectional for family bonding moments while watching TV. The living room now boasts bolder colors, striking artwork a coffered accent wall, and cayenne velvet curtains that create an inviting atmosphere. Completing the room is a custom 22' x 15' rug, adding warmth and comfort to the space. A hidden coat closet door integrated into the feature wall adds an element of surprise and functionality.
This project is not just about aesthetics; it's about pushing the boundaries of design and showcasing the possibilities. By curating an out-of-the-box approach, we bring texture and depth to the space, employing different materials and original applications. The layered design achieved through repeated use of the same material in various forms, shapes, and locations demonstrates that unexpected elements can create breathtaking results.
The reason behind this redesign and remodel was the homeowners' desire to have a kitchen that not only provided functionality but also served as a beautiful backdrop to their cherished family moments. The previous kitchen lacked the "wow" factor they desired, prompting them to seek our expertise in creating a space that would be a source of joy and inspiration.
Inspired by well-curated European vignettes, sculptural elements, clean lines, and a natural color scheme with pops of color, this design reflects an elegant organic modern style. Mixing metals, contrasting textures, and utilizing clean lines were key elements in achieving the desired aesthetic. The living room introduces bolder moments and a carefully chosen color scheme that adds character and personality.
The client's must-haves were clear: they wanted a show stopping centerpiece for their home, enhanced natural light in the kitchen, and a design that reflected their family's dynamic. With the transformation of the range wall into a wall of windows, we fulfilled their desire for abundant natural light and breathtaking views of the surrounding landscape.
Our favorite rooms and design elements are numerous, but the kitchen remains a standout feature. The painstaking process of hand-cutting and crafting each reeded panel in the island to match the marble's veining resulted in a labor of love that emanates warmth and hospitality to all who enter.
In conclusion, this tastefully lux project in University Park, Dallas is an extraordinary example of a full gut remodel that has surpassed all expectations. The meticulous attention to detail, the masterful use of materials, and the seamless blend of functionality and aesthetics create an unforgettable space. It serves as a testament to the power of design and the transformative impact it can have on a home and its inhabitants.
Project by Texas' Urbanology Designs. Their North Richland Hills-based interior design studio serves Dallas, Highland Park, University Park, Fort Worth, and upscale clients nationwide.
 Khoury Design
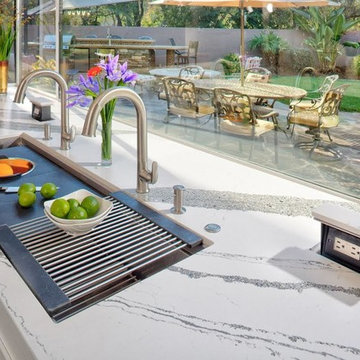
Within the base cabinets facing the huge windows to the rear of the home, the 5-foot single bowl Galley workstation was specified with its 9 pieces culinary kit. It was complemented with two touchless pull-down faucets for their two-person kitchen. A pop out power outlet with quartz on top.

 barlow reid design
Kerri Torrey Photography
Example of a transitional gray floor dedicated laundry room design in Toronto with an undermount sink, shaker cabinets, white cabinets, gray walls, a side-by-side washer/dryer and white countertops
Example of a transitional gray floor dedicated laundry room design in Toronto with an undermount sink, shaker cabinets, white cabinets, gray walls, a side-by-side washer/dryer and white countertops

Sponsored
Columbus, OH

Structural Remodeling
Franklin County's Heavy Timber Specialists | Best of Houzz 2020!

 KohlMark Architects and Builders
The design of this home was driven by the owners’ desire for a three-bedroom waterfront home that showcased the spectacular views and park-like setting. As nature lovers, they wanted their home to be organic, minimize any environmental impact on the sensitive site and embrace nature.
This unique home is sited on a high ridge with a 45° slope to the water on the right and a deep ravine on the left. The five-acre site is completely wooded and tree preservation was a major emphasis. Very few trees were removed and special care was taken to protect the trees and environment throughout the project. To further minimize disturbance, grades were not changed and the home was designed to take full advantage of the site’s natural topography. Oak from the home site was re-purposed for the mantle, powder room counter and select furniture.
The visually powerful twin pavilions were born from the need for level ground and parking on an otherwise challenging site. Fill dirt excavated from the main home provided the foundation. All structures are anchored with a natural stone base and exterior materials include timber framing, fir ceilings, shingle siding, a partial metal roof and corten steel walls. Stone, wood, metal and glass transition the exterior to the interior and large wood windows flood the home with light and showcase the setting. Interior finishes include reclaimed heart pine floors, Douglas fir trim, dry-stacked stone, rustic cherry cabinets and soapstone counters.
Exterior spaces include a timber-framed porch, stone patio with fire pit and commanding views of the Occoquan reservoir. A second porch overlooks the ravine and a breezeway connects the garage to the home.
Numerous energy-saving features have been incorporated, including LED lighting, on-demand gas water heating and special insulation. Smart technology helps manage and control the entire house.
Greg Hadley Photography

 nune
nuneSeth Caplan
Example of a transitional light wood floor living room library design in New York with blue walls, no fireplace and no tv
Example of a transitional light wood floor living room library design in New York with blue walls, no fireplace and no tv

 Ameriside
Complete restore of detached garage with vinyl solid core insulated siding and vinyl gable vent. We also replaced the old window with an Energy Star rated LoE window. All come we a lifetime warranty and will save the homeowner thousands in energy and maintenance costs.

 Budget Blinds
Understated elegance can be achieved by bringing pattern and texture to your window coverings with custom printed cellular shades.
Example of a transitional kitchen design in Orange County
Example of a transitional kitchen design in Orange County
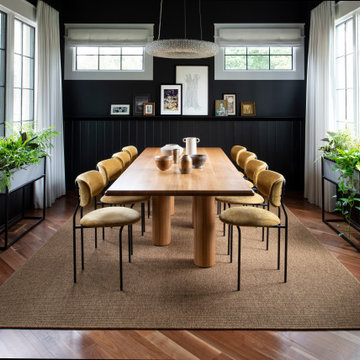

 Accent Window Fashions LLC
Copyright 2001-2013 Hunter Douglas, Inc. All rights reserved.
Bedroom - bedroom idea in Other
Bedroom - bedroom idea in Other


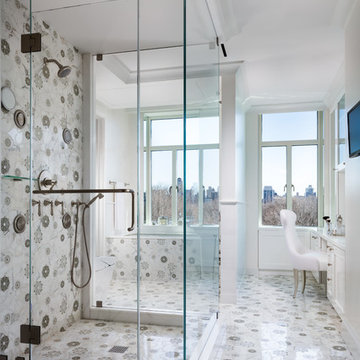
 Rusk Renovations
As a recommended contractor in this prominent building, Rusk was able to help experienced clients and their first rate designer Kenneth Alpert and architect Rich Furman to finalize the floorplan on this exquisitely detailed and laid out apartment. The project includes an expanded bathroom, upgraded power, windows, and waterjet cut tiles. While our clients planned to stay in the apartment for years, a neighbor fell in love and our clients are now looking for their next project to renovate with our team.
Photography: Sargent Architectural Photography
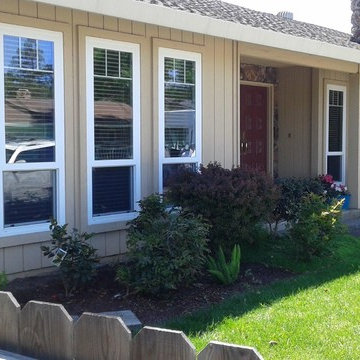
 Don’s Mobile Glass
Cal Comfort Insulating Windows, Inc. began in 1982 as a company that primarily focused on weatherizing homes and commercial buildings, windows being more of a problem than a solution. Cal Comfort Windows, Inc. specialized in conscientiously installing windows and doors. Insulating, weather-stripping and correcting structural flaws were the best way to improve energy efficiency and reduce power bills. We serve Modesto, Turlock, Stockton, and the surrounding area.
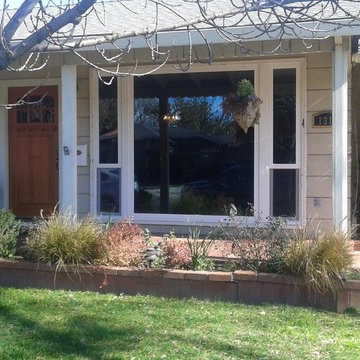 Don’s Mobile Glass
Cal Comfort Insulating Windows, Inc. began in 1982 as a company that primarily focused on weatherizing homes and commercial buildings, windows being more of a problem than a solution. Cal Comfort Windows, Inc. specialized in conscientiously installing windows and doors. Insulating, weather-stripping and correcting structural flaws were the best way to improve energy efficiency and reduce power bills. We serve Modesto, Turlock, Stockton, and the surrounding area.
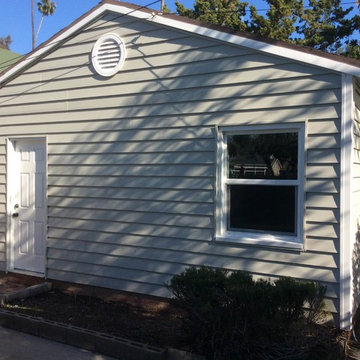 Ameriside
Complete make over: vinyl siding, fascia covering, replacement window, and a vinyl gable vent.
Photo by Jeremy Sharrock
Example of a mid-sized classic detached two-car garage design in Los Angeles
Example of a mid-sized classic detached two-car garage design in Los Angeles


 Ameriside

A two story house located in Alta Loma after the installation of Vinyl Cedar Shake Shingles and Shiplap Vinyl Insulated Siding in "Cypress," as well as Soffit & Fascia.
 Ameriside
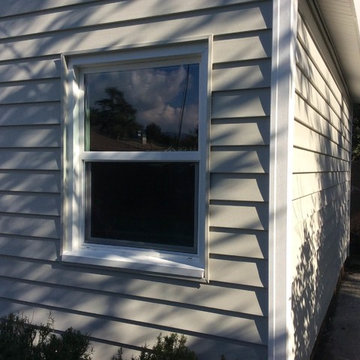
Close-up of Energy Star rated LoE window, siding, corner post, and soffit. The insulated vinyl siding is in Greystone with white corner posts and white vinyl soffit up in the eaves.
 Shabby Slips Austin
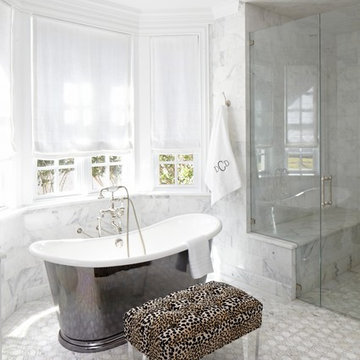
Example of a mid-sized eclectic master green tile, multicolored tile, white tile and stone tile marble floor bathroom design in Austin with flat-panel cabinets, white cabinets, beige walls, an undermount sink and marble countertops
19