
Search results for "Power window" in Home Design Ideas
 Andrew Sherman Photography
Limited Edition Photographs
https://www.etsy.com/shop/AndrewShermanFineArt
Andrew Sherman. www.AndrewSherman.co

 Leslie Glazier @ Properties
Mike Schwartz
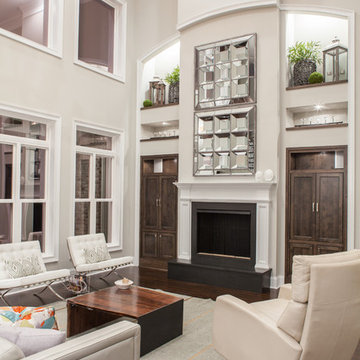
Mid-sized trendy living room photo in Chicago with white walls
Mid-sized trendy living room photo in Chicago with white walls
 JAUREGUI Architecture Interiors Construction
Piston Design

Bathroom - mediterranean bathroom idea in Austin with a vessel sink, dark wood cabinets, white walls and flat-panel cabinets
Bathroom - mediterranean bathroom idea in Austin with a vessel sink, dark wood cabinets, white walls and flat-panel cabinets
Find the right local pro for your project

 Thinkterior LLC
THEME Created for a baby girl, this
room is magical, feminine and very
pink. At its heart is the Carriage Crib,
surrounded by a large oak tree with
delightful animals, baby blocks, a cozy
window seat and an upholstered play
area on the floor.
FOCUS The eye-catching size and
detail of the Carriage Crib, with
a dainty canopy held in place by
woodland creatures immediately
catches a visitor’s attention, and is
enhanced by the piece’s fascinating
colors and textures. Wall murals,
fabrics, accent furniture and lighting
accent the beauty of the crib. A
handsome Dutch door with a minientrance
just for her ensures that this
princess feels at home as soon as she
steps in the room.
STORAGE The room has closet
organizers for everyday items, and
cubicle storage is beautifully hidden
behind the wall letter blocks.
GROWTH As the room’s occupant
grows from baby to toddler to
child and ‘tween, the room is easily
transformed with age-appropriate
toys, pictures, bedding and fabrics.
The crib portion of the carriage can
be removed and fitted with a larger
mattress, saving both time and money
in the future. Letter blocks are easily
updated by simply removing the letters
and replacing them with mirrors, colors
or other images.
SAFETY Standard precautions are
taken to secure power outlets and keep
exposed shelving out of reach. Thickly
padded upholstered squares featuring
colors and patterns that coordinate
with the fabrics on the window seat
and valance create a visually inviting,
comfortable and safe place to play.
 Accent Window Fashions LLC
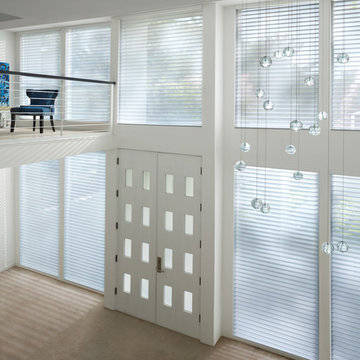
Hunter Douglas Entryway And Hallway Ideas
Hunter Douglas Nantucket™ Window Shadings with PowerRise® 2.1 with Platinum™ Technology
Operating Systems: PowerRise 2.1 with Platinum Technology
Room: Other
Room Styles: Contemporary, Casual
Available from Accent Window Fashions LLC
Hunter Douglas Showcase Priority Dealer
Hunter Douglas Certified Installer
#Hunter_Douglas #Nantucket #Window_Shadings #PowerRise #Platinum #Technology #Hunter_Douglas_Entryway_Ideas #Hunter_Douglas_Hallway_Ideas #Contemporary #Casual #Window_Treatments #Accent_Window_Fashions
Copyright 2001-2013 Hunter Douglas, Inc. All rights reserved.
 Verde Builders Custom Homes®
Twist Tours
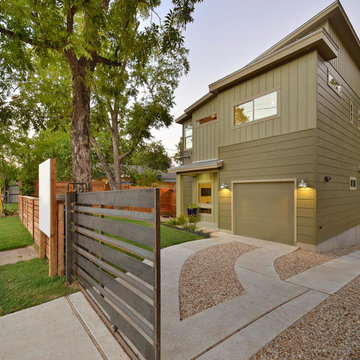
Inspiration for a contemporary green two-story exterior home remodel in Austin
Inspiration for a contemporary green two-story exterior home remodel in Austin

 VRA Interiors, LLC
For these Atlanta clients, we decided to go with a light and airy color palette for their master suite makeover. Pale blues, cool grays, and powerful golds complement one another and are timeless yet current. Tailored furnishings and subtle accents in the lighting offer a refreshing style while the natural textures and wall decor add depth and interest.
Home located in Dunwoody, Atlanta. Designed by interior design firm, VRA Interiors, who serve the entire Atlanta metropolitan area including Buckhead, Sandy Springs, Cobb County, and North Fulton County.
For more about VRA Interior Design, click here: https://www.vrainteriors.com/
To learn more about this project, click here: https://www.vrainteriors.com/portfolio/peachtree-dunwoody-master-suite/

Sponsored
Westerville, OH

Custom Home Works
Franklin County's Award-Winning Design, Build and Remodeling Expert
 Hello Home
Whit Preston

Country yellow floor kitchen photo in Austin with an undermount sink, flat-panel cabinets, white cabinets, stainless steel appliances and no island
Country yellow floor kitchen photo in Austin with an undermount sink, flat-panel cabinets, white cabinets, stainless steel appliances and no island
 Homer Oatman, AIA
Richard Powers

Cottage chic dining room photo in Orange County with white walls and no fireplace
Cottage chic dining room photo in Orange County with white walls and no fireplace

 RAC Advanced Control
Martis Camp Home: Entry Way and Front Door
House built with Savant control system, Lutron Homeworks lighting and shading system. Ruckus Wireless access points. Surgex power protection. In-wall iPads control points. Remote cameras. Climate control: temperature and humidity.

 Control4
Contemporary high-tech living room features elegant furnishings and smart home automation from Control4 to enhance the ambiance and add the ultimate in convenience. Broadcast the music of your choice using a whole-home audio solution, powered by Control4. The recessed smart lighting and access lighting is designed to create the perfect personalized ambiance. Other automation options may include smart appliances, programmable thermostat control for comfort and energy management, home security system integration, shade automation, and full A/V control. And everything can be controlled from virtually anywhere - using your Control4 app with a smart phone or tablet device or a convenient touch screen.
 Accent Window Fashions LLC
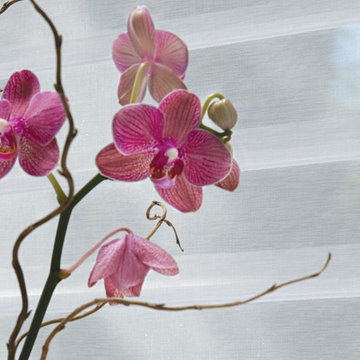
ALUSTRA® SILHOUETTE® Window Shadings
Explore exclusive textures
Our Alustra® Silhouette® window shadings are beautifully crafted from an exclusive selection of uniquely colored sheers and metallic hardware finishes from around the world to elevate your style.
Light Control SUPERVISE THE SUN
Our Signature S-Vane™ is designed to put you in control of the amount of natural light that comes in, with beautiful effects.
Transform harsh exterior light by diffusing it, spreading it evenly throughout your room, so you can maximize daylight hours and reduce your need for artificial light.
Our beautiful sheer fabrics also softly filter out brightness, glare, and UV rays —protecting your furniture and flooring from fading.
View-Through DRAMATIC SOFTNESS
With no cords or tapes, the sheer facings allow you to view through the vanes to the outside, while maintaining a discreet level of privacy. For the most impactful view, choose our Quartette™ 4" vane size.
Design Inspiration EXCLUSIVE FABRICS AND FINISHES
Our handpicked, premium fabrics turn ordinary rooms into ones of beauty and distinction. When framed with our exclusive metallic hardware finishes which reflect light in numerous ways, these fabrics create window fashions that can complement your décor and create welcoming, comfortable spaces.
Platinum™ Technology CONTROL FROM YOUR PHONE OR TABLET
Controlling your window treatments with a mobile device means you can set your blinds to movie mode, work mode, or 8 a.m. mode with the touch of a button, without leaving your seat. It’s effortless, fun and smart—with perfectly smooth operation.
Lifetime Guarantee FOR LIFE
Hunter Douglas products are designed and custom-assembled in the U.S. with the highest level of quality. But just in case, every window treatment from Hunter Douglas is covered by our lifetime limited guarantee. Read the Hunter Douglas Warranty to learn more.
Hunter Douglas Alustra® Silhouette® Window Shadings
Hunter Douglas Alustra® Silhouette® Window Shadings
Fabric/Material: French Linen
Color: Soft White
Operating Systems: PowerRise 2.1 with Platinum Technology
Room: Kitchen
Style: Contemporary
Hunter Douglas Alustra® Silhouette® Window Shadings
Featuring the Signature S-Vanes™, these window shadings are designed with two sheer fabric layers that transform ordinary sunlight into remarkable beauty. With Alustra® Silhouette® window shadings, you'll enjoy an exclusive selection of coordinated fabrics and hardware finishes that reflect your distinctive style.
Material:
Fabric
Vane Size:
3" and 4"
Sizes Available:
Width: 12" to 144"
Height: 12" to 126"
Material/Color Options:
40 Combinations
Available from Accent Window Fashions LLC (715) 355-0772
Hunter Douglas Showcase Priority Dealer
Hunter Douglas Certified Installer
Hunter Douglas Certified Professional Dealer
#Hunter_Douglas #Alustra #Silhouette #Window_Shadings #Window_Treatments #HunterDouglas #Accent_Window_Fashions
Copyright 2001-2014 Hunter Douglas, Inc. All rights reserved.

 Urbanology Designs
A captivating transformation in the coveted neighborhood of University Park, Dallas
The heart of this home lies in the kitchen, where we embarked on a design endeavor that would leave anyone speechless. By opening up the main kitchen wall, we created a magnificent window system that floods the space with natural light and offers a breathtaking view of the picturesque surroundings. Suspended from the ceiling, a steel-framed marble vent hood floats a few inches from the window, showcasing a mesmerizing Lilac Marble. The same marble is skillfully applied to the backsplash and island, featuring a bold combination of color and pattern that exudes elegance.
Adding to the kitchen's allure is the Italian range, which not only serves as a showstopper but offers robust culinary features for even the savviest of cooks. However, the true masterpiece of the kitchen lies in the honed reeded marble-faced island. Each marble strip was meticulously cut and crafted by artisans to achieve a half-rounded profile, resulting in an island that is nothing short of breathtaking. This intricate process took several months, but the end result speaks for itself.
To complement the grandeur of the kitchen, we designed a combination of stain-grade and paint-grade cabinets in a thin raised panel door style. This choice adds an elegant yet simple look to the overall design. Inside each cabinet and drawer, custom interiors were meticulously designed to provide maximum functionality and organization for the day-to-day cooking activities. A vintage Turkish runner dating back to the 1960s, evokes a sense of history and character.
The breakfast nook boasts a stunning, vivid, and colorful artwork created by one of Dallas' top artist, Kyle Steed, who is revered for his mastery of his craft. Some of our favorite art pieces from the inspiring Haylee Yale grace the coffee station and media console, adding the perfect moment to pause and loose yourself in the story of her art.
The project extends beyond the kitchen into the living room, where the family's changing needs and growing children demanded a new design approach. Accommodating their new lifestyle, we incorporated a large sectional for family bonding moments while watching TV. The living room now boasts bolder colors, striking artwork a coffered accent wall, and cayenne velvet curtains that create an inviting atmosphere. Completing the room is a custom 22' x 15' rug, adding warmth and comfort to the space. A hidden coat closet door integrated into the feature wall adds an element of surprise and functionality.
This project is not just about aesthetics; it's about pushing the boundaries of design and showcasing the possibilities. By curating an out-of-the-box approach, we bring texture and depth to the space, employing different materials and original applications. The layered design achieved through repeated use of the same material in various forms, shapes, and locations demonstrates that unexpected elements can create breathtaking results.
The reason behind this redesign and remodel was the homeowners' desire to have a kitchen that not only provided functionality but also served as a beautiful backdrop to their cherished family moments. The previous kitchen lacked the "wow" factor they desired, prompting them to seek our expertise in creating a space that would be a source of joy and inspiration.
Inspired by well-curated European vignettes, sculptural elements, clean lines, and a natural color scheme with pops of color, this design reflects an elegant organic modern style. Mixing metals, contrasting textures, and utilizing clean lines were key elements in achieving the desired aesthetic. The living room introduces bolder moments and a carefully chosen color scheme that adds character and personality.
The client's must-haves were clear: they wanted a show stopping centerpiece for their home, enhanced natural light in the kitchen, and a design that reflected their family's dynamic. With the transformation of the range wall into a wall of windows, we fulfilled their desire for abundant natural light and breathtaking views of the surrounding landscape.
Our favorite rooms and design elements are numerous, but the kitchen remains a standout feature. The painstaking process of hand-cutting and crafting each reeded panel in the island to match the marble's veining resulted in a labor of love that emanates warmth and hospitality to all who enter.
In conclusion, this tastefully lux project in University Park, Dallas is an extraordinary example of a full gut remodel that has surpassed all expectations. The meticulous attention to detail, the masterful use of materials, and the seamless blend of functionality and aesthetics create an unforgettable space. It serves as a testament to the power of design and the transformative impact it can have on a home and its inhabitants.
Project by Texas' Urbanology Designs. Their North Richland Hills-based interior design studio serves Dallas, Highland Park, University Park, Fort Worth, and upscale clients nationwide.

Sponsored
Sunbury, OH

J.Holderby - Renovations
Franklin County's Leading General Contractors - 2X Best of Houzz!


 Ann Kenkel Interiors DC PREMIERE DESIGN FIRM
Gwin Hunt Photography

Example of a large classic enclosed living room design in DC Metro with yellow walls and a standard fireplace
Example of a large classic enclosed living room design in DC Metro with yellow walls and a standard fireplace

 Robert Koch Designs
Sunroom - transitional brick floor sunroom idea in Atlanta with a standard fireplace, a brick fireplace and a standard ceiling

 Bella Vita Garden Design
Example of a mid-century modern concrete patio design in San Francisco with a roof extension


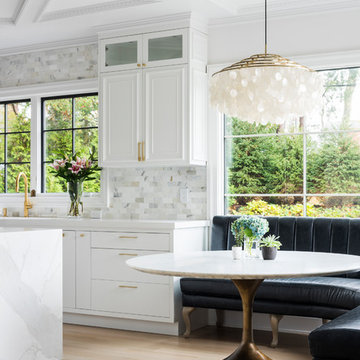
 True North Development
Inspiration for a contemporary light wood floor and beige floor kitchen/dining room combo remodel in New York with white walls

 Interiors by Popov
Mid-sized trendy l-shaped medium tone wood floor and brown floor open concept kitchen photo in Seattle with flat-panel cabinets, quartz countertops, white backsplash, ceramic backsplash, stainless steel appliances, an island, an undermount sink and medium tone wood cabinets
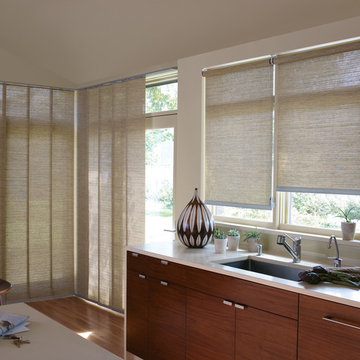 Accent Window Fashions LLC
Hunter Douglas Kitchen Ideas
Hunter Douglas Alustra® Woven Textures® Roller Shades with Chelsea™ PowerGlide 2.1 with Platinum Technology
Operating Systems: Chelsea PowerGlide 2.1 with Platinum Technology
Room: Kitchen
Room Styles: Transitional
Available from Accent Window Fashions LLC
Hunter Douglas Showcase Priority Dealer
Hunter Douglas Certified Installer
#Hunter_Douglas #Alustra #Woven_Textures #Roller_Shades #Chelsea #PowerGlide #Kitchen #Kitchen_Ideas #Transitional #Window_Treatments #HunterDouglas #Accent_Window_Fashions
Copyright 2001-2013 Hunter Douglas, Inc. All rights reserved.
30