
Search results for "Power" in Home Design Ideas


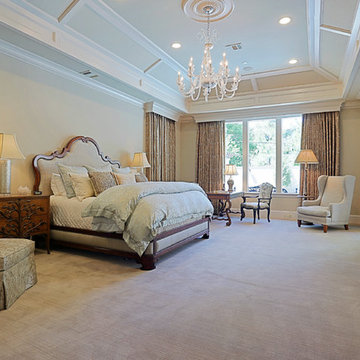
 Matt Powers Custom Homes & Renovations
TK Images
Inspiration for a large timeless master carpeted bedroom remodel in Houston with beige walls
Inspiration for a large timeless master carpeted bedroom remodel in Houston with beige walls

 Phoebe Howard
Mali Azima
Bedroom - large master dark wood floor bedroom idea in Atlanta with pink walls
Bedroom - large master dark wood floor bedroom idea in Atlanta with pink walls
Find the right local pro for your project

 Grant and Power Landscaping
A small vignette offers a space to sit and enjoy the gardens from a different perspective. This area is kept natural but functional through extra attention to weeding and pruning around the flagstone steppers.
Photo By Linda Oyama Bryan

 Indian Summer Pool and Spa
Natural Swimming Pool design utilizing Shotcrete Inground Pool Shell with Natural Sandstone Retaining Walls, Seamless Slate Stamped Concrete decking, 30" Dia. x 22' long Tube Slide exiting under Huge Pool Waterfall. Pool House Features Copper Guttering and Roof Dormer Top, Real Stucco, Large Shower, Dressing Bench Area, Imprinted Compass In Floor all on approx. 45 degree sloped yard.
A Beautiful Job well done!
Design & Pic's by Doug Fender
Const. By Doug & Craig Fender dba
Indian Summer Pool and Spa
 Grant and Power Landscaping
Design ideas for a large contemporary full sun backyard stone landscaping in Chicago with a fire pit for summer.
 Dependable Renovations Ltd

Powder room - small modern porcelain tile, gray floor and wallpaper powder room idea in Calgary with a two-piece toilet, beige walls and a pedestal sink

Sponsored
Fredericksburg, OH

High Point Cabinets
Columbus' Experienced Custom Cabinet Builder | 4x Best of Houzz Winner

 ZeroEnergy Design
Lincoln Farmhouse
LEED-H Platinum, Net-Positive Energy
OVERVIEW. This LEED Platinum certified modern farmhouse ties into the cultural landscape of Lincoln, Massachusetts - a town known for its rich history, farming traditions, conservation efforts, and visionary architecture. The goal was to design and build a new single family home on 1.8 acres that respects the neighborhood’s agrarian roots, produces more energy than it consumes, and provides the family with flexible spaces to live-play-work-entertain. The resulting 2,800 SF home is proof that families do not need to compromise on style, space or comfort in a highly energy-efficient and healthy home.
CONNECTION TO NATURE. The attached garage is ubiquitous in new construction in New England’s cold climate. This home’s barn-inspired garage is intentionally detached from the main dwelling. A covered walkway connects the two structures, creating an intentional connection with the outdoors between auto and home.
FUNCTIONAL FLEXIBILITY. With a modest footprint, each space must serve a specific use, but also be flexible for atypical scenarios. The Mudroom serves everyday use for the couple and their children, but is also easy to tidy up to receive guests, eliminating the need for two entries found in most homes. A workspace is conveniently located off the mudroom; it looks out on to the back yard to supervise the children and can be closed off with a sliding door when not in use. The Away Room opens up to the Living Room for everyday use; it can be closed off with its oversized pocket door for secondary use as a guest bedroom with en suite bath.
NET POSITIVE ENERGY. The all-electric home consumes 70% less energy than a code-built house, and with measured energy data produces 48% more energy annually than it consumes, making it a 'net positive' home. Thick walls and roofs lack thermal bridging, windows are high performance, triple-glazed, and a continuous air barrier yields minimal leakage (0.27ACH50) making the home among the tightest in the US. Systems include an air source heat pump, an energy recovery ventilator, and a 13.1kW photovoltaic system to offset consumption and support future electric cars.
ACTUAL PERFORMANCE. -6.3 kBtu/sf/yr Energy Use Intensity (Actual monitored project data reported for the firm’s 2016 AIA 2030 Commitment. Average single family home is 52.0 kBtu/sf/yr.)
o 10,900 kwh total consumption (8.5 kbtu/ft2 EUI)
o 16,200 kwh total production
o 5,300 kwh net surplus, equivalent to 15,000-25,000 electric car miles per year. 48% net positive.
WATER EFFICIENCY. Plumbing fixtures and water closets consume a mere 60% of the federal standard, while high efficiency appliances such as the dishwasher and clothes washer also reduce consumption rates.
FOOD PRODUCTION. After clearing all invasive species, apple, pear, peach and cherry trees were planted. Future plans include blueberry, raspberry and strawberry bushes, along with raised beds for vegetable gardening. The house also offers a below ground root cellar, built outside the home's thermal envelope, to gain the passive benefit of long term energy-free food storage.
RESILIENCY. The home's ability to weather unforeseen challenges is predictable - it will fare well. The super-insulated envelope means during a winter storm with power outage, heat loss will be slow - taking days to drop to 60 degrees even with no heat source. During normal conditions, reduced energy consumption plus energy production means shelter from the burden of utility costs. Surplus production can power electric cars & appliances. The home exceeds snow & wind structural requirements, plus far surpasses standard construction for long term durability planning.
ARCHITECT: ZeroEnergy Design http://zeroenergy.com/lincoln-farmhouse
CONTRACTOR: Thoughtforms http://thoughtforms-corp.com/
PHOTOGRAPHER: Chuck Choi http://www.chuckchoi.com/
 Powers Builders
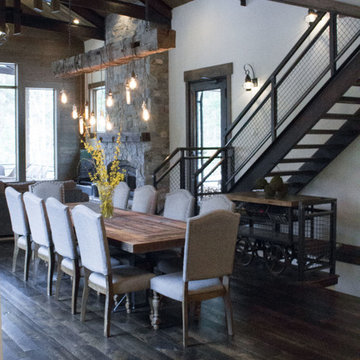
Inspiration for a large rustic dark wood floor great room remodel in Salt Lake City with white walls

 Active Solar
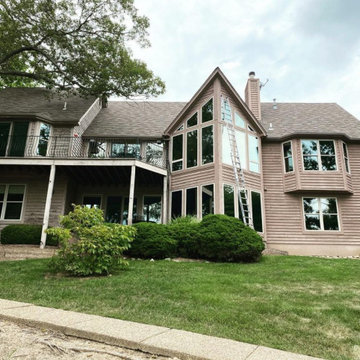
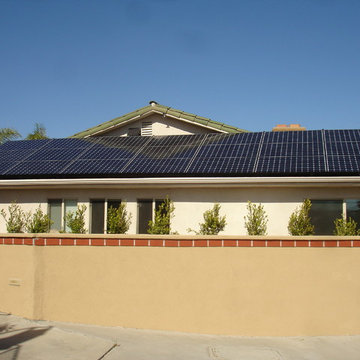
SunPower 6.86 kW Solar System installed 21 of the 327 watt panels on a flat roof to create energy and shade for the home. The energy captured runs the house meter backwards all day. Great addition for a 100% electric home.
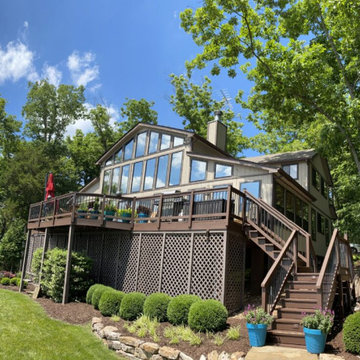
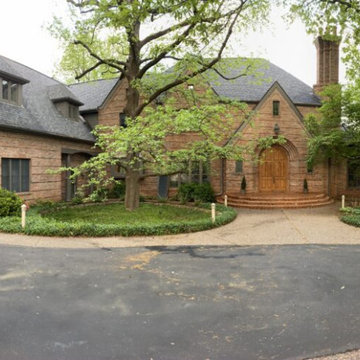
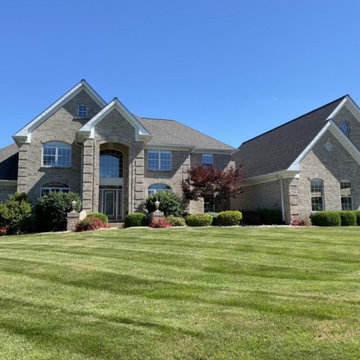

 Northern Pacific Power Systems
Inspiration for a mid-sized timeless home design remodel in San Francisco
 Cerwin Vega
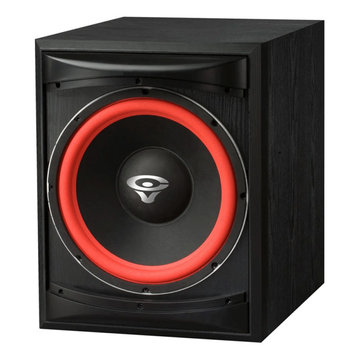
The Cerwin Vega XLS 12S Front Firing 12" Powered Subwoofer delivers powerful, deep bass with its high-impact low-frequency response down to 28 Hz. This 250-watt subwoofer features a bass reflex design and offers level controls with a continuously variable crossover from 50 Hz to 150 Hz. Tailor the bass to your environment for the perfect audio experience.
Specifications
Design: 12” Ported Subwoofer
Frequency Response:
±3 dB: 43 Hz to 300 Hz (LFE in), 44 Hz to 180 Hz (L/R in)
±10 dB: 38 Hz to 350 Hz (LFE in), 39 Hz to 225 Hz (L/R in)
Frequency Range (-10 dB): 28 Hz – 150 Hz
Amplifier Power: 250 W RMS
Crossover: Variable LPF: 50 Hz - 150 Hz
Controls: Volume, Low Pass Frequency, Phase
Inputs: Left & Right RCA Input, LFE RCA Input, High Level Input
Dimensions: 18.2” H x 13.8” W x 20.5” D (460 mm x 350 mm x 520 mm)
Weight: 48 lbs / 21.7 kg
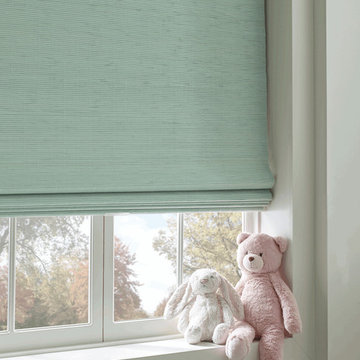
 One Stop Decorating Center
Put the kids to bed with (already lowered) blackout shades. No more arguing that the sun is still up. They'll sleep better and so will you!
Inspiration for a contemporary bedroom remodel in Kansas City
Inspiration for a contemporary bedroom remodel in Kansas City
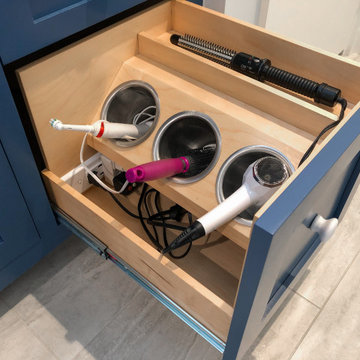
 Docking Drawer
Docking Drawer in-drawer outlets allow you to keep appliances neatly stowed & powered, eliminating clutter from vanity surfaces. An interlocking thermostat cuts power to the outlet if the surrounding temperature exceeds 120ºF, making it the safest in-drawer power outlet on the market. Combining in-drawer power with heat-proof canisters increases safety, organization, and purpose in your bathroom drawers.
47