
Search results for "Powerful features" in Home Design Ideas
 Precision Painting & Power Washing
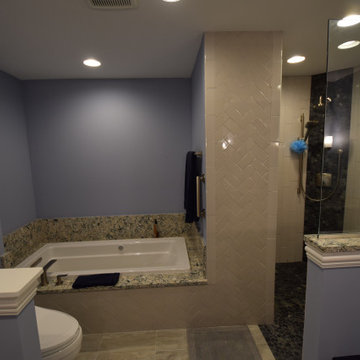
Mundelein Interior Painting Project Features:
Benjamin Moore Rainforest Dew in the Foyer, Sag Harbor Gray in the living room, Benjamin Moore Abingdon Putty in the Dining Area Benjamin Moore November Skies in the Master Bathroom
 Precision Painting & Power Washing
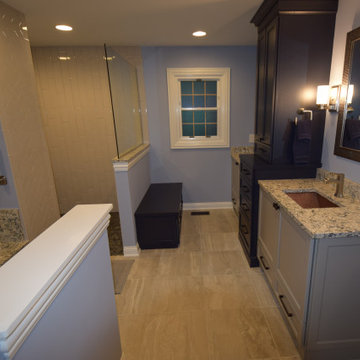
Mundelein Interior Painting Project Features:
Benjamin Moore Rainforest Dew in the Foyer, Sag Harbor Gray in the living room, Benjamin Moore Abingdon Putty in the Dining Area Benjamin Moore November Skies in the Master Bathroom


Find the right local pro for your project

 Copperworks
Copper hood and photo by Copperworks. This hood features a dark brown patina and powerful fan. Learn more at www.CopperRangeHoods.com
Kitchen - large rustic kitchen idea in San Francisco with colored appliances and an island
Kitchen - large rustic kitchen idea in San Francisco with colored appliances and an island

 Adams + Beasley Associates
A complete full gut remodel of a 4,000 sq ft two-story penthouse residence, this project featured one of a kind views of the Boston public garden and Beacon Hill. A large central gallery flooded with gorgeous diffused light through two full stories of window glass. Clean linear millwork details compliment the structural glass, steel and walnut balustrades and handrailings that grace the upper gallery, reading nook, and stairs. A bleached walnut wet bar with backlit honey onyx backsplash and floating star fire glass shelves illuminated the lower gallery. It was part of a larger motif, which resonated through each of the unique and separate living spaces, connecting them to the larger design intention.
A bleached walnut media room doubles as a fourth bedroom. It features a king size murphy bed seamlessly integrated into the full wall panel. A gracious shower in the adjoining bathroom, cleverly concealed behind an innocuous interior door, created a truly unique formal powder room that can reveal a full bath when the house is full of guests. A blend of warm wood, soft whites, and a palate of golds reflected in the stone (calacatta/onyx) textiles and wall coverings, this project demonstrates the powerful results of a consistent design intention, thoughtful engineering, and best practice construction as executed by our talented team of craftsmen and women.
Interior Design - Lewis Interiors
Photography - Eric Roth
 Yvonne Svensson Architectural Services
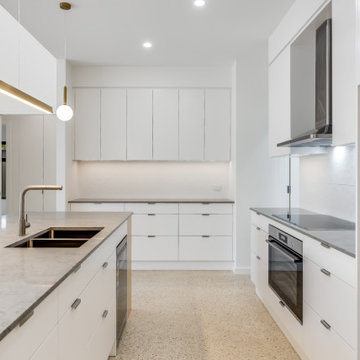
Large kitchen with centre island, caesar stone tops, feature rangehood, concrete floor, underfloor heating, feature lights
Eat-in kitchen - large contemporary galley concrete floor, beige floor and coffered ceiling eat-in kitchen idea in Adelaide with an undermount sink, flat-panel cabinets, white cabinets, quartz countertops, white backsplash, ceramic backsplash, stainless steel appliances, an island and gray countertops
Eat-in kitchen - large contemporary galley concrete floor, beige floor and coffered ceiling eat-in kitchen idea in Adelaide with an undermount sink, flat-panel cabinets, white cabinets, quartz countertops, white backsplash, ceramic backsplash, stainless steel appliances, an island and gray countertops

 Cantara
The Family Room features a Samsung 65" LED and in-wall speakers by Wisdom Audio powered by an ultra-efficient Class-D Lexicon Amplifier.

Sponsored
Columbus, OH
Free consultation for landscape design!

Peabody Landscape Group
Franklin County's Reliable Landscape Design & Contracting

 Kim Seidel- Custom Handpainted Designs
A reproduction of the famous Winslow Homer painting located in Toledo's Museum of Art. This original painting is similar but different and allows the viewer to experience the same emotional power of Homer's original work.

 Premiere Luminaire
Globe Lighting - RBPL22
Features:
- 22 Crystal Globes
- Braided Metal Coaxial Cable
Power Source:
- 12V Power supply included in canopy.
- 10 watts xenon bulbs (G4) included
Optional.
- 1.5 watt (G4) Dimmable Led bulbs
Dimensions:
- Length: 40"
- Width: 9"
- Max Height: 90" adjustable
Finish: Flat White
Globe diameter: D3.5"

 KohlMark Architects and Builders
The design of this home was driven by the owners’ desire for a three-bedroom waterfront home that showcased the spectacular views and park-like setting. As nature lovers, they wanted their home to be organic, minimize any environmental impact on the sensitive site and embrace nature.
This unique home is sited on a high ridge with a 45° slope to the water on the right and a deep ravine on the left. The five-acre site is completely wooded and tree preservation was a major emphasis. Very few trees were removed and special care was taken to protect the trees and environment throughout the project. To further minimize disturbance, grades were not changed and the home was designed to take full advantage of the site’s natural topography. Oak from the home site was re-purposed for the mantle, powder room counter and select furniture.
The visually powerful twin pavilions were born from the need for level ground and parking on an otherwise challenging site. Fill dirt excavated from the main home provided the foundation. All structures are anchored with a natural stone base and exterior materials include timber framing, fir ceilings, shingle siding, a partial metal roof and corten steel walls. Stone, wood, metal and glass transition the exterior to the interior and large wood windows flood the home with light and showcase the setting. Interior finishes include reclaimed heart pine floors, Douglas fir trim, dry-stacked stone, rustic cherry cabinets and soapstone counters.
Exterior spaces include a timber-framed porch, stone patio with fire pit and commanding views of the Occoquan reservoir. A second porch overlooks the ravine and a breezeway connects the garage to the home.
Numerous energy-saving features have been incorporated, including LED lighting, on-demand gas water heating and special insulation. Smart technology helps manage and control the entire house.
Greg Hadley Photography

 Mathis Custom Remodeling & Rae Annette Interiors
Photo Credit: Preview First
Large transitional master beige tile and stone slab porcelain tile freestanding bathtub photo in San Diego with flat-panel cabinets, dark wood cabinets, a one-piece toilet, beige walls, an integrated sink and quartz countertops
Large transitional master beige tile and stone slab porcelain tile freestanding bathtub photo in San Diego with flat-panel cabinets, dark wood cabinets, a one-piece toilet, beige walls, an integrated sink and quartz countertops

 Corbin Reeves Construction
Inspiration for a mid-sized modern enclosed light wood floor and beige floor family room remodel in Phoenix with brown walls, a ribbon fireplace, a metal fireplace and a media wall
 Precision Painting & Power Washing
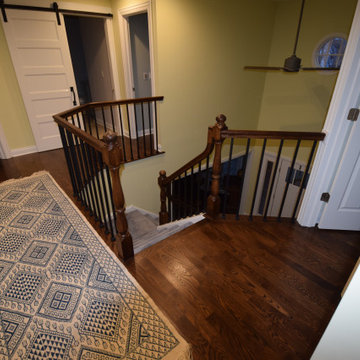
Mundelein Interior Painting Project Features:
Benjamin Moore Rainforest Dew in the Foyer, Sag Harbor Gray in the living room, Benjamin Moore Abingdon Putty in the Dining Area Benjamin Moore November Skies in the Master Bathroom

Sponsored
Delaware, OH

Buckeye Basements, Inc.
Central Ohio's Basement Finishing ExpertsBest Of Houzz '13-'21

 Finesse, Inc.
Our client wanted an outdoor living space for her Border Collies and rescued cats. We used her existing patio and gave it a good power washing, fresh paint and we brought in Rough Sawn Redwood to create the fence and cat walks. We also added the trellis to support her healthy plants that would provide shade during the hotter months and bring several hummingbirds to home. PC: Aaron Gilless
 Outdoor Living Concepts
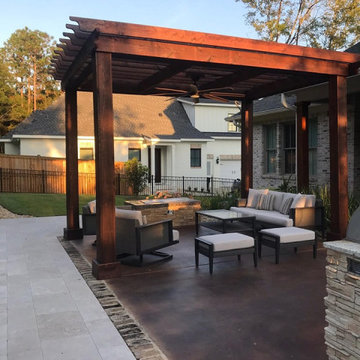
Custom built Outdoor Kitchen/Cypress Pergola:
Custom Cypress Cabinets with Granite Countertops and an Undermount Sink
Blaze Grill, Blaze Power Burner, Blaze Griddle, Blaze Doors and Drawers
Outdoor Fire Feature

 Riverside Custom Homes
Photo credit: Laurey W. Glenn/Southern Living
Inspiration for a coastal bedroom remodel in Jacksonville with white walls and no fireplace
Inspiration for a coastal bedroom remodel in Jacksonville with white walls and no fireplace

 Style Revamp Finish Carpentry
A feature wall can create a dramatic focal point in any room. Some of our favorites happen to be ship-lap. It's truly amazing when you work with clients that let us transform their home from stunning to spectacular. The reveal for this project was ship-lap walls within a wine, dining room, and a fireplace facade. Feature walls can be a powerful way to modify your space.

Sponsored
Sunbury, OH

J.Holderby - Renovations
Franklin County's Leading General Contractors - 2X Best of Houzz!

 JennAir
Italian custom cabinetry and sleek black glass appliances create a distinctive look in this kitchen. The Jenn-Air® Floating Glass series offers a glossy alternative to stainless steel. Like the dishwashe and its powerful Trifecta™ Wash System. It features three stages of filtration and dual wash zones and is wonderfully quiet as it cleans, with noise levels as low as 40 decibels. Kitchen designed by Ellen Cheever, CMKBD, ASID, CAPS.

 Julie Schuster Design Studio
Contrasting pebble stone run along the shower walls and on the floor. All the luxury spa features of a soaking tub, and steam shower experience. Double deep sink concrete vanity with recessed mirrored cabinet with storage behind.
Photo Credit: Donna Dotan Photography


54