
Search results for "Powerful natural" in Home Design Ideas

 Rylex Custom Cabinetry and Closets
A pop up power outlet installed in your closet gives you easy access to power when and where you need it most.
Example of a classic men's carpeted and multicolored floor dressing room design in New York with recessed-panel cabinets and medium tone wood cabinets
Example of a classic men's carpeted and multicolored floor dressing room design in New York with recessed-panel cabinets and medium tone wood cabinets

 BRC Remodeling Group
Power wash the stone and painted accents, wooden covered deck, New fence, desert landscaping
Inspiration for a mid-sized rustic beige one-story stone exterior home remodel in Austin
Inspiration for a mid-sized rustic beige one-story stone exterior home remodel in Austin

 Window Fashions of Texas
Natural fiber roman shades in the master bathroom.
Trendy bathroom photo in Austin
Trendy bathroom photo in Austin
Find the right local pro for your project

 Milano Granite
Linda Kasian Photography
Eat-in kitchen - huge contemporary l-shaped medium tone wood floor eat-in kitchen idea in Los Angeles with an undermount sink, flat-panel cabinets, medium tone wood cabinets, solid surface countertops, stainless steel appliances and an island
Eat-in kitchen - huge contemporary l-shaped medium tone wood floor eat-in kitchen idea in Los Angeles with an undermount sink, flat-panel cabinets, medium tone wood cabinets, solid surface countertops, stainless steel appliances and an island
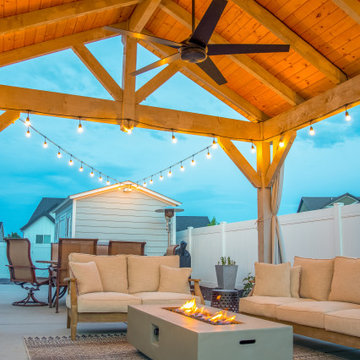
 Western Timber Frame
Pavilion kit with wood-to-wood connections and old-world bleach finish that increases in raw style beauty over time and contrasting a natural finish on the tongue and groove ceiling and a integrated power post.

 Stone Outdoor Kitchens
Beautifull Stone Outdoor Kitchen in the Wesley Chapel area featuring Firemagic Bran components Aurora grill, Power Burner, and premium Fridge. The siding were made with natural stone California Gold color and Italian solid granite counter top "Calico" level 2. It also features a natural stone, metal and glass mosaic as a backsplash.
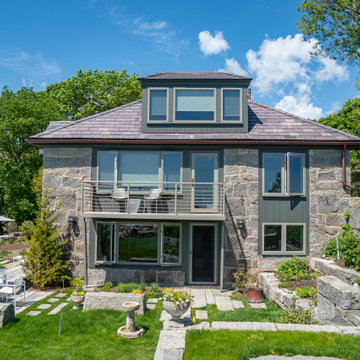
 Treehouse Design, Inc.
The old power house of the Pigeon Hill Granite Co. was transformed from an industrial building into a residential home in the early 1940s; Treehouse transformed the dark, industrial living space into a warm, elegant home filled with natural light. The clean modern interior details are enhanced by areas of exposed granite and the restoration of the home’s original six masonry fireplaces.

Sponsored
Columbus, OH

Hope Restoration & General Contracting
Columbus Design-Build, Kitchen & Bath Remodeling, Historic Renovations
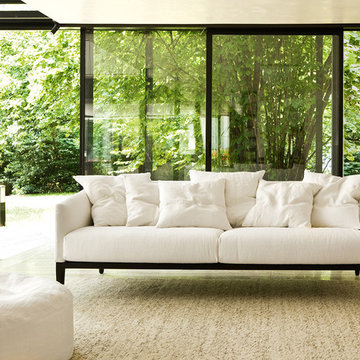
 User
This entire piece speaks loudly with a radiance of the essence of life. The wooden frame that holds it up represents nature in it’s complete beauty. The mix of the life of nature, and modern architecture gives this piece the power to work in any environment.
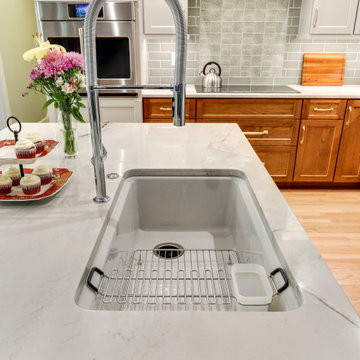
 Fresh Kitchen and Bath Design
A deep single-bowl sink makes prep and cleanup a breeze, especially with a powerful pro-style faucet.
Example of a transitional kitchen design in Raleigh
Example of a transitional kitchen design in Raleigh
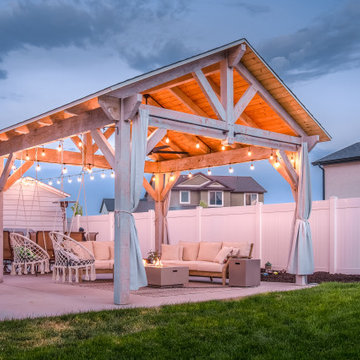 Western Timber Frame
Pavilion kit with wood-to-wood connections and old-world bleach finish that increases in raw style beauty over time and contrasting a natural finish on the tongue and groove ceiling and a integrated power post.

 BRIBURN – Architecture for Life
Clad in Cambia (thermally modified wood) and heavily insulated with a vapor-open envelope assembly. This home is built to withstand long periods without power. Here, the solar thermal panels as shading devices are visible.

 Spaciz Design Company Inc.
Central Living Space
Inspiration for a contemporary light wood floor and beige floor great room remodel in Vancouver with white walls
Inspiration for a contemporary light wood floor and beige floor great room remodel in Vancouver with white walls


Sponsored
Fredericksburg, OH

High Point Cabinets
Columbus' Experienced Custom Cabinet Builder | 4x Best of Houzz Winner

 Design Elite
The timber framed front porch with tapered stone base provides a sense of arrival.
Inspiration for a small transitional stone front porch remodel with a roof extension
Inspiration for a small transitional stone front porch remodel with a roof extension
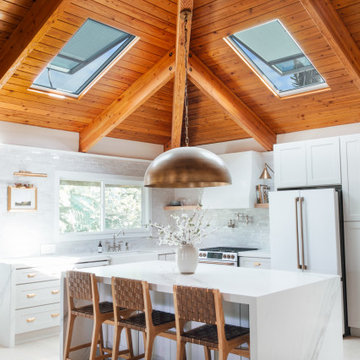

 Connor Tree Service, LLC
A hurricane is a powerful and destructive force of nature. It can cause a lot of damage to trees, homes, and other property. If you live in an area that is prone to hurricanes, it is important to take steps to protect your property ahead of time.

 SALA Architects
The homeowners sought to create a modest, modern, lakeside cottage, nestled into a narrow lot in Tonka Bay. The site inspired a modified shotgun-style floor plan, with rooms laid out in succession from front to back. Simple and authentic materials provide a soft and inviting palette for this modern home. Wood finishes in both warm and soft grey tones complement a combination of clean white walls, blue glass tiles, steel frames, and concrete surfaces. Sustainable strategies were incorporated to provide healthy living and a net-positive-energy-use home. Onsite geothermal, solar panels, battery storage, insulation systems, and triple-pane windows combine to provide independence from frequent power outages and supply excess power to the electrical grid.
Photo by Corey Gaffer


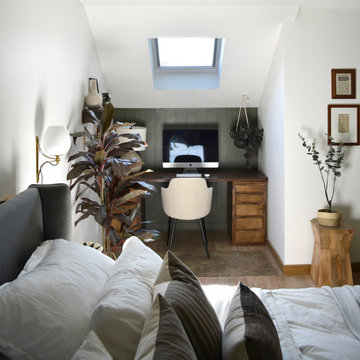
 VELUX
A VELUX skylight opens up this home office with natural light and fresh air, and a room-darkening shade ensures the bedroom is dark for sleeping.
Transitional home office photo in Charlotte
Transitional home office photo in Charlotte
 Spaciz Design Company Inc.
Dining + Central Living
Dining room - modern dining room idea in Vancouver
Dining room - modern dining room idea in Vancouver
 Spaciz Design Company Inc.
Central Living Space
Example of a minimalist living room design in Vancouver
Example of a minimalist living room design in Vancouver
63