
Search results for "Powerful natural" in Home Design Ideas

 Julie Moir Messervy Design Studio (JMMDS)
The landscape design for this property in an established New York City suburb marries stately elegance with relaxed outdoor living. The greatest challenge of the site was a considerable grade change over a small area (a third of an acre). We replaced overgrown shrubs and crumbling stonework with a clean hardscape design that clearly defines the flow around the property. A long play lawn in front is linked to a sideyard patio space and natural-gas campfire with broad bluestone block steps. A cozy dining terrace behind the house is hugged by a retaining wall that showcases friendly flowering plants and edibles. Set into the terrace wall is a custom water feature that brings sound and movement to the seating area. Exposed ledge in the backyard provides a fun playspace for adventurous kids, with a rope bridge leading to a playhouse.

 Planted Earth Columbus
Phase 2 of this full estate design was a complete reinvention of the side yard from dull and dilapidated to bold and powerful with interlocking retaining walls built with natural limestone slabs.

Mid-sized southwest l-shaped porcelain tile eat-in kitchen photo in Phoenix with a single-bowl sink, recessed-panel cabinets, medium tone wood cabinets, quartz countertops, multicolored backsplash, stone tile backsplash, paneled appliances and no island
Find the right local pro for your project
 PI Photography Wall Art & Fine Art
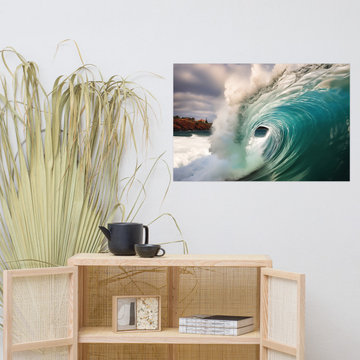
https://pipafineart.com/products/aqua-embrace-realism-painting-digital-artwork-loose-art-print. Experience the raw power and majestic beauty of the ocean with "Aqua Embrace," a captivating artwork that captures the awe-inspiring energy of a crashing wave. This photorealistic print draws you into the heart of the action, where the vibrant turquoise water curls and crests, forming a perfect tunnel before unleashing its power. The interplay of light and shadow, the intricate details of the water's texture, and the sheer scale of the wave create a truly mesmerizing spectacle. Printed on high-quality photo paper with premium inks, "Aqua Embrace" brings the dynamic energy of the sea into your home.
Hang "Aqua Embrace" in your living room, bedroom, dining room, or office to create a captivating focal point that evokes a sense of wonder and tranquility. This artwork is a reminder of the untamed beauty and power of nature, inviting you to connect with the raw energy of the ocean. The vibrant colors and dramatic composition will invigorate any space, while the mesmerizing movement of the wave creates a sense of calm and serenity.
"Aqua Embrace" is made in the USA and printed on demand, ensuring a high-quality piece that will be cherished for years to come. Available in a variety of sizes, it makes a perfect gift for ocean enthusiasts, art lovers, and anyone who appreciates the beauty and power of the natural world.
 VELUX
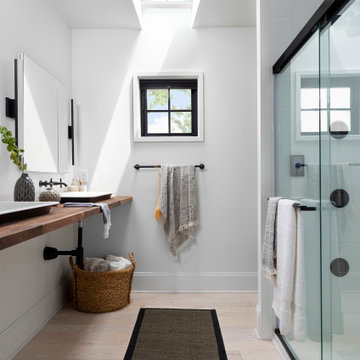
A VELUX skylight with bright blue shades fills this small bathroom with natural light and fresh air, keeping the space clean and dry while also bringing out the best in the dark color scheme.


 Bates Masi Architects LLC
Example of a trendy open concept medium tone wood floor living room design in New York with no tv
Example of a trendy open concept medium tone wood floor living room design in New York with no tv

Sponsored
Delaware, OH

Buckeye Basements, Inc.
Central Ohio's Basement Finishing ExpertsBest Of Houzz '13-'21


 Jennifer Gardner Design
The classic modern design of this kitchen was planned for an active young family of four who uses the space as their central hub for gathering, eating and staying connected. Our goals were to create a beautiful and highly functional kitchen with an emphasis on cabinet organization, heated floors and incorporating a live edge slab countertop. We removed an existing bulky island and replaced it with a new island that while only 60 x 26 in size packs a powerful punch housing a baking center, trash/recycle center, microwave oven and cookbook storage. The island seemed the natural place for the gorgeous live edge slab coupled with vintage mercury glass light pendants that make for a truly stunning kitchen island. Polished carrara quartz perimeter counters pair beautifully with the watery blue-green glass backsplash tile. A message center conveniently located on a side panel of the refrigerator cabinet houses built in mailboxes, a family calendar and magnetic surface to display the children’s artwork. We are pleased to have met the family’s goals and that they love their kitchen. Design mission accomplished!
Photography by: Marcela Winspear


 Barn Pros
This off-grid mountain barn home located in the heart of the Rockies sits at 7,500 feet and has expansive, beautiful views of the foothills below. The model is a Barn Pros 36 ft. x 36 ft. Denali barn apartment with a partially enclosed shed roof on one side for outdoor seating and entertainment area. The deck off the back of the building is smaller than the standard 12 ft. x 12 ft. deck included in the Denali package. Roll-up garage doors like the one shown at the front of the home are an add-on option for nearly any Barn Pros kit.
Inside, the finish is decidedly rustic modern where sheetrock walls contrast handsomely with the exposed posts and beams throughout the space. The owners incorporated garage parking, laundry, kitchenette with wood-burning stove oven, bathroom, workout area and a pool table all on the first floor. The upper level houses the main living space where contemporary décor and finished are combined with natural wood flooring and those same exposed posts and beams. Lots of natural light fills the space from the 18 ft. vaulted ceilings, dormer windows and French doors off the living room. The owners added a partial loft for additional sleeping and a functional storage area.
 VELUX
Natural light and fresh air from VELUX skylights give this small living room a bright, open vibe. Light-filtering blinds provide light control.

 Evergreen Building Systems LLC
Inspiration for a small coastal beige floor kitchen remodel in Bridgeport with a farmhouse sink, shaker cabinets, beige cabinets, white backsplash and subway tile backsplash

Sponsored
Columbus, OH
Free consultation for landscape design!

Peabody Landscape Group
Franklin County's Reliable Landscape Design & Contracting
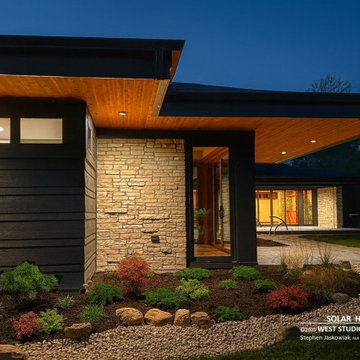
 WEST STUDIO Architects & Construction Services
A "Positive Energy House" powered entirely by the Sun and Earth that generates more clean energy than is needed to maintain itself. Solar Roof Shingles, Optimal Site Orientation, Battery Storage, Geothermal Heating and Cooling systems combine to power, heat and cool this home.

 Harwell Fencing and Gates Inc
This fence was built using, Clear redwood and solid redwood framework. It's in the front yard in this beautiful neighborhood so it need to be 42" tall. After completion, this fence was beautifully sanded, it has 2 coats of Jarah Brown Cabot Stain and all of the nail holes are filled to give the ultimate clean finish.

 Jennifer Grey Interiors Design & Color Specialist
Photography by Amy Bartlam
Bedroom - mid-sized eclectic master light wood floor and brown floor bedroom idea in Los Angeles with white walls
Bedroom - mid-sized eclectic master light wood floor and brown floor bedroom idea in Los Angeles with white walls

 ProSource Wholesale Floorcoverings of Cincinnati
Prefinished natural Birch flooring continues the contemporary feel.
Read more about this project at www.naturalinteriors.com/2015/01/raising-the-barn. ProSource Wholesale Floorcoverings of Cincinnati

Sponsored
Columbus, OH

Structural Remodeling
Franklin County's Heavy Timber Specialists | Best of Houzz 2020!

 Kingston Design Remodeling
Kenneth M Wyner photography
Inspiration for a mid-sized timeless single-wall medium tone wood floor open concept kitchen remodel in DC Metro with a single-bowl sink, shaker cabinets, white cabinets, granite countertops, white backsplash, ceramic backsplash, stainless steel appliances, blue walls and an island
Inspiration for a mid-sized timeless single-wall medium tone wood floor open concept kitchen remodel in DC Metro with a single-bowl sink, shaker cabinets, white cabinets, granite countertops, white backsplash, ceramic backsplash, stainless steel appliances, blue walls and an island

 Envinity, Inc.
- Natural Light
- Solar Power
- UV Coated Laminate flooring
Photo: Justin Harclerode Architectural Photography
Inspiration for a small contemporary laminate floor and brown floor hallway remodel with white walls
Inspiration for a small contemporary laminate floor and brown floor hallway remodel with white walls
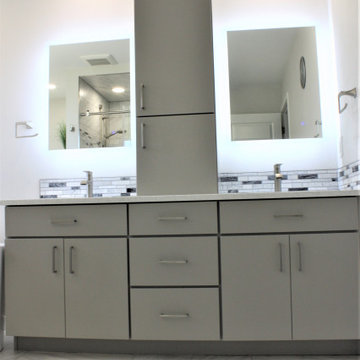
 Osburn Cabinets & Design
Master bath with storage tower separating sinks. Power supply in bottom door of tower. Cabinetry: Medallion Silverline | Door style: Greeley (slab) | Drawer Front: Slab | Wood species: MDF | Finish: Macchiato Classic Paint | Countertop: Quartz
69