
Search results for "Powerful natural" in Home Design Ideas

 C.T. Gabbert Remodeling and Construction, Inc.
These sliding glass doors connect the indoor living room with the outdoors!
Inspiration for a contemporary side porch remodel in Chicago
Inspiration for a contemporary side porch remodel in Chicago
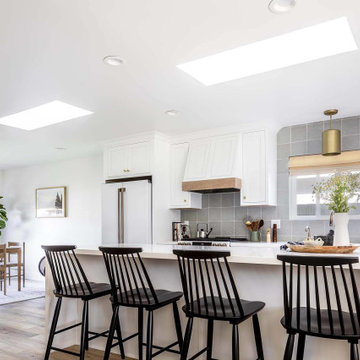

 Sarah Seung-McFarland
Photo: Sarah Seung McFarland © 2017 Houzz
Design: Bento Designs
Example of an urban bedroom design in New York
Example of an urban bedroom design in New York
Find the right local pro for your project

 Jennifer Grey Interiors Design & Color Specialist
Eat-in kitchen - transitional l-shaped dark wood floor eat-in kitchen idea in Los Angeles with an undermount sink, shaker cabinets, white cabinets, quartz countertops, white backsplash, ceramic backsplash, stainless steel appliances and an island

 Matt Powers Custom Homes & Renovations
TK Images
Hot tub - large traditional backyard stone and rectangular hot tub idea in Houston
Hot tub - large traditional backyard stone and rectangular hot tub idea in Houston

 Smarthaus + Wexler/Kollman P.C., Ltd.
View out the front of cabin into nature's best!
Inspiration for a small craftsman loft-style painted wood floor living room remodel in Grand Rapids with a wood stove
Inspiration for a small craftsman loft-style painted wood floor living room remodel in Grand Rapids with a wood stove
 VELUX
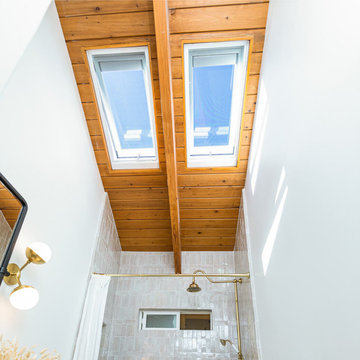
Make the most of a small bathroom's wall space by looking to the ceiling for natural light. Two VELUX skylights with shades brighten this narrow room while opening to release steam from showers.

Sponsored
Fredericksburg, OH

High Point Cabinets
Columbus' Experienced Custom Cabinet Builder | 4x Best of Houzz Winner

 Malia Schultheis
This Tiny Home features Blue stained pine for the ceiling, pine wall boards in white, custom barn door, custom steel work throughout, and modern minimalist window trim.
 WEST STUDIO Architects & Construction Services
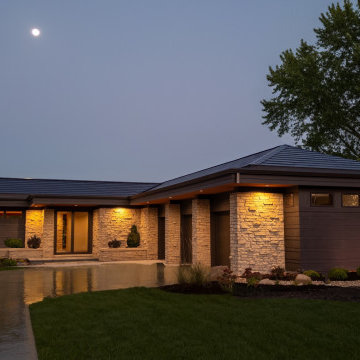
A "Positive Energy House" powered entirely by the Sun and Earth that generates more clean energy than is needed to maintain itself. Solar Roof Shingles, Optimal Site Orientation, Battery Storage, Geothermal Heating and Cooling systems combine to power, heat and cool this home.

 Gail Hallock Architect, Inc.
Example of a small minimalist painted l-shaped staircase design in Providence with wooden risers

 Bouchard-Pierce
Designer: Brittny Mee
Of Vermont Kitchen Design
Kitchen - transitional kitchen idea in Burlington
Kitchen - transitional kitchen idea in Burlington

 Susan Dearborn Interiors
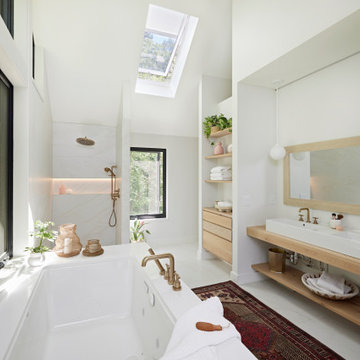
This efficient kitchen glows with a warm patina of wood and metal.
Inspiration for a transitional u-shaped kitchen remodel in Boston with a double-bowl sink, flat-panel cabinets, medium tone wood cabinets, beige backsplash, stainless steel appliances and slate backsplash
Inspiration for a transitional u-shaped kitchen remodel in Boston with a double-bowl sink, flat-panel cabinets, medium tone wood cabinets, beige backsplash, stainless steel appliances and slate backsplash

Sponsored
Sunbury, OH

J.Holderby - Renovations
Franklin County's Leading General Contractors - 2X Best of Houzz!


 Paul Brant Williger Architect
Power Room with Stone Sink
Example of a mid-sized tuscan terra-cotta tile, red floor and vaulted ceiling powder room design in Los Angeles with a one-piece toilet, beige walls, a wall-mount sink, limestone countertops, beige countertops and a floating vanity
Example of a mid-sized tuscan terra-cotta tile, red floor and vaulted ceiling powder room design in Los Angeles with a one-piece toilet, beige walls, a wall-mount sink, limestone countertops, beige countertops and a floating vanity

 KraftMaster Renovations
Hiding outlets in plain sight with these unique angled plug molds were just the ticket for this master bath vanity. The natural stone wall would not have look so clean with outlets. These are cleverly concealed but easily reached under the counter overhang.
Chris Veith

 ScreenWarehouse USA
Ideal indoor-outdoor living on Kansas City's premiere golf course, brought to you by ScreenWarehouseUSA and Phantom Screens
This is an example of a mid-sized contemporary tile screened-in back porch design in Kansas City with a roof extension.
This is an example of a mid-sized contemporary tile screened-in back porch design in Kansas City with a roof extension.

Sponsored
Columbus, OH

Structural Remodeling
Franklin County's Heavy Timber Specialists | Best of Houzz 2020!

 Schwake Stone Ltd., LLC
A tall masonry retaining wall becomes the major element in this landscape. Natural stone, relaxed in a rugged, stacked style, stands as a powerfully prominent feature. A heavy stone coping sits on top, locking the rock together.

 KohlMark Architects and Builders
The design of this home was driven by the owners’ desire for a three-bedroom waterfront home that showcased the spectacular views and park-like setting. As nature lovers, they wanted their home to be organic, minimize any environmental impact on the sensitive site and embrace nature.
This unique home is sited on a high ridge with a 45° slope to the water on the right and a deep ravine on the left. The five-acre site is completely wooded and tree preservation was a major emphasis. Very few trees were removed and special care was taken to protect the trees and environment throughout the project. To further minimize disturbance, grades were not changed and the home was designed to take full advantage of the site’s natural topography. Oak from the home site was re-purposed for the mantle, powder room counter and select furniture.
The visually powerful twin pavilions were born from the need for level ground and parking on an otherwise challenging site. Fill dirt excavated from the main home provided the foundation. All structures are anchored with a natural stone base and exterior materials include timber framing, fir ceilings, shingle siding, a partial metal roof and corten steel walls. Stone, wood, metal and glass transition the exterior to the interior and large wood windows flood the home with light and showcase the setting. Interior finishes include reclaimed heart pine floors, Douglas fir trim, dry-stacked stone, rustic cherry cabinets and soapstone counters.
Exterior spaces include a timber-framed porch, stone patio with fire pit and commanding views of the Occoquan reservoir. A second porch overlooks the ravine and a breezeway connects the garage to the home.
Numerous energy-saving features have been incorporated, including LED lighting, on-demand gas water heating and special insulation. Smart technology helps manage and control the entire house.
Greg Hadley Photography

 Power Concrete Construction & Design Center
Large transitional backyard stone and rectangular natural hot tub photo in Cedar Rapids
68