
Search results for "Powerful natural" in Home Design Ideas
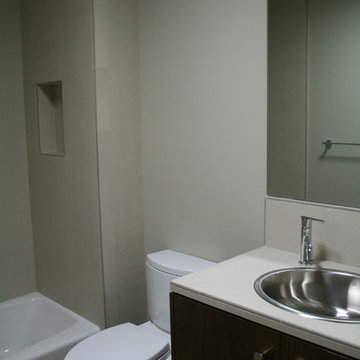
 O'Shea Construction
We loved working on this complete remodel! A slightly modern design, we added square footage, and all new everything! New baths and kitchen with wood floors and tile. Outdoor concrete hardscape and a machiche wood deck finish the exterior, as well as clear story windows and a synthetic stucco smooth finish. This my friends, is an all electric home! Solar power was installed instead of gas lines, and pocket skylight windows for added natural light.
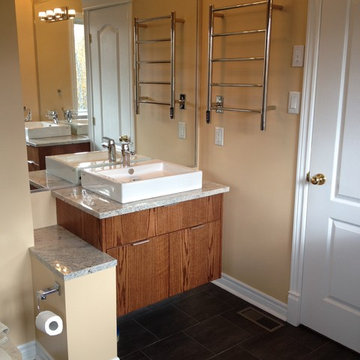

 O'Shea Construction
We loved working on this complete remodel! A slightly modern design, we added square footage, and all new everything! New baths and kitchen with wood floors and tile. Outdoor concrete hardscape and a machiche wood deck finish the exterior, as well as clear story windows and a synthetic stucco smooth finish. This my friends, is an all electric home! Solar power was installed instead of gas lines, and pocket skylight windows for added natural light.
Find the right local pro for your project

 ProSource Wholesale Floorcoverings of Cincinnati
Wardrobe doors from Ikea were converted to close off den off home's entry.
Read more about this project at www.naturalinteriors.com/2015/01/raising-the-barn. ProSource Wholesale Floorcoverings of Cincinnati

 User
My dreamy living room and balcony. Close to natural give you the power of health and quiet. I am quite a minimum
Inspiration for a mid-sized contemporary formal and open concept porcelain tile dining room remodel in San Diego with green walls
Inspiration for a mid-sized contemporary formal and open concept porcelain tile dining room remodel in San Diego with green walls

 Barn Pros
This off-grid mountain barn home located in the heart of the Rockies sits at 7,500 feet and has expansive, beautiful views of the foothills below. The model is a Barn Pros 36 ft. x 36 ft. Denali barn apartment with a partially enclosed shed roof on one side for outdoor seating and entertainment area. The deck off the back of the building is smaller than the standard 12 ft. x 12 ft. deck included in the Denali package. Roll-up garage doors like the one shown at the front of the home are an add-on option for nearly any Barn Pros kit.
Inside, the finish is decidedly rustic modern where sheetrock walls contrast handsomely with the exposed posts and beams throughout the space. The owners incorporated garage parking, laundry, kitchenette with wood-burning stove oven, bathroom, workout area and a pool table all on the first floor. The upper level houses the main living space where contemporary décor and finished are combined with natural wood flooring and those same exposed posts and beams. Lots of natural light fills the space from the 18 ft. vaulted ceilings, dormer windows and French doors off the living room. The owners added a partial loft for additional sleeping and a functional storage area.



Sponsored
Columbus, OH

Structural Remodeling
Franklin County's Heavy Timber Specialists | Best of Houzz 2020!

 Twisted Rock Terrascape & Design, Inc.
All beds are contained for ease of maintenance. Accent boulders and landscape lighting throughout. We ran 110v power for fountains both front and back. Large stamped concrete pathway carries you from the driveway to front entrance.
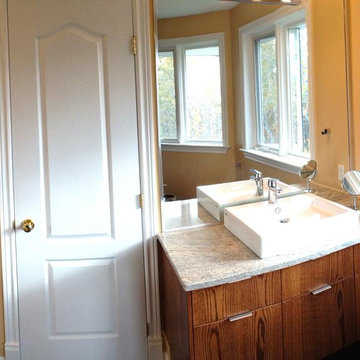
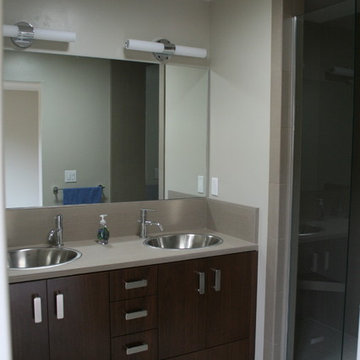 O'Shea Construction
We loved working on this complete remodel! A slightly modern design, we added square footage, and all new everything! New baths and kitchen with wood floors and tile. Outdoor concrete hardscape and a machiche wood deck finish the exterior, as well as clear story windows and a synthetic stucco smooth finish. This my friends, is an all electric home! Solar power was installed instead of gas lines, and pocket skylight windows for added natural light.


 OMNIA Group Architects
The comfortable elegance of this French-Country inspired home belies the challenges faced during its conception. The beautiful, wooded site was steeply sloped requiring study of the location, grading, approach, yard and views from and to the rolling Pennsylvania countryside. The client desired an old world look and feel, requiring a sensitive approach to the extensive program. Large, modern spaces could not add bulk to the interior or exterior. Furthermore, it was critical to balance voluminous spaces designed for entertainment with more intimate settings for daily living while maintaining harmonic flow throughout.
The result home is wide, approached by a winding drive terminating at a prominent facade embracing the motor court. Stone walls feather grade to the front façade, beginning the masonry theme dressing the structure. A second theme of true Pennsylvania timber-framing is also introduced on the exterior and is subsequently revealed in the formal Great and Dining rooms. Timber-framing adds drama, scales down volume, and adds the warmth of natural hand-wrought materials. The Great Room is literal and figurative center of this master down home, separating casual living areas from the elaborate master suite. The lower level accommodates casual entertaining and an office suite with compelling views. The rear yard, cut from the hillside, is a composition of natural and architectural elements with timber framed porches and terraces accessed from nearly every interior space flowing to a hillside of boulders and waterfalls.
The result is a naturally set, livable, truly harmonious, new home radiating old world elegance. This home is powered by a geothermal heating and cooling system and state of the art electronic controls and monitoring systems.

 Superior Woodcraft, Inc.
This custom made kitchen was designed and handcrafted by Superior Woodcraft. The natural cherry wood cabinets compliment the walnut island and hutch. The Blue Star range add fire power for serious cooking.
Photo Credit: Randl Bye

Sponsored
Sunbury, OH

J.Holderby - Renovations
Franklin County's Leading General Contractors - 2X Best of Houzz!

 Absolute Interiors
Nothing like a powerful focal point to keep the room interesting!
With the use of India Black Pearl Granite counter tops, Natural Travertine 3x6 backsplash tile, random mosaic accent tile, and Stainless Steel Appliances to liven up the space. Not to mention the beautiful distorted glass in the cabinet doors.

 Sustainable Design Group
The home is 100% solar powered with a battery backup system. The home can run independently of the utility indefinitely with this system. The owners will never be without power. There is approximately 6kW of solar on the roof and 4 - 250 amp hour 12v batteries for back up. The heating is backed up with a 95% efficient propane furnace and the hot water is backed up with a propane water heater. Cooking is propane and there are 2 propane fireplaces that can also heat the home. The solar system is also used to charge the owners 2 electric cars for daily driving.

 Angelica Henry Design
This strikingly dramatic built in infuses texture and light to create a powerful focal point for this Master Suite! Exquisite onyx slabs are the glowing centerpiece of this seamlessly integrated fixture, and impart a sense of warmth and nature in the space.
A dark millwork finish anchors the ensemble while clean lines and floating nightstands provide an uncomplicated framework for this feature wall. Plush carpet, luxurious bedding and florals offer softness to the space. With or without lighting, the result is a stunning feature that can be admired any time of day.

 Nancy Sublette Design
Enclosed kitchen - mid-sized contemporary l-shaped limestone floor and beige floor enclosed kitchen idea in San Diego with an undermount sink, flat-panel cabinets, light wood cabinets, green backsplash, stainless steel appliances, an island, limestone countertops and stone slab backsplash

Sponsored
Columbus, OH

Wannemacher Interiors
Customized Award-Winning Interior Design Solutions in Franklin Cnty OH

 Gardner Homes
Designed for the young professional or retiring "Boomers" - the power of connectivity drives the design of the Blue Rock model with smart technology paired with open living spaces to elevate the sense of living "smart". The floor plan is a tidy one that packs all the punch of smart design and functionality. Modern, clean lines and elements grounded in iron hues, warm woods, and natural light is why the Blue Rock is everything it needs to be and nothing more.

 Isaac Floors powered by UA Floors
The Olde Charleston Collection Hazelnut Hickory is made from true American Hickory. Commonly used as tool handles and other heavy duty uses, Hickory combines strength, toughness, and hardness. Our Hazelnut Hickory Floors carry natural marks such as black worm tracks and wood knots which help give each plank their own character.
The Olde Charleston Collection is finished with a multi-layer, environmentally friendly finish that will help your floors to maintain their natural beauty for years to come.
Floor - Hazelnut Hickory SKU#: OC5530HH/OC7530HH

 Element Design Group
Bathroom - mid-sized contemporary master medium tone wood floor and brown floor bathroom idea in Los Angeles with flat-panel cabinets, medium tone wood cabinets, white walls, a drop-in sink and wood countertops
98