
Search results for "Powerful natural" in Home Design Ideas
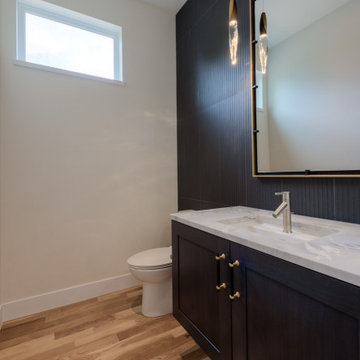
 PR Homes, Inc.
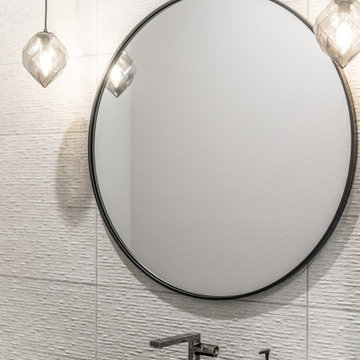
First floor power room with textured tile wall.
Powder room - contemporary powder room idea in Denver
Powder room - contemporary powder room idea in Denver

 Alair Homes Aurora Newmarket
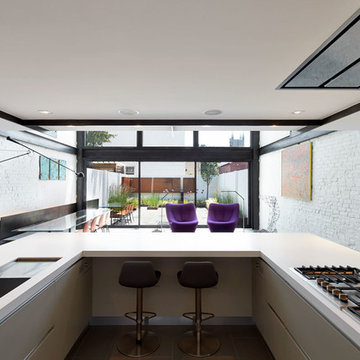
Long and linear, the size and scale of this kitchen is very powerful and the centrepiece of the main floor.
Example of a large trendy l-shaped light wood floor and beige floor kitchen design with a farmhouse sink, shaker cabinets, white cabinets, white backsplash, stainless steel appliances, an island and brown countertops
Example of a large trendy l-shaped light wood floor and beige floor kitchen design with a farmhouse sink, shaker cabinets, white cabinets, white backsplash, stainless steel appliances, an island and brown countertops

Find the right local pro for your project

 O'Shea Construction
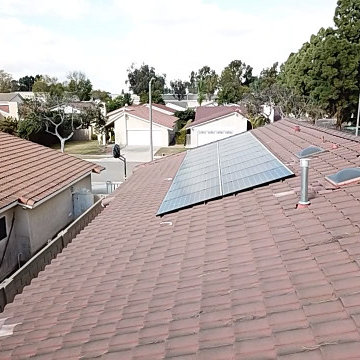
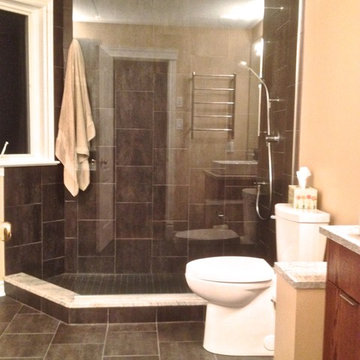
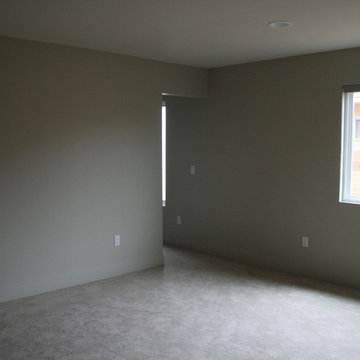
We loved working on this complete remodel! A slightly modern design, we added square footage, and all new everything! New baths and kitchen with wood floors and tile. Outdoor concrete hardscape and a machiche wood deck finish the exterior, as well as clear story windows and a synthetic stucco smooth finish. This my friends, is an all electric home! Solar power was installed instead of gas lines, and pocket skylight windows for added natural light.
 O'Shea Construction
We loved working on this complete remodel! A slightly modern design, we added square footage, and all new everything! New baths and kitchen with wood floors and tile. Outdoor concrete hardscape and a machiche wood deck finish the exterior, as well as clear story windows and a synthetic stucco smooth finish. This my friends, is an all electric home! Solar power was installed instead of gas lines, and pocket skylight windows for added natural light.

 Daisy Powered by Millennium Systems Design
Millennium Systems Design, Inc. project in Orlando, Florida.
Inspiration for a timeless bedroom remodel in Orlando
Inspiration for a timeless bedroom remodel in Orlando

Sponsored
Sunbury, OH

J.Holderby - Renovations
Franklin County's Leading General Contractors - 2X Best of Houzz!
 Smarthaus + Wexler/Kollman P.C., Ltd.
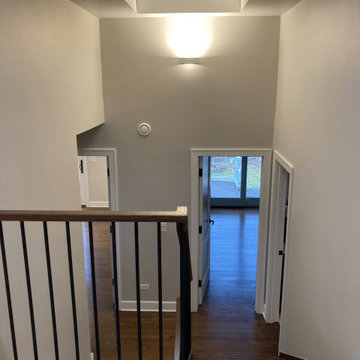
stairwell with skylight above to act as thermal chimney and light shaft to filter natural light through the interior of the home.
Hallway - modern hallway idea in Chicago
Hallway - modern hallway idea in Chicago


 Envinity, Inc.
Spacious locally sourced, custom carpentry carport for each residence. Thoughtful storage design to the right hand side and a Rain Garden installed by Clearwater Conservancy. http://www.clearwaterconservancy.org/
Photo: Home2vu


 Gainesville Kitchen & Bath
Goodman Residence
Powered by CABINETWORX
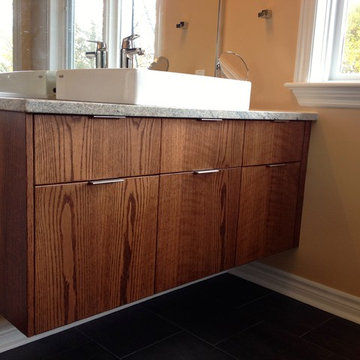
Complete bathroom remodel, updated shower and tub areas, brand new vanity and mirrors, porcelain tile flooring

Sponsored
Columbus, OH

Wannemacher Interiors
Customized Award-Winning Interior Design Solutions in Franklin Cnty OH
 O'Shea Construction
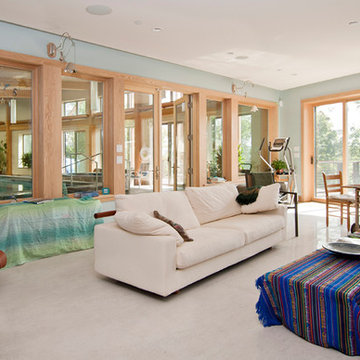
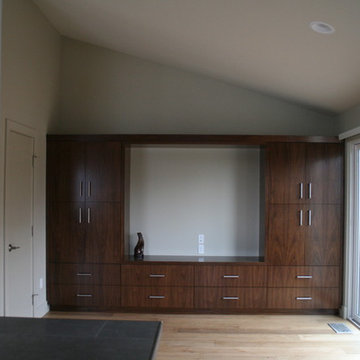
We loved working on this complete remodel! A slightly modern design, we added square footage, and all new everything! New baths and kitchen with wood floors and tile. Outdoor concrete hardscape and a machiche wood deck finish the exterior, as well as clear story windows and a synthetic stucco smooth finish. This my friends, is an all electric home! Solar power was installed instead of gas lines, and pocket skylight windows for added natural light.


 Urban Oasis Outdoor Living
Inspiration for a large timeless backyard stone patio kitchen remodel in Dallas with a gazebo

Sponsored
Sunbury, OH
J.Holderby - Renovations
Franklin County's Leading General Contractors - 2X Best of Houzz!
 WEST STUDIO Architects & Construction Services
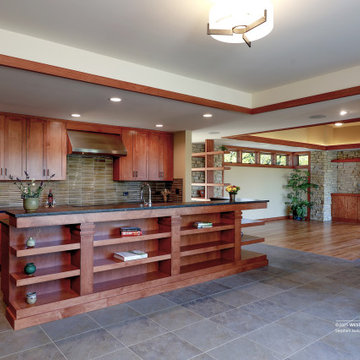
Eat-in kitchen - mid-sized 1950s l-shaped ceramic tile and blue floor eat-in kitchen idea in Chicago with an undermount sink, shaker cabinets, medium tone wood cabinets, granite countertops, green backsplash, ceramic backsplash, stainless steel appliances, an island and black countertops
 J.W. Neathery Custom Home Craftsman
Beautiful and well appointed master bath with free-standing tub, natural light, curbless walk-in / walk-through shower and double vanities
Example of a trendy single-sink freestanding bathtub design in Houston with an undermount sink, quartzite countertops and a built-in vanity
Example of a trendy single-sink freestanding bathtub design in Houston with an undermount sink, quartzite countertops and a built-in vanity
97