
Search results for "Powering air" in Home Design Ideas
 SEM Power
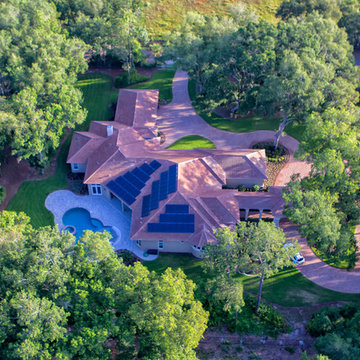
5000 square foot Zero Energy home. Using mono-crystalline Solar modules on Spanish tile. This home will produce the energy it needs using Solar Power!
Troy Morgan - Photos From The Air
 SEM Power
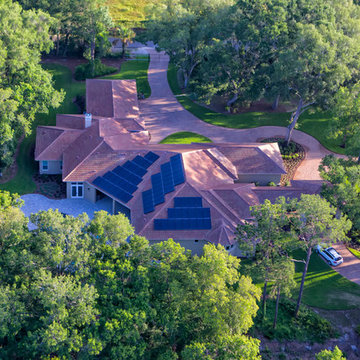
5000 square foot Zero Energy home. Using mono-crystalline Solar modules on Spanish tile. This home will produce the energy it needs using Solar Power!
Troy Morgan - Photos From The Air
 Celtic Custom Homes

Example of a large country l-shaped brown floor and medium tone wood floor enclosed kitchen design with a farmhouse sink, white cabinets, quartzite countertops, white backsplash, stone tile backsplash, stainless steel appliances, an island, white countertops and recessed-panel cabinets
Find the right local pro for your project

 Studio Trejo
Family room - contemporary open concept medium tone wood floor family room idea with blue walls, no fireplace and a wall-mounted tv
 SEM Power
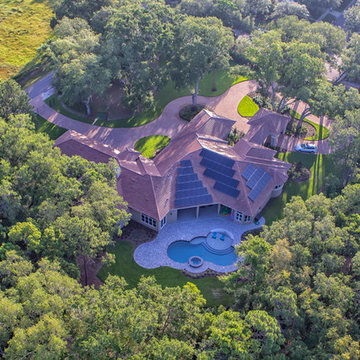
5000 square foot Zero Energy home. Using mono-crystalline Solar modules on Spanish tile. This home will produce the energy it needs using Solar Power!
Troy Morgan - Photos From The Air
 Corian® Design
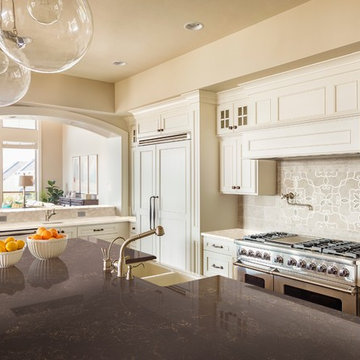
Corian® Quartz Imperial is enticing with swirling veins of tobacco gold and brandy hued amber. Its deep, chocolate brown background stands against the swirling colors as dark leather chairs form a backdrop in traditional social clubs. Imperial is an approachable pattern that creates an air of comfort and add depth to any space.
 Solatube International, Inc.

At Solatube, we have powered and solar ventilation solutions to remove heat and fumes from any garage and bring in cool, outside air.
Large attached three-car porte cochere photo in San Diego
Large attached three-car porte cochere photo in San Diego

Sponsored
Fredericksburg, OH

High Point Cabinets
Columbus' Experienced Custom Cabinet Builder | 4x Best of Houzz Winner
 Fontile Kitchen & Bath

This stunning Merit Kitchen is a new build in White Rock. The contrast of wood and white gives a powerful visual effect, echoed by the striking navy centre island.
 SEM Power
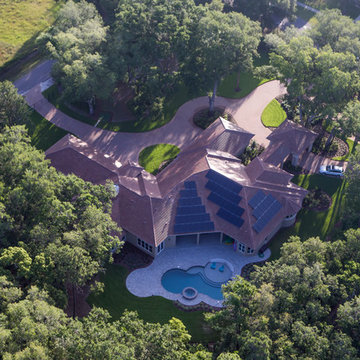
5000 square foot Zero Energy home. Using mono-crystalline Solar modules on Spanish tile. This home will produce the energy it needs using Solar Power!
Troy Morgan - Photos From The Air
 Backyard Buildings

The Aurora can be labeled as a greenhouse shed combo. It includes four large aluminum windows with tempered glass for safety. On top of that, it features 509 cubic feet of storage space for gardening tools and equipment or plants. With the many windows, light is aplenty. However, there is even the option to add solar shades so you can control the amount of sunlight coming in. In addition, you can add a power ventilation fan to remove excess heat and bring in cool air inside. If you looking to grow plants and vegetables all year around and store stuff, the Aurora greenhouse shed combo is just what you're looking for. It's a customer favorite.
 VELUX
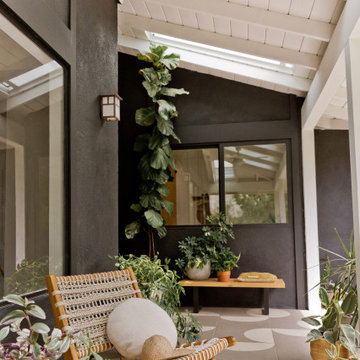
VELUXSkylights brighten this porch while also sharing sunlight with the interior room.
Inspiration for a transitional porch remodel in Charlotte
Inspiration for a transitional porch remodel in Charlotte
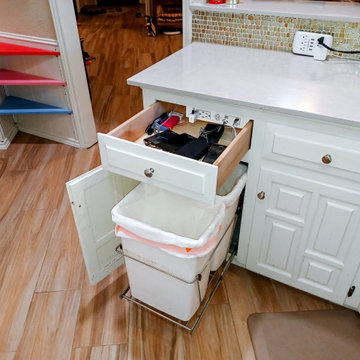
 Docking Drawer
Docking Drawer Blade Series outlets can be specified into kitchen waste pull outs to power automated drawer opening/closing functions, air fresheners and other custom features.
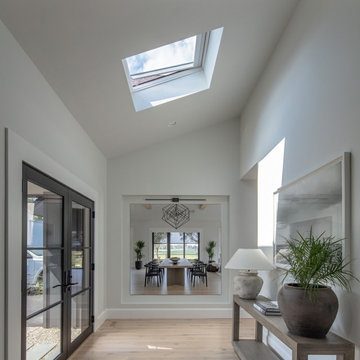 VELUX
VELUXSunshine and fresh air from a VELUX skylight greet anyone who walks through this front door, and a light-filtering shade reduces the intensity of the light when needed.
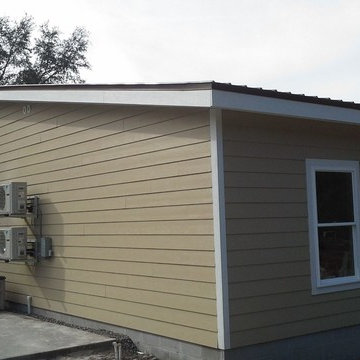
 MySmartBuiltHome - Lynndale Construction, Inc.
Structural Insulated Panels (SIPs) with Hardie plank siding and solid cypress post and beam porch. Compact mini-split air handlers are quiet and low power draw.
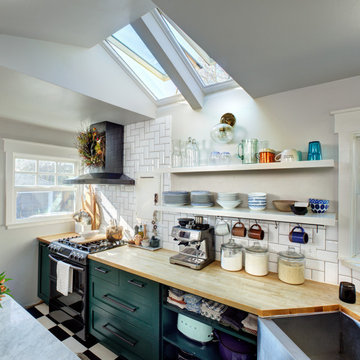 VELUX
VELUXVELUX Fresh Air Skylights open this kitchen to the sky, brightening workspaces with natural light. They also open to create airflow that clears out cooking odors and keeps the room fresh.
 VELUX
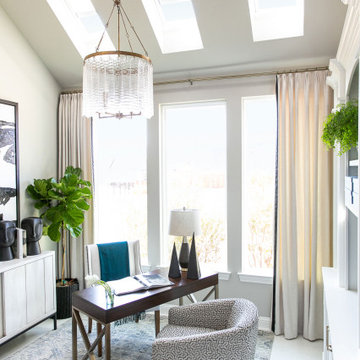
VELUXStudies show that natural light boosts productivity and creativity, and in this home office, the designer maximized natural light by adding three VELUX skylights with blinds to align with the vertical windows, filling the space with sunlight and fresh air.

 ZeroEnergy Design
Lincoln Farmhouse
LEED-H Platinum, Net-Positive Energy
OVERVIEW. This LEED Platinum certified modern farmhouse ties into the cultural landscape of Lincoln, Massachusetts - a town known for its rich history, farming traditions, conservation efforts, and visionary architecture. The goal was to design and build a new single family home on 1.8 acres that respects the neighborhood’s agrarian roots, produces more energy than it consumes, and provides the family with flexible spaces to live-play-work-entertain. The resulting 2,800 SF home is proof that families do not need to compromise on style, space or comfort in a highly energy-efficient and healthy home.
CONNECTION TO NATURE. The attached garage is ubiquitous in new construction in New England’s cold climate. This home’s barn-inspired garage is intentionally detached from the main dwelling. A covered walkway connects the two structures, creating an intentional connection with the outdoors between auto and home.
FUNCTIONAL FLEXIBILITY. With a modest footprint, each space must serve a specific use, but also be flexible for atypical scenarios. The Mudroom serves everyday use for the couple and their children, but is also easy to tidy up to receive guests, eliminating the need for two entries found in most homes. A workspace is conveniently located off the mudroom; it looks out on to the back yard to supervise the children and can be closed off with a sliding door when not in use. The Away Room opens up to the Living Room for everyday use; it can be closed off with its oversized pocket door for secondary use as a guest bedroom with en suite bath.
NET POSITIVE ENERGY. The all-electric home consumes 70% less energy than a code-built house, and with measured energy data produces 48% more energy annually than it consumes, making it a 'net positive' home. Thick walls and roofs lack thermal bridging, windows are high performance, triple-glazed, and a continuous air barrier yields minimal leakage (0.27ACH50) making the home among the tightest in the US. Systems include an air source heat pump, an energy recovery ventilator, and a 13.1kW photovoltaic system to offset consumption and support future electric cars.
ACTUAL PERFORMANCE. -6.3 kBtu/sf/yr Energy Use Intensity (Actual monitored project data reported for the firm’s 2016 AIA 2030 Commitment. Average single family home is 52.0 kBtu/sf/yr.)
o 10,900 kwh total consumption (8.5 kbtu/ft2 EUI)
o 16,200 kwh total production
o 5,300 kwh net surplus, equivalent to 15,000-25,000 electric car miles per year. 48% net positive.
WATER EFFICIENCY. Plumbing fixtures and water closets consume a mere 60% of the federal standard, while high efficiency appliances such as the dishwasher and clothes washer also reduce consumption rates.
FOOD PRODUCTION. After clearing all invasive species, apple, pear, peach and cherry trees were planted. Future plans include blueberry, raspberry and strawberry bushes, along with raised beds for vegetable gardening. The house also offers a below ground root cellar, built outside the home's thermal envelope, to gain the passive benefit of long term energy-free food storage.
RESILIENCY. The home's ability to weather unforeseen challenges is predictable - it will fare well. The super-insulated envelope means during a winter storm with power outage, heat loss will be slow - taking days to drop to 60 degrees even with no heat source. During normal conditions, reduced energy consumption plus energy production means shelter from the burden of utility costs. Surplus production can power electric cars & appliances. The home exceeds snow & wind structural requirements, plus far surpasses standard construction for long term durability planning.
ARCHITECT: ZeroEnergy Design http://zeroenergy.com/lincoln-farmhouse
CONTRACTOR: Thoughtforms http://thoughtforms-corp.com/
PHOTOGRAPHER: Chuck Choi http://www.chuckchoi.com/

 Flavin Architects
This remodel of a mid century gem is located in the town of Lincoln, MA a hot bed of modernist homes inspired by Gropius’ own house built nearby in the 1940’s. By the time the house was built, modernism had evolved from the Gropius era, to incorporate the rural vibe of Lincoln with spectacular exposed wooden beams and deep overhangs.
The design rejects the traditional New England house with its enclosing wall and inward posture. The low pitched roofs, open floor plan, and large windows openings connect the house to nature to make the most of its rural setting.
Photo by: Nat Rea Photography
15