
Search results for "Powerpoint" in Home Design Ideas

 Greenauer Design Group
Trendy eat-in kitchen photo in London with an undermount sink, flat-panel cabinets, gray backsplash and an island


 Kristy Mastrandonas Interior Design & Styling
Aaron Dougherty
Elegant dining room photo in Dallas with gray walls and no fireplace
Elegant dining room photo in Dallas with gray walls and no fireplace
Find the right local pro for your project


 The Cabinet Corner, Inc.
Inspiration for a timeless men's dark wood floor walk-in closet remodel in Nashville with recessed-panel cabinets and dark wood cabinets

 Ron Davis Custom Homes
Example of a large classic gender-neutral dark wood floor walk-in closet design in Dallas with white cabinets

 Magno Kitchens Pty Ltd
Shayben Moussa
Open concept kitchen - mid-sized contemporary l-shaped beige floor open concept kitchen idea in Sydney with flat-panel cabinets, white cabinets, mirror backsplash, white countertops, an undermount sink, quartz countertops, metallic backsplash, stainless steel appliances and an island
Open concept kitchen - mid-sized contemporary l-shaped beige floor open concept kitchen idea in Sydney with flat-panel cabinets, white cabinets, mirror backsplash, white countertops, an undermount sink, quartz countertops, metallic backsplash, stainless steel appliances and an island
 Samuelson Furniture
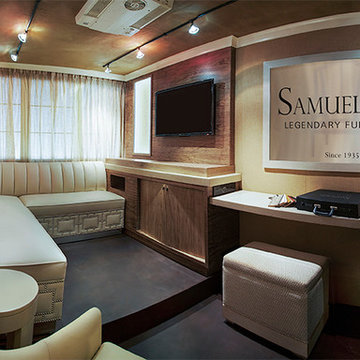
Upon entering what appears to be a typical box truck, one is immediately surprised by the design of the inviting guest/living room complete with a comfortable banquette, lounge chair and barstool. These pieces are positioned to enable the client to view a video, PowerPoint presentation or access the Internet on a flat screen smart TV.

 WoodMaster
Solid maple shaker doors - flush inset - clear conversion varnish. Heavy traditional crown molding.
Example of a mid-sized classic u-shaped medium tone wood floor eat-in kitchen design in San Francisco with a double-bowl sink, shaker cabinets, light wood cabinets, granite countertops, gray backsplash, stone slab backsplash, stainless steel appliances and a peninsula
Example of a mid-sized classic u-shaped medium tone wood floor eat-in kitchen design in San Francisco with a double-bowl sink, shaker cabinets, light wood cabinets, granite countertops, gray backsplash, stone slab backsplash, stainless steel appliances and a peninsula

 ORGANIZE THAT SPACE
Smaller spaces can still be efficient. A good design makes the closet feel bigger than it is. An in-drawer ironing board takes the work out of pressing clothing.

 Simply Salvage Interiors
These charming prints were desinged by me using PowerPoint. I simply drew in some lines and shapes, printed it out on my basic printer, and framed them in inexpensive IKEA frames. I love the impact at such a low cost. Cornices done in Dwell Studio Bella Porte Slub Twighlight.
Custom upholstered headboard, Custom Cornices, Custom TV Surround by Simply Salvage Interiors.
Room Design and photography by Lindsey Smith for Simply Salvage Interiors.




 Bow Valley Kitchens Ltd.
Bob Young Photography
Example of a large trendy single-wall dark wood floor enclosed kitchen design in Calgary with an undermount sink, flat-panel cabinets, beige cabinets, quartzite countertops, beige backsplash, ceramic backsplash, stainless steel appliances and an island
Example of a large trendy single-wall dark wood floor enclosed kitchen design in Calgary with an undermount sink, flat-panel cabinets, beige cabinets, quartzite countertops, beige backsplash, ceramic backsplash, stainless steel appliances and an island

 Knight Architects LLC
Beautiful and functional master suite dressing room with floor to ceiling closets, open shelving and custom made mirrored cabinets. Photography by Pete Weigley

 Blue River Cabinetry Kitchen & Bath
KraftMaid cherry cabinetry with Kaffe stain, Caesarstone Dreamy Marfil countertops with flat polish edge, Kohler verticyl rectangle sinks with Moen Kingsley faucets in brushed nickel. Blow dryer vanity storage.



Bathroom - large contemporary master beige tile ceramic tile bathroom idea in Perth with gray walls, no fireplace, an undermount sink, flat-panel cabinets, medium tone wood cabinets and laminate countertops

 Destination Eichler, LLC
John Shum
Inspiration for a contemporary vinyl floor and white floor kitchen remodel in San Francisco with an undermount sink, flat-panel cabinets, medium tone wood cabinets, quartz countertops, multicolored backsplash, ceramic backsplash, stainless steel appliances and an island
Inspiration for a contemporary vinyl floor and white floor kitchen remodel in San Francisco with an undermount sink, flat-panel cabinets, medium tone wood cabinets, quartz countertops, multicolored backsplash, ceramic backsplash, stainless steel appliances and an island

 Zelaya Properties LLC
We used: Custom cherry cabinetry in Arts & Crafts Shaker style by Kabinart in Boulder and Espresso stains. Liberty Hardware Venetian bronze 1-1/2" cabinet knobs. KitchenAid Architect II Series 22 CF counter-depth French door refrigerator. KitchenAid Architect Series II 27" convection single wall oven. KitchenAid 36" 6-burner dual fuel freestanding commercial-style range. KitchenAid Architect II Series 24" dishwasher. Sharp Insight Pro Series 24" built-in microwave drawer (Model #KB6524PS). Crystorama Solaris 12" wide pendant lights in English bronze. Granite countertops in Brown Fantasy. 3"x6" polished marble backsplash.
Paint colors:
Walls: Glidden Silver Cloud 30YY 63/024
Ceilings/Trims/Doors: Glidden Swan White GLC23
Robert B. Narod Photography
5