
Search results for "Powierzchnia" in Home Design Ideas

 Goehring & Morgan Construction
Example of a large transitional master beige tile and porcelain tile limestone floor and beige floor alcove shower design in Orlando with raised-panel cabinets, dark wood cabinets, beige walls, an undermount sink and a hinged shower door

 Open Envelope Studio
Custom steel gate with keypad locking handle
- Angelica Norton
Photo of a small modern partial sun front yard gravel garden path in Austin.
Photo of a small modern partial sun front yard gravel garden path in Austin.
 Garden Gallery LLC
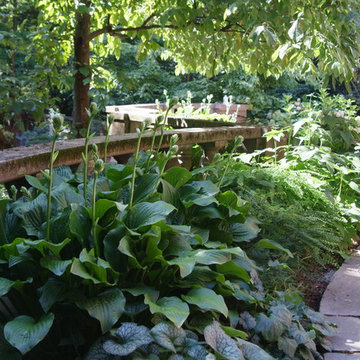
Perennial shade garden with hosta, maidenhair fern, anemone, heuchera, brunnera, autumn bride tiarella
This is an example of a traditional partial sun courtyard stone formal garden in Boston for summer.
This is an example of a traditional partial sun courtyard stone formal garden in Boston for summer.
Find the right local pro for your project

 Stephen Cox-Cox Landscape & Garden Design
We went for lots of texture and foliage color in this small space. Ferns hold the composition together while the Persian Ivy, Rhododendron, Hosta and Heuchera provide color and leaf variation. This planting is partially under a deck.



 User
UserGiving reclaimed barnboard new life.
A blend of classic style and reclaimed materials creates an organic and stylish kitchen space.
Photography by Eric Roth
 Ornametals and Finer Welding, Inc.
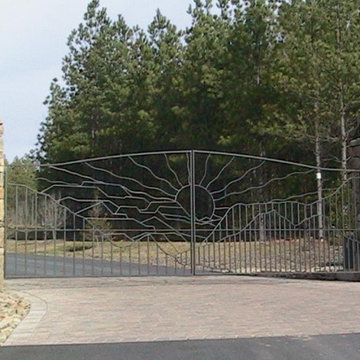
Our company designs builds and installs custom driveway and entry gates for homes and businesses alike. Every gate is handmade from the highest quality steel and are made according to our highest fabrication standards.


 SOLARIS

Frost window film applied for privacy on beveled glass entry. Custom cut of the frost to line up with the bevels.
Trendy entryway photo in Indianapolis
Trendy entryway photo in Indianapolis


 yardscapes Inc.
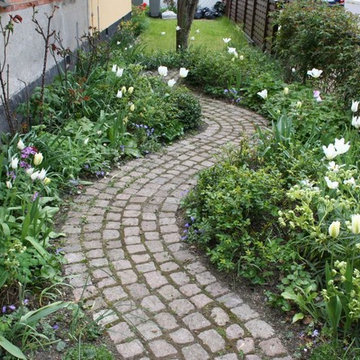

I was initially contacted by the builder and architect working on this Modern European Cottage to review the property and home design before construction began. Once the clients and I had the opportunity to meet and discuss what their visions were for the property, I started working on their wish list of items, which included a custom concrete pool, concrete spa, patios/walkways, custom fencing, and wood structures.
One of the largest challenges was that this property had a 30% (or less) hardcover surface requirement for the city location. With the lot size and square footage of the home I had limits to how much hardcover we could add to property. So, I had to get creative. We presented to the city the usage of the Live Green Roof plantings that would reduce the hardcover calculations for the site. Also, if we kept space between the Laurel Sandstones walkways, using them as steppers and planting groundcover or lawn between the stones that would also reduce the hard surface calculations. We continued that theme with the back patio as well. The client’s esthetic leaned towards the minimal style, so by adding greenery between stones work esthetically.
I chose the Laurel Tumbled Sandstone for the charm and character and thought it would lend well to the old world feel of this Modern European Cottage. We installed it on all the stone walkways, steppers, and patios around the home and pool.
I had several meetings with the client to discuss/review perennials, shrubs, and tree selections. Plant color and texture of the planting material were equally important to the clients when choosing. We grouped the plantings together and did not over-mix varieties of plants. Ultimately, we chose a variety of styles from natural groups of plantings to a touch of formal style, which all work cohesively together.
The custom fence design and installation was designed to create a cottage “country” feel. They gave us inspiration of a country style fence that you may find on a farm to keep the animals inside. We took those photos and ideas and elevated the design. We used a combination of cedar wood and sandwich the galvanized mesh between it. The fence also creates a space for the clients two dogs to roam freely around their property. We installed sod on the inside of the fence to the home and seeded the remaining areas with a Low Gro Fescue grass seed with a straw blanket for protection.
The minimal European style custom concrete pool was designed to be lined up in view from the porch and inside the home. The client requested the lawn around the edge of the pool, which helped reduce the hardcover calculations. The concrete spa is open year around. Benches are on all four sides of the spa to create enough seating for the whole family to use at the same time. Mortared field stone on the exterior of the spa mimics the stone on the exterior of the home. The spa equipment is installed in the lower level of the home to protect it from the cold winter weather.
Between the garage and the home’s entry is a pea rock sitting area and is viewed from several windows. I wanted it to be a quiet escape from the rest of the house with the minimal design. The Skyline Locust tree planted in the center of the space creates a canopy and softens the side of garage wall from the window views. The client will be installing a small water feature along the garage for serene noise ambience.
The client had very thoughtful design ideas styles, and our collaborations all came together and worked well to create the landscape design/installation. The result was everything they had dreamed of and more for their Modern European Cottage home and property.

 Custom Surface Solutions
Custom Surface Solutions (www.css-tile.com) - Owner Craig Thompson (512) 430-1215. This project shows new 12 x 24 tile installed vertically with offset layout pattern on wall and floor. Includes shower box with linear glass accent tile back and vertical glass accent band. Tile edges are finished with Schluter Jolly satin aluminum profile edge trim.

 North State Custom Builders
Inspiration for a large coastal l-shaped medium tone wood floor and brown floor open concept kitchen remodel with a double-bowl sink, shaker cabinets, white cabinets, granite countertops, blue backsplash, subway tile backsplash, stainless steel appliances and an island
 Extradom
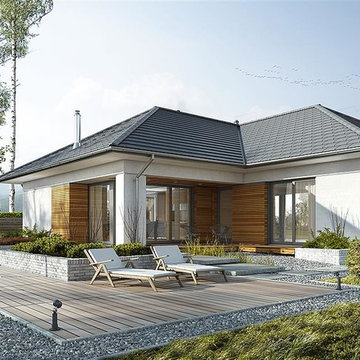
Projekt niewielkiego parterowego domu z czterema sypialniami i garażem dwustanowiskowym. Jest to największa wersja w rodzinie projektów „Dobrych” posiadająca najbardziej rozbudowany program funkcjonalny. Tak jak w pozostałych wariantach, również w przypadku tego projektu, głównym atutem jest duża liczba pomieszczeń ujętych na niewielkiej powierzchni użytkowej. Jest to projekt energooszczędny posiadający w standardzie wentylację mechaniczną z rekuperacją. Zalety projektu: niewielka powierzchnia użytkowa z rozbudowanym programem funkcjonalnym, na parterze: 3 sypialnie i dodatkowy pokój pełniący funkcję gabinetu lub pokoju gościnnego / kuchnia z wyspą i spiżarnią / oddzielna pralnia z suszarnią / dwustanowiskowy garaż, nowoczesne wnętrze części dziennej łączącej salon z jadalnią i otwarte na kuchnię doświetlone jest dużymi oknami, optymalne wymiary zewnętrzne, uniwersalna parterowa forma wykończona współczesnymi materiałami, dobrze wyglądająca w każdym otoczeniu, projekt energooszczędny.
 Harmoni Designs + Build
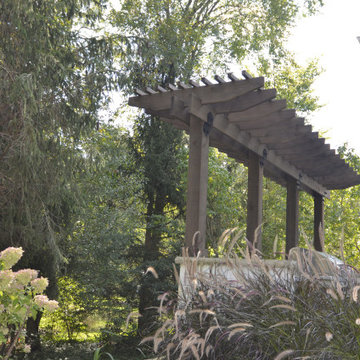
Architecture & Construction by: Harmoni Designs + Build Photography: Harmoni Designs, LLC.
Inspiration for a large transitional backyard stone patio kitchen remodel in Cleveland with a pergola
Inspiration for a large transitional backyard stone patio kitchen remodel in Cleveland with a pergola



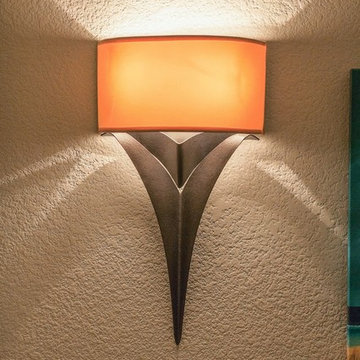
 LMK Interiors
Leuck Remodel in a Zen Neutrals color scheme. Hubbardton Forge sconce.
Large trendy master carpeted bedroom photo in San Francisco with beige walls, a standard fireplace and a stone fireplace
Large trendy master carpeted bedroom photo in San Francisco with beige walls, a standard fireplace and a stone fireplace

 Stef Albert
Large elegant formal and open concept medium tone wood floor home design photo in Marseille with yellow walls, a standard fireplace and no tv
3