
Search results for "Powierzchnia" in Home Design Ideas



 Historic Doors, LLC
Tall proportions on this mahogany, side entry give it a formal appearance.
Fort Washington, PA.
Inspiration for a timeless single front door remodel in Philadelphia with beige walls and a light wood front door
Inspiration for a timeless single front door remodel in Philadelphia with beige walls and a light wood front door

 Architectural Concrete Design
Example of a mid-sized front yard brick patio design in Philadelphia with no cover
Find the right local pro for your project

 Story Barns
Inspiration for a mid-sized rustic carpeted straight cable railing staircase remodel in Denver with carpeted risers



 Dunn-Edwards Paints
Dunn-Edwards Paints colors -
Exterior body: Industrial Age DET618
Door: Postwar Boom DET584
Build: KUD Properties, Inc.
Photo: Agostino Creative
Example of a 1960s gray one-story exterior home design in Los Angeles
Example of a 1960s gray one-story exterior home design in Los Angeles
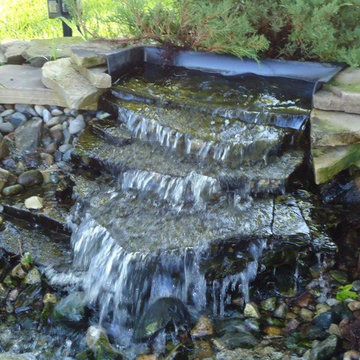


 Legacy Glass Studios
Custom leaded glass panel for small window in front entry door
Glass: clear textures and bevels
Lead: 3/16" rounded
Size: 1 @ ~10" x 14" x 1/4" thick
*This product was commissioned and made-to-order. If you're interested in this design, let's chat! We can recreate it for you to your specified dimensions, or we can discuss any design changes you'd like, as well as additional options for materials (glass texture, color, lead size, etc.). Reach out to hello@legacyglass.com to get started!

 David Morello Garden Enterprises, Inc.
David Morello
Design ideas for a traditional landscaping in Houston.
Design ideas for a traditional landscaping in Houston.
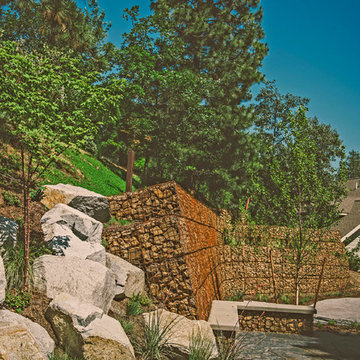
 Regenesis Ecological Design
A gabion wall and boulders stabilize a steep hillslope in this modern residential landscape,
Inspiration for a mid-sized rustic courtyard concrete patio remodel with no cover
Inspiration for a mid-sized rustic courtyard concrete patio remodel with no cover

 Glenview Haus – Custom Doors & Wine Cellars
Don't let your interior doors be written off as some functional piece of hardware. Come to Glenview Haus and make your interior doors just as stunning as the rest of your home. Glenview Haus' Traditional Wood Interior Door Collection ensures that every door stands out with all the elegance and style. Our Traditional wooden doors are finely made by expert artisans and designed with all of your needs in mind.

 Oakford Home Furnishings
This tower style linen cabinet, was commissioned by a customer looking to finish off their bathroom renovation with a custom made-to-fit linen cabinet that would match with their vanity.
We designed and built this nearly 7 foot tall cabinet for the customer using traditional joinery methods, using rabbets and dados to hold the shelves in place for a very solid finished piece. Decorative molding and trim was added to the bottom of the cabinet and the legs provide a pleasing negative space under the tall cabinet.
Prefabricated molding, that matched the customer's vanity, was added to the top of the piece for added effect.
The piece was sealed and then finished with a white cabinet enamel. Decorative knobs were added to also match the vanity in the bathroom.
 User
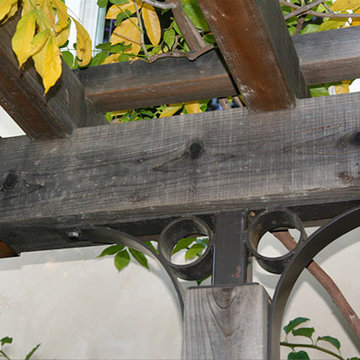
UserOur contractor, Dave Romeri, created this off-set hardware for the entry arbor, in order to complement the Craftsman style of the home.
Photo of a mid-sized craftsman full sun side yard stone garden path in San Francisco for fall.
Photo of a mid-sized craftsman full sun side yard stone garden path in San Francisco for fall.
 Sarah Greenman
Photo: Sarah Greenman © 2016 Houzz
This is an example of a rustic landscaping in Portland.
This is an example of a rustic landscaping in Portland.

 First State Building & Design
We expanded an existing deck with new stairs, railing, decking, deck board design, lighting, complete with all post and beam wraps. All decking you see is Zuri decking with Timbertech Rail Systems. We installed riser lights up the stairs with post caps on top of all posts.
 Frisella Landscape Group
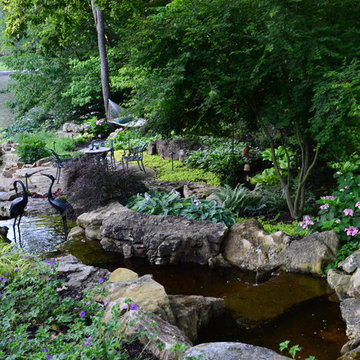
A wooded landscape centered around a waterfall that ends at a patio.
Frisella Nursery
This is an example of a transitional landscaping in St Louis.
This is an example of a transitional landscaping in St Louis.

 Ravenscourt Landscaping and Design LLC
Ravenscourt Landscaping & Design LLC
Inspiration for a traditional landscaping in Houston.
Inspiration for a traditional landscaping in Houston.



 Lodi Tile Works, Inc
Traditional tile shower with beige stone-look tile in a straight lay pattern on shower walls and tiled corner bench. Also, tiled shower floor with cut and tumbled flat beige pebbles, with a Schluter center drain. Included with a recessed niche tiled with beige stone look tile to match and a decorative liner using a stone mosaic, continuing around the shower walls.
4