
Search results for "Pr led media" in Home Design Ideas

 Lite4 Outdoor Lighting
This project was an LED upgrade and repair to an older, existing outdoor lighting system that was in not working. Many of the lighting wires had been cut and a good many of the fixtures needed to be relocated due to the more mature landscape. The system was cleaned, repaired and the old halogen lamps were replaced with high quality, energy efficient, LED lamps. This fortunate homeowner will now get to enjoy night after night of flawless light around the garden and pool spaces, and not have to worry about changing a bulb on this current system ever again.
Photo by : Tim Ryan- Lite4 Outdoor Lighting
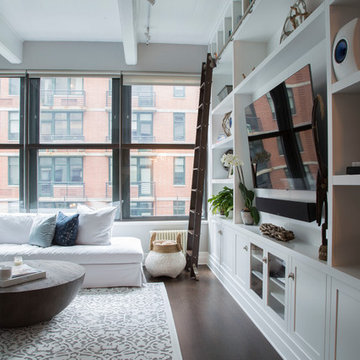
 CABINET MAKER NYC
A beautiful white media bookcase created for a large wall for a 65" TV and for books and display. We had considered the space and created the design that feel open and works with the flow of the living room. We incorporated LED lighting in the top cubbies and installed a rolling ladder to reach the upper section of this 12 feet tall built in. We matched the ladder color to the floor. A stunning custom made built in made in Brooklyn, New York. We are honored with the opportunity to make this built in a reality for this Brooklyn family. Thank you!
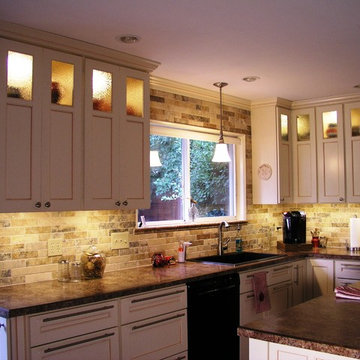
 Inspired LED
Kitchen LED Under Cabinet Lighting-
Pro Series 21 LED Panels in Warm White
Panels available in two off-the-shelf sizes and in prepackaged kits. Can be either hardwired or plugged into a standard outlet.
Find the right local pro for your project

 Phillip Spencer Design
Large 1960s enclosed cork floor home theater photo in Los Angeles with yellow walls and a wall-mounted tv
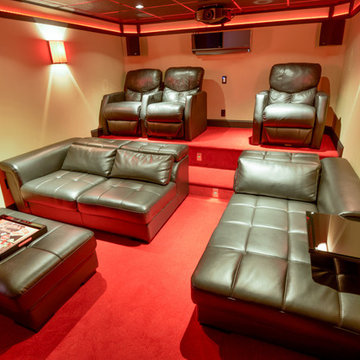
 EnvironmentalLights.com
We had an unfinished basement in our house that we wanted to finish to have some extra family space. I did the design work myself and the project took about 6 months. The space includes a main area for entertaining, a dedicated home theater and a couple of unfinished storage/utility areas.
The lighted recessed areas in the pool table area are actually there to serve a purpose. In finishing the walls there would not have been enough room to have full motion of a pool cue. So I recessed these areas so we did not have to use a "short stick" in any area while playing.
The square on the left of the TV is an LG "Art Cool" heating and A/C Unit. We had a cabinet built on the right to match and added the kids finger painting. This is where we house all of our remotes. We also added LED lighting into the baseboard to wash the walls in any color to suit our mood.
We added LED lighting under the bar since I had some extra. Since the bar was built right under the HVAC ducting, there was limited space for lighting so we used a track light to maximize.
Pictures taken by Scott and Valerie Baldwin of Scott Baldwin Photography located in Telford PA. We specialize in portrait and glamour photography serving Telford, Souderton, Sellersville, Quakertown, Lansdale, North Wales, and all surrounding areas.
www.scottbaldwinphotography.com ©2009 Scott Baldwin Photography
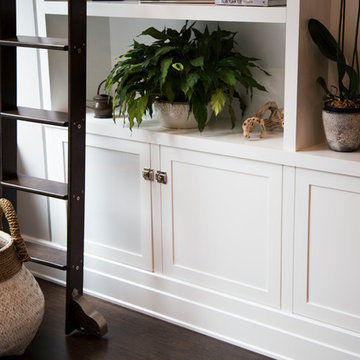 CABINET MAKER NYC
A beautiful white media bookcase created for a large wall for a 65" TV and for books and display. We had considered the space and created the design that feel open and works with the flow of the living room. We incorporated LED lighting in the top cubbies and installed a rolling ladder to reach the upper section of this 12 feet tall built in. We matched the ladder color to the floor. A stunning custom made built in made in Brooklyn, New York. We are honored with the opportunity to make this built in a reality for this Brooklyn family. Thank you!

 DAGR Design Custom Home Theater
A contemporary lodge-style custom home entertainment center living room media wall with a custom natural stone round corner fireplace custom lighting, and floating panel LCD TV mount custom created by DAGR Design.

Sponsored
Delaware, OH

Buckeye Basements, Inc.
Central Ohio's Basement Finishing ExpertsBest Of Houzz '13-'21
 Phillip Spencer Design
Inspiration for a large 1960s enclosed cork floor home theater remodel in Los Angeles with gray walls and a wall-mounted tv
 Dwelloquent Kitchen & Cabinetry Design
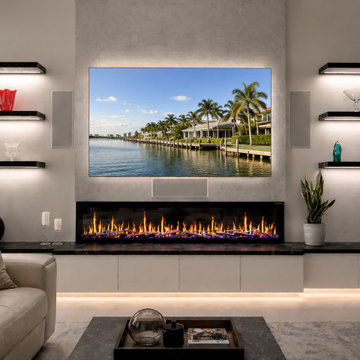
Modern Coastal Fireplace Wall with Floating Shelves and Integrated Lighting
Designed for a luxury waterfront home in Sewall’s Point, Florida, this custom entertainment wall blends modern minimalism with warm architectural detailing and layered ambient lighting. The composition was carefully designed to create a dramatic focal point while maintaining a clean, serene coastal aesthetic.
Custom Stylite Alabaster Trugloss cabinetry anchors the space with sleek flat-panel touch-latch doors and a soft reflective finish that enhances the room’s natural light. A floating media console stretches across the wall below a linear fireplace, creating a streamlined built-in appearance while concealing functional storage.
The statement fireplace wall features Cleaf Ares textured paneling behind the television, softly illuminated with integrated LED backlighting to create depth and atmosphere. Matte black floating shelves with integrated lighting provide display space for curated décor pieces while adding contrast and visual balance to the lighter cabinetry and wall finishes.
Black Ultramatte countertops and shelving surfaces introduce sophistication and grounding contrast, complementing the contemporary linear fireplace and modern architectural styling. Integrated lighting throughout the design enhances the floating effect and creates a warm evening ambiance ideal for entertaining and relaxed coastal living.
Features include:
Custom Stylite Alabaster Trugloss cabinetry
Flat-panel touch-latch doors
Cleaf Ares textured feature wall paneling
Integrated LED backlighting and shelf lighting
Floating matte black shelves
Black Ultramatte countertops
Contemporary linear fireplace integration
Floating media console with hidden storage
Modern coastal entertainment wall design
Custom built-in living room cabinetry
Designed by Dwelloquent | Kitchen & Bath Design + Custom Cabinetry | Florida Treasure Coast & Remote Design Services

 Reference Media Inc
Inspiration for a mid-sized 1960s open concept and formal medium tone wood floor and brown floor living room remodel in Seattle with white walls, a wall-mounted tv and no fireplace
 Christine Gee
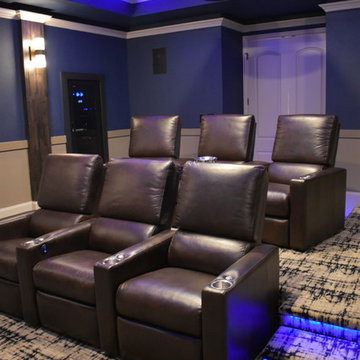
Multi level home theater with LED toe kick lighting, inset media cabinet and custom cinema seating.
Inspiration for a transitional home theater remodel in Dallas
Inspiration for a transitional home theater remodel in Dallas
 IL Decor

Hanging TV unit and bookcases give open and closed storage. Finished in lacquer with an LED light behind base unit. Manufactured by San Giacomo, Italy.
 Jamie Naugle Interiors

Dark & Moody Media Room
Example of a transitional home theater design in Austin
Example of a transitional home theater design in Austin



 Jonathan Ivy Productions
Jonathan Ivy Productions
Inspiration for a mediterranean enclosed carpeted and multicolored floor home theater remodel in Houston with blue walls and a projector screen
Inspiration for a mediterranean enclosed carpeted and multicolored floor home theater remodel in Houston with blue walls and a projector screen
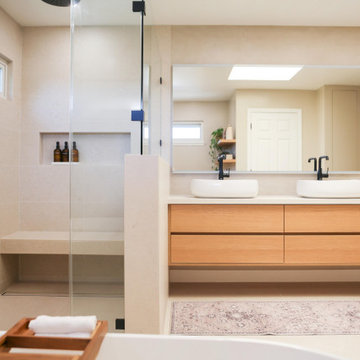
 Sigura Construction
Our Morgan Hill full-home remodel transformed this out-dated residence into a luxurious home surrounded by high quality materials. Hardwood flooring flows throughout the home, first entering the foyer you see a grand family room turned into a vinyl LP music room with abstract sound-buffering ceilings, warm gray walls and warm furnishings complete the room. Up the classic iron-and-wood railings and into the master bedroom you enter a spacious retreat, with a full master bathroom featuring floating dual vanity with under-sink LED lighting, a freestanding soaking bathtub, and a glass-enclosed shower with a shower bench. Every detail of this Morgan Hill remodel, from the kitchen to the laundry room, bathrooms and living rooms, the entire house exudes perfection and luxury in Morgan Hill, California.
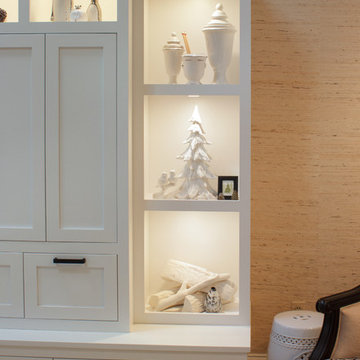
 Rylex Custom Cabinetry and Closets
New technologies have made TVs bigger than ever. Sophisticated cabinetry can cleverly disguise these big screens creating a focal point that is both smart and chic.
Kara Lashuay
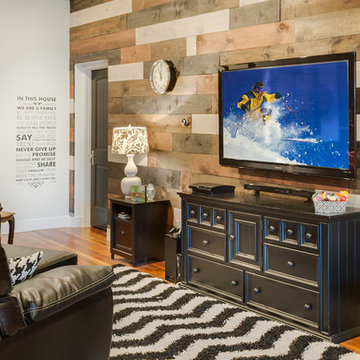
 Kristian Walker Photography
6000 sq. ft. eclectic downtown condo, right on the Kalamazoo Mall.
Photo By Kristian Walker
Example of a trendy medium tone wood floor living room design in Grand Rapids with gray walls, no fireplace and a wall-mounted tv
Example of a trendy medium tone wood floor living room design in Grand Rapids with gray walls, no fireplace and a wall-mounted tv



 chadbourne + doss architects
A new Seattle modern house designed by chadbourne + doss architects houses a couple and their 18 bicycles. 3 floors connect indoors and out and provide panoramic views of Lake Washington. The stair uses reclaimed wood and steel. The stair winds around an interior wall of backlit translucent fiberglass.
photo by Benjamin Benschneider
 RC Cabinets & Closets
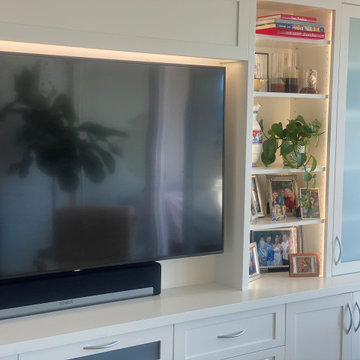
Custom designed wall system & media center painted a soft white with space for a large TV. Includes an abundance of drawers and storage with center speaker panel. Includes remote control LED lighting.
 Sitka Studios

The living room of this upscale condo received a custom built in media wall with hidden compartments for the stereo and tv components, a niche for the tv and recessed speakers. The electric fireplace adds ambiance and heat for cold rainy winter days.
The angle of the ceiling was mirrored to make the media unit look natural in the space and to ensure the sprinklers. The facade is painted to match the wall while the bottom shelf is a white solid surface. Puck lighting highlights the owners collection form their jet setting adventures.
24