
Search results for "Pr led media" in Home Design Ideas

 Tim Brown Architecture
Living room - scandinavian medium tone wood floor and brown floor living room idea in Austin with white walls, a wood stove and a wall-mounted tv
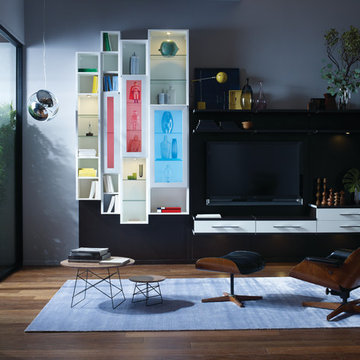
 California Closets of Tennessee
By incorporating LED lighted doors and other modern details, this media center mixes smart design with streamlined storage.
Mid-sized minimalist enclosed dark wood floor living room photo in Nashville with gray walls, no fireplace and a tv stand
Mid-sized minimalist enclosed dark wood floor living room photo in Nashville with gray walls, no fireplace and a tv stand

Find the right local pro for your project

 Nona WoodSmith
This project has been an amazing transformation. The photos simply do not do it justice. The 75 inch television and gas ribbon fireplace are placed on a background of oyster shell tile with a white grout and framed with a cantilevered top, floating shelves, and a floating mantle made from african Sapele. LED lighting sets off the tile, floating shelves and art niche, and can be dimmed to set the mood. A modern, high gloss floating media cabinet provides storage for components and has two drawers to hold all those small items.

 Alair Homes Plano
Our clients house was built in 2012, so it was not that outdated, it was just dark. The clients wanted to lighten the kitchen and create something that was their own, using more unique products. The master bath needed to be updated and they wanted the upstairs game room to be more functional for their family.
The original kitchen was very dark and all brown. The cabinets were stained dark brown, the countertops were a dark brown and black granite, with a beige backsplash. We kept the dark cabinets but lightened everything else. A new translucent frosted glass pantry door was installed to soften the feel of the kitchen. The main architecture in the kitchen stayed the same but the clients wanted to change the coffee bar into a wine bar, so we removed the upper cabinet door above a small cabinet and installed two X-style wine storage shelves instead. An undermount farm sink was installed with a 23” tall main faucet for more functionality. We replaced the chandelier over the island with a beautiful Arhaus Poppy large antique brass chandelier. Two new pendants were installed over the sink from West Elm with a much more modern feel than before, not to mention much brighter. The once dark backsplash was now a bright ocean honed marble mosaic 2”x4” a top the QM Calacatta Miel quartz countertops. We installed undercabinet lighting and added over-cabinet LED tape strip lighting to add even more light into the kitchen.
We basically gutted the Master bathroom and started from scratch. We demoed the shower walls, ceiling over tub/shower, demoed the countertops, plumbing fixtures, shutters over the tub and the wall tile and flooring. We reframed the vaulted ceiling over the shower and added an access panel in the water closet for a digital shower valve. A raised platform was added under the tub/shower for a shower slope to existing drain. The shower floor was Carrara Herringbone tile, accented with Bianco Venatino Honed marble and Metro White glossy ceramic 4”x16” tile on the walls. We then added a bench and a Kohler 8” rain showerhead to finish off the shower. The walk-in shower was sectioned off with a frameless clear anti-spot treated glass. The tub was not important to the clients, although they wanted to keep one for resale value. A Japanese soaker tub was installed, which the kids love! To finish off the master bath, the walls were painted with SW Agreeable Gray and the existing cabinets were painted SW Mega Greige for an updated look. Four Pottery Barn Mercer wall sconces were added between the new beautiful Distressed Silver leaf mirrors instead of the three existing over-mirror vanity bars that were originally there. QM Calacatta Miel countertops were installed which definitely brightened up the room!
Originally, the upstairs game room had nothing but a built-in bar in one corner. The clients wanted this to be more of a media room but still wanted to have a kitchenette upstairs. We had to remove the original plumbing and electrical and move it to where the new cabinets were. We installed 16’ of cabinets between the windows on one wall. Plank and Mill reclaimed barn wood plank veneers were used on the accent wall in between the cabinets as a backing for the wall mounted TV above the QM Calacatta Miel countertops. A kitchenette was installed to one end, housing a sink and a beverage fridge, so the clients can still have the best of both worlds. LED tape lighting was added above the cabinets for additional lighting. The clients love their updated rooms and feel that house really works for their family now.
Design/Remodel by Hatfield Builders & Remodelers | Photography by Versatile Imaging
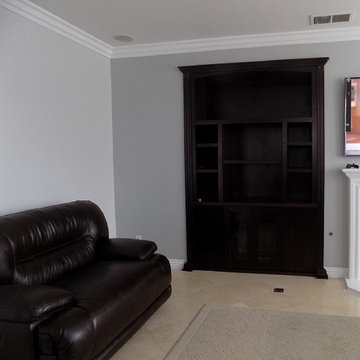
 Clarissa Perez
Built in media/display cabinet with concealed LED's in the upper section. Adjustable shelves.
Black walnut/
Clarissa Perez
Woodworksdesign
Inspiration for a large timeless living room remodel in San Diego
Inspiration for a large timeless living room remodel in San Diego
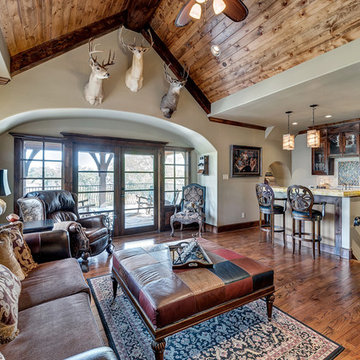
 Garabedian Properties Custom Home Builder
After we converted the game room into a lounge and bar area, The bar counter is Onyx with LED lighting underneath.
Example of a huge classic open concept game room design in Dallas
Example of a huge classic open concept game room design in Dallas

Sponsored
Delaware, OH

Buckeye Basements, Inc.
Central Ohio's Basement Finishing ExpertsBest Of Houzz '13-'21

 Renovation and Construction Services
Custom built fireplace that features a modern lineal fireplace with a 72" TV centered above. Bar cabinet off to the left.
Large trendy formal and open concept vinyl floor and brown floor living room photo with gray walls, a standard fireplace, a tile fireplace and a media wall
Large trendy formal and open concept vinyl floor and brown floor living room photo with gray walls, a standard fireplace, a tile fireplace and a media wall
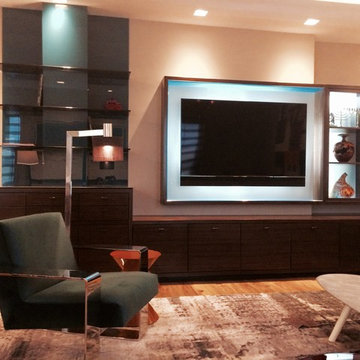
 Marcia Barkan Associates Incorporated
Living Room media center view
Inspiration for a modern home design remodel in New York
Inspiration for a modern home design remodel in New York

 Fallon Custom Homes & Renovations
Custom cabinets - stained wood - cherry wood - modern Home office - LED strip lighting - bookshelves
Built-in TV monitor - coffer ceiling - wall paper ceiling
------ Architect - The MZO Group / Photographer - Greg Premru
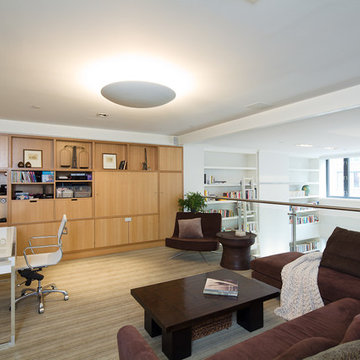

 MYRA Studio
The media cabinet/room divider with sliding doors closed concealing the tv, with integrated LED lighting. The wall-hung china cabinet is in the background.
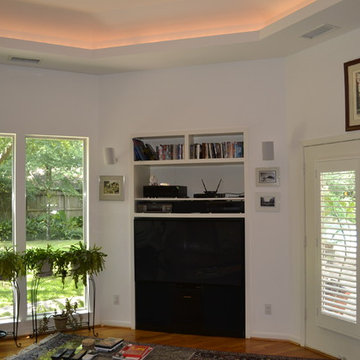
 David Feeback Architect
Inspiration for a mid-sized modern enclosed medium tone wood floor living room remodel in Houston with white walls, no fireplace and a media wall

Sponsored
Delaware, OH
Buckeye Basements, Inc.
Central Ohio's Basement Finishing ExpertsBest Of Houzz '13-'21
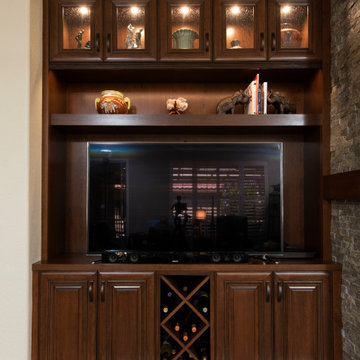
 Cabinet Technologies LLC
 This media wall has frameless birch bottom cherry wood cabinets with a cherry stain to match, soft close hinges, under cabinet LED lighting and beautiful stacked stone for the fireplace.
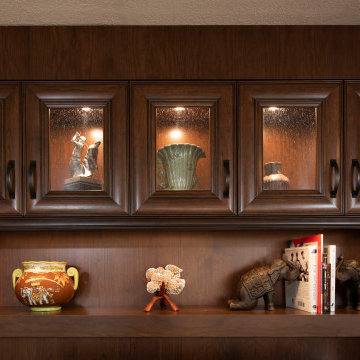 Cabinet Technologies LLC
 This media wall has frameless birch bottom cherry wood cabinets with a cherry stain to match, soft close hinges, under cabinet LED lighting and beautiful stacked stone for the fireplace.

 Luis Bebchik
Designer: Mauro Lipparini
Example of a large minimalist enclosed dark wood floor living room library design in Miami with gray walls, no fireplace and a media wall
Example of a large minimalist enclosed dark wood floor living room library design in Miami with gray walls, no fireplace and a media wall
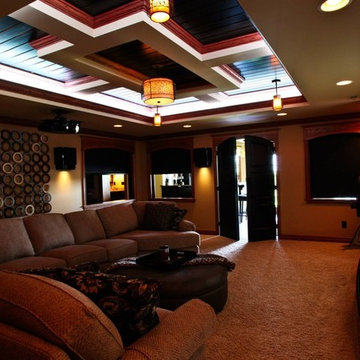
 Integrated Smart Technologies, Inc.

Example of a mid-sized classic enclosed carpeted home theater design in Grand Rapids with beige walls and a projector screen

Sponsored
Columbus, OH

Wannemacher Interiors
Customized Award-Winning Interior Design Solutions in Franklin Cnty OH
 Integrated Smart Technologies, Inc.
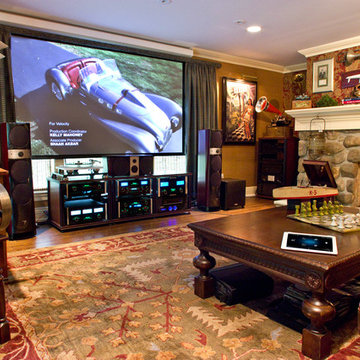
Inspiration for a mid-sized timeless enclosed carpeted home theater remodel in Grand Rapids with beige walls and a projector screen
 Garabedian Properties Custom Home Builder

After we converted the game room into a lounge and bar area. With a view of the onyx bar top lit by LED lighting.
Huge elegant home bar photo in Dallas
Huge elegant home bar photo in Dallas
33