
Search results for "Practical ac" in Home Design Ideas

 Tradition Outdoor Living
This outdoor living project allows our clients to truly enjoy their outdoor space in Rosenberg, TX. On about an acre of land, the covered patio with outdoor kitchen is the perfect spot for sipping morning coffee and enjoying a gentle breeze. The workshop adjacent to the garage was built to look original to the home, and in fact, even has AC! Both projects add much appeal and practicality to this home.
The covered patio, extending from the existing porch cover, was also built to look original to the home with matching cedar wrapped columns with brick bases. Outdoor ceiling fans were wired to this space as well as recessed lights and flood lights. A large kitchen space was built with matching brick, beautiful granite countertops, and a bar seating. With plenty storage and counter space and a large grill, this outdoor kitchen suits our clients' needs.
The original flooring surface was replaced by stamped concrete and continued throughout the remainder of the project.
Later, we returned to build our clients' a workshop space. This space is complete with AC, indoor and outdoor lighting, and a garage door with ramp in the rear for ease of access with large equipment. The entire structure matches the original home, including cedar wrapped columns, partial brick and siding exterior.
 Dream Coast Builders
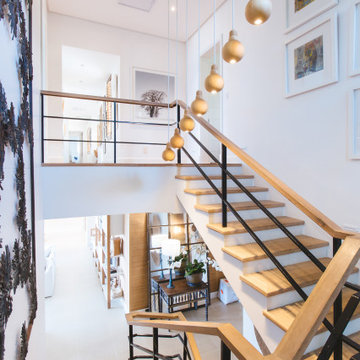
Welcome to our Houzz profile! Based in Clearwater, FL, serving the Tampa area and beyond, we specialize in turning your remodeling dreams into reality. From innovative remodeling ideas to custom home design, our team is dedicated to crafting spaces that reflect your unique style.
Explore our portfolio to see how we blend functionality with elegance. We offer a range of services including general contracting, home additions, and interior design. Our expertise extends to selecting the perfect ceiling lights and recessed lighting to highlight every detail, and designing stunning staircases with wooden risers and treads.
We also focus on home decor that enhances your living experience—whether it's through stylish table lamps, elegant wall frames, or unique wall paintings. Our approach includes careful consideration of every element, from AC ducts and metal railings to the choice of tiles for flooring.
Transform your home with our creative and practical solutions. Let’s make your vision come to life in Clearwater, Tampa, and beyond!
 Tradition Outdoor Living
This outdoor living project allows our clients to truly enjoy their outdoor space in Rosenberg, TX. On about an acre of land, the covered patio with outdoor kitchen is the perfect spot for sipping morning coffee and enjoying a gentle breeze. The workshop adjacent to the garage was built to look original to the home, and in fact, even has AC! Both projects add much appeal and practicality to this home.
The covered patio, extending from the existing porch cover, was also built to look original to the home with matching cedar wrapped columns with brick bases. Outdoor ceiling fans were wired to this space as well as recessed lights and flood lights. A large kitchen space was built with matching brick, beautiful granite countertops, and a bar seating. With plenty storage and counter space and a large grill, this outdoor kitchen suits our clients' needs.
The original flooring surface was replaced by stamped concrete and continued throughout the remainder of the project.
Later, we returned to build our clients' a workshop space. This space is complete with AC, indoor and outdoor lighting, and a garage door with ramp in the rear for ease of access with large equipment. The entire structure matches the original home, including cedar wrapped columns, partial brick and siding exterior.
Find the right local pro for your project
 Dream Coast Builders
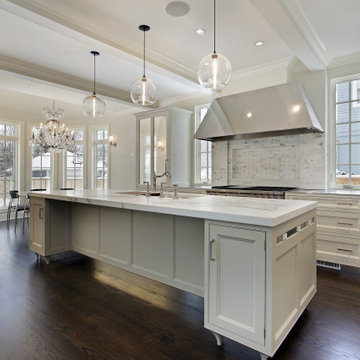
Welcome to our latest Houzz project, where functionality meets aesthetic excellence. In this stunning space, you will find carefully designed elements such as AC ducts seamlessly integrated for optimal climate control, and high-efficiency burners for a kitchen that excels in both form and function. The ceiling lights and recessed lighting provide perfect illumination, highlighting the dark brown wood flooring that adds warmth and elegance to the room.
The exposed beam ceiling adds a rustic charm, complemented by modern kitchen features including sleek kitchen cabinets, a sophisticated kitchen chimney, and stylish kitchen glass cabinets. The kitchen sink and tap are chosen for their superior quality and design, ensuring both practicality and beauty.
This home in the 33756 area of Clearwater, FL, showcases our expertise in general contracting and home additions, bringing innovative interior ideas to life. From Tampa to Clearwater, we deliver remodeling ideas that transform spaces into custom homes, tailored to our clients' unique lifestyles.
Attention to detail extends to every corner, from the beautiful wood flooring to the perfectly placed ceiling lamps and comfortable chairs. Explore the harmonious blend of dark wood accents and thoughtful lighting solutions, creating an inviting and functional environment for modern living.
Welcome to a home where every detail is crafted with care, reflecting our commitment to excellence in design and construction.
 Dream Coast Builders
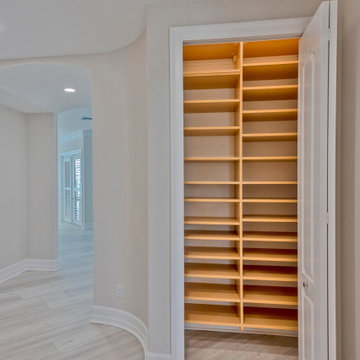
Welcome to our latest project on Houzz! This beautifully remodeled home features a blend of modern and classic elements, carefully curated to provide both functionality and aesthetic appeal.
The AC duct system ensures efficient climate control, seamlessly integrated into the beige walls that offer a warm and inviting atmosphere. Ceiling lights illuminate the hall, designed by Jon Cancelino, highlighting the light brown wood flooring that runs throughout the home. The white ceiling provides a bright and airy feel, complemented by stylish window blinds and shutters.
The wooden flooring extends into various rooms, paired with elegant wooden doors that add a touch of sophistication. A dedicated cloths area features a clothes shelf organizer and brown shelves, making storage both practical and stylish.
Located in Clearwater, FL, this project reflects the charm of the area while incorporating modern Tampa trends. With the zip code 33756, this home benefits from our expert remodeling services, offering innovative ideas and interior solutions.
Our general contracting services ensure every detail is executed to perfection, from custom homes to home additions. This project exemplifies our commitment to quality, creativity, and customer satisfaction, transforming your living space into a dream home.
 Dream Coast Builders
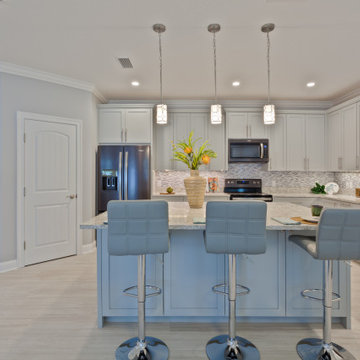
Welcome to our latest Houzz project, where we seamlessly blend functionality and style to create a home that's both beautiful and practical.
Our expertise extends across a range of essential home features, starting with the efficient installation of AC ducts and high-performance burners, ensuring your comfort and convenience. We illuminate your living spaces with elegant chandeliers and modern kitchen ceiling lights, adding a touch of sophistication to flat ceiling designs.
In the realm of home decor, we focus on every detail, from kitchen sink installations to the integration of sleek steel appliances and sophisticated electric burners. Our kitchens are masterpieces, featuring marble tables, hanging lights, and cabinets designed for both aesthetics and utility. We prioritize functionality with kitchen stools, taps, and innovative accessories, ensuring your kitchen is both beautiful and user-friendly.
Our commitment to quality is evident in the choice of materials, such as wooden floors and doors, and the inclusion of raised panel cabinets that offer both durability and elegance. We cater to all your culinary needs with modern refrigerators, versatile oven installations, and spacious countertops, providing ample space for meal preparation and entertaining.
 Dream Coast Builders
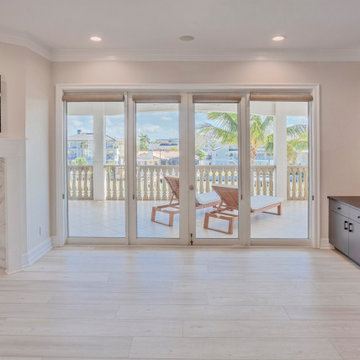
Welcome to our latest project on Houzz! This stunning home, designed by Jon Cancelino, seamlessly combines modern elements with functional elegance.
Featuring an efficient AC duct system, the home ensures optimal climate control. The ceiling fans and ceiling lights enhance comfort and illumination throughout the space. A stylish glass door opens to reveal the sophisticated interior, where gray cabinets add a contemporary touch.
The home office boasts light brown wood flooring, complemented by a pristine white ceiling. Both the wooden flooring and glass windows contribute to a bright and inviting atmosphere. A glass slide balcony door leads to the balcony area, providing a seamless transition between indoor and outdoor living.
Inside, a countertop table and tasteful wall decor add character and practicality to the space. This home is situated in Clearwater, FL, reflecting the area's charm and drawing inspiration from Tampa (zip code 33756).
Our remodeling services transform homes with innovative ideas and interior solutions. From general contracting to custom homes and home additions, we ensure every project is executed to perfection. This project exemplifies our dedication to quality, creativity, and customer satisfaction, turning your living space into a dream home.

Sponsored
Westerville, OH

Custom Home Works
Franklin County's Award-Winning Design, Build and Remodeling Expert
 Dream Coast Builders
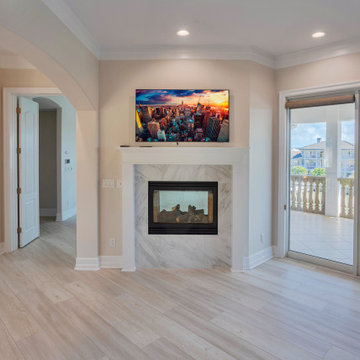
Welcome to our latest project on Houzz! This stunning home, designed by Jon Cancelino, seamlessly combines modern elements with functional elegance.
Featuring an efficient AC duct system, the home ensures optimal climate control. The ceiling fans and ceiling lights enhance comfort and illumination throughout the space. A stylish glass door opens to reveal the sophisticated interior, where gray cabinets add a contemporary touch.
The home office boasts light brown wood flooring, complemented by a pristine white ceiling. Both the wooden flooring and glass windows contribute to a bright and inviting atmosphere. A glass slide balcony door leads to the balcony area, providing a seamless transition between indoor and outdoor living.
Inside, a countertop table and tasteful wall decor add character and practicality to the space. This home is situated in Clearwater, FL, reflecting the area's charm and drawing inspiration from Tampa (zip code 33756).
Our remodeling services transform homes with innovative ideas and interior solutions. From general contracting to custom homes and home additions, we ensure every project is executed to perfection. This project exemplifies our dedication to quality, creativity, and customer satisfaction, turning your living space into a dream home.
 Dream Coast Builders
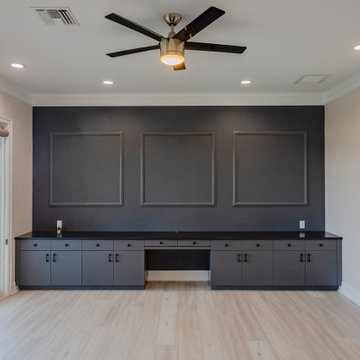
Welcome to our latest project on Houzz! This stunning home, designed by Jon Cancelino, seamlessly combines modern elements with functional elegance.
Featuring an efficient AC duct system, the home ensures optimal climate control. The ceiling fans and ceiling lights enhance comfort and illumination throughout the space. A stylish glass door opens to reveal the sophisticated interior, where gray cabinets add a contemporary touch.
The home office boasts light brown wood flooring, complemented by a pristine white ceiling. Both the wooden flooring and glass windows contribute to a bright and inviting atmosphere. A glass slide balcony door leads to the balcony area, providing a seamless transition between indoor and outdoor living.
Inside, a countertop table and tasteful wall decor add character and practicality to the space. This home is situated in Clearwater, FL, reflecting the area's charm and drawing inspiration from Tampa (zip code 33756).
Our remodeling services transform homes with innovative ideas and interior solutions. From general contracting to custom homes and home additions, we ensure every project is executed to perfection. This project exemplifies our dedication to quality, creativity, and customer satisfaction, turning your living space into a dream home.

 Becky Bourdeau Designs Inc
Shirak Agresta; Sidney Michael; Annette Gutierrez; Becky Bourdeau
This is an example of a small modern drought-tolerant and full sun backyard gravel water fountain landscape in Los Angeles.
This is an example of a small modern drought-tolerant and full sun backyard gravel water fountain landscape in Los Angeles.

 InnovationLand
This Houston outdoor kitchen and entertaining area offers a modern take on Mediterranean style.
Designed and built by Outdoor Homescapes of Houston, this fully loaded family and entertaining space echoes the stucco, travertine tile patio and Mediterranean style of the existing home while exuding a more modern, transitional style.
“This was a high-profile client – both VPs of different oil and gas companies who entertain affluent guests on a regular basis – so they wanted to make sure they had high-end appliances and all the latest amenities they could order,” says Lisha Maxey, senior designer for Outdoor Homescapes and owner of LGH Design Services in Houston. “They also have two kids, ages 7 and 10, and wanted a family gathering space that better accompanied their new, luxurious pool.”
What really sets apart this outside kitchen design idea, however, is the way the elements are used throughout the space.
“Usually, outdoor kitchen designs for a backyard are grouped into one island or cabinet,” explains Outdoor Homescapes of Houston owner Wayne Franks. “But here, the patio, roof and fireplace were all in place, separated by stucco columns, and the outdoor kitchen elements had to work around them.”
A 14-foot-long cooking island houses a built-in Fire Magic grill with a Magic View Window (allows the chef to check on food without lifting the lid and losing valuable heat). The island, the countertop of which is "Carnaval" granite from Lackstone, also features a Fire Magic power burner, warming drawer and trash drawer. On one side of the fireplace, forming an “L” with the cooking island, sits a built-in Primo ceramic grill.
On the other side of the fireplace is a 3-foot-long cabinet housing a bar with a wine cooler, ice maker and upper cabinet. And finally, just outside the patio door is a 7-foot-long cabinet with a modern Kohler sink with a high-arc Moen faucet (sink and faucet from Faucets Direct), a trash drawer and another upper cabinet.
Outdoor Homescapes of Houston, by the way, outfitted both cabinets with glass inserts, custom pulls and three-way sensor lighting.
“At the beginning, this was basically a blank space with a fireplace in the middle,” says Maxey. So Outdoor Homescapes upgraded the fireplace with Austin Stack Stone in white (No. 401) from Colorstonescreenshot vickers mosaic tile rectangle. "The stone added that pop,” notes Maxey.
The fireplace’s espresso-colored, distressed wood mantel (from Mantels.com) and upper wood cabinets were both stained with the Minwax color Jacobean. The ceiling fans were also updated with ones featuring similarly espresso-colored, wooden fan blades, to match.
The table in the middle - a cast-iron, Mediterranean style gem with hand-forged scrollwork designs from Patio 1 in Houston – seats 10.
“We wanted this kind of Mediterranean feel,” says Maxey. “We wanted rustic, but the appliance package was so new, with all its stainless steel, so we kept a the cabinets and the columns stucco instead of stone for a more clean, modern look and then did the custom tile backsplash and mosaic in more of a rustic, Mediterranean look."
The backsplash is a 1-inch travertine tile background with 4-inch square metallic insets, both from Floor & Decor. The tile for the 18-by-24-inch rectangle mosaic came from Great Britain Tile Co. and included a Dianno Reale tumbled border and background. The bronze, diamond-shaped insets are tumbled Dark Emperdor tile and the scrolls are tumbled Noce tile.
The client, who admits they have high standards, was more than pleased with the project – especially browsing through Outdoor Homescapes’ vast library of patio kitchen design ideas, the 3D virtual video tour that let them preview the project from every angle before construction. They also liked the personalized design consultation.
"OH provides a very neat service where one of their designers will either shop/buy for you or shop with you for the more detailed pieces that will finish your home," reads the client's review on Houzz. "This was a very positive, personalized feature ... Lisha helped narrow down an enormous marketplace of materials and finishes to a few we could choose from."


 Robern
AiO 29-1/4" x 30" x 4" two door cabinet in anodized aluminum interior (silver) with left hinge, integrated dimmable LUM LED lighting, interior lighting, electrical outlet, USB charging ports and magnetic storage strip

Sponsored
Delaware, OH

Buckeye Basements, Inc.
Central Ohio's Basement Finishing ExpertsBest Of Houzz '13-'21

 Tailored Living featuring Premier Garage of Denver
OnRax heavy-duty overhead storage racks.
PremierGarage
Shed - industrial shed idea in Denver
Shed - industrial shed idea in Denver

 Michael Huber Architects
Custom steel trusses support exposed plywood of the floor above. In-floor radiant heat in the concrete is supplemented by exposed ductwork within the truss space. The fireplace surround are the extra perforated metal panels created for the facade of the Walker Art Center in Minneapolis. Photographer: Michael Huber


 Dream Coast Builders
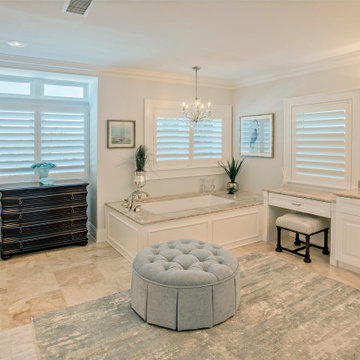
Welcome to our latest project where we bring your vision to life through thoughtful design and expert craftsmanship. Located in Clearwater, FL, and serving the 33756 area, we are excited to showcase a beautiful beach home renovation that blends coastal charm with modern elegance.
In this project, we focused on creating a serene beachfront retreat that captures the essence of coastal living. We transformed the master bath into a luxurious haven, featuring a stunning bath tub and sleek bathroom storage and vanities. A new bathroom bench adds comfort and style, while our selection of wall mirrors and a wall-mounted acrylic photo frame enhance the space with both function and aesthetics.
Our general contracting team managed every detail, from the installation of AC ducts to the addition of window blinds and shutters that offer both privacy and natural light. We also utilized powder coating for durable, stylish finishes and carefully framed the walls to create a polished, finished look.
Our remodeling ideas embraced the coastal theme with a modern touch, offering interior ideas that reflect both beauty and practicality. This project also included home additions to expand the living space, ensuring that every part of this beachfront home is both inviting and functional.
Discover how we blended creativity and expertise to achieve this stunning result, and let us inspire you for your next remodeling or custom home project in Tampa and beyond.
Sponsored
Delaware, OH
Buckeye Basements, Inc.
Central Ohio's Basement Finishing ExpertsBest Of Houzz '13-'21

 Paula McDonald Design Build & Interiors
Custom Eat-in Kitchen Banquette in Award Winning NYC Kitchen Renovation by Paula McDonald Design Build
Full of design dilemmas, concealing a combined heating and cooling unit behind the banquette was key to making the owner's dream of an eat in kitchen a reality. Making the heating/cooling unit completely accessible for servicing was just one of the solutions we came up with. The custom banquette features removable cushions, back and bench giving access to the unit under the window. Like legos, the banquette comes apart completely and easily- with only 4 screws! The cabinet next to the stove was stepped back to allow access to the banquette. The design was driven by the need for both comfort and access. And while it is practical from the angles down the to fabric, it is also a truly handsome solution to a potentially challenging design problem.
Winner of the Master Design Award Qualified Remodeler
Renovation/Design: Paula McDonald Design Build
Photo: Mark Boswell
 Dream Coast Builders
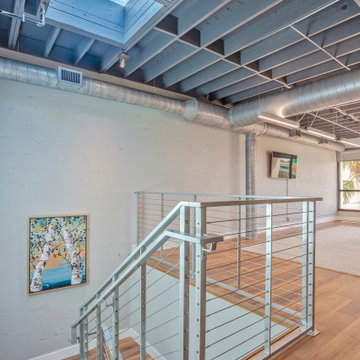
Welcome to our Houzz profile! Based in Clearwater, FL, we specialize in custom homes and general contracting, with a focus on transforming your space through innovative remodeling and home additions. Whether you're looking to update your hall with a simple wooden door, enhance your living area with dark brown wood flooring, or add elegance with glass walls and large windows, we have the expertise to bring your vision to life.
Explore our interior ideas, where you'll find a variety of design elements, from ceiling lights and LED lights to chair cushions and wooden chairs. We pay attention to every detail, including carpet flooring, wood flooring, and window treatments like blinds and inner shades. Our team, led by Jon Cancellino, is dedicated to creating beautiful spaces that reflect your style while incorporating practical features such as AC ducts and staircases.
For those seeking an outdoor view, we also offer solutions to integrate trees and outdoor spaces into your home design. Browse our portfolio to see how our remodeling ideas and home additions can elevate your living experience. Contact us today to start your journey toward a beautifully remodeled home in Tampa and beyond.
 Dream Coast Builders
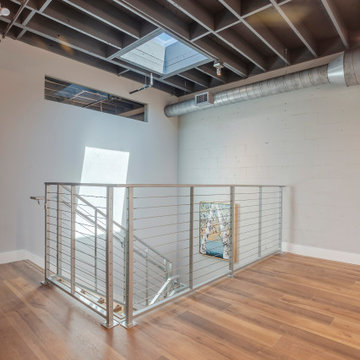
Welcome to our Houzz profile! Based in Clearwater, FL, we specialize in custom homes and general contracting, with a focus on transforming your space through innovative remodeling and home additions. Whether you're looking to update your hall with a simple wooden door, enhance your living area with dark brown wood flooring, or add elegance with glass walls and large windows, we have the expertise to bring your vision to life.
Explore our interior ideas, where you'll find a variety of design elements, from ceiling lights and LED lights to chair cushions and wooden chairs. We pay attention to every detail, including carpet flooring, wood flooring, and window treatments like blinds and inner shades. Our team, led by Jon Cancellino, is dedicated to creating beautiful spaces that reflect your style while incorporating practical features such as AC ducts and staircases.
For those seeking an outdoor view, we also offer solutions to integrate trees and outdoor spaces into your home design. Browse our portfolio to see how our remodeling ideas and home additions can elevate your living experience. Contact us today to start your journey toward a beautifully remodeled home in Tampa and beyond.
6