
Search results for "Practical objective" in Home Design Ideas

 Søren Vincents Svendsen
The Poul Henningsen designed PH Bow Piano is a radical departure from the expectation of how a wooden-cased piano should be presented. It was Poul Henningsen’s innate belief that when designing a piece of furniture form should always follow function and that the practical performance of his creation was of paramount importance. PH also believed that it was possible to redesign many everyday objects and pieces of furniture in such away that not only would they function better but they would also be more aesthetically pleasing. The PH Bow Piano is no exception to this philosophy.
 House of Shima
A Timeless Transitional Condo Renovation
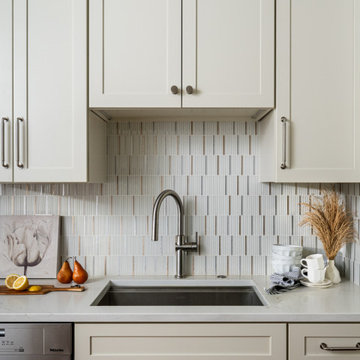
This thoughtfully designed condominium renovation by House of Shima blends classic architectural details with contemporary finishes to create a refined, functional, and inviting home.
The renovated kitchen features warm Shaker-style cabinetry, sleek stainless steel appliances, a contemporary mosaic-style tile backsplash, and warm wood flooring. A streamlined layout and carefully considered storage solutions maximize functionality while maintaining a clean, timeless aesthetic.
Elsewhere, an expansive wall of custom built-in bookshelves provides both practical storage and an opportunity to showcase a curated collection of books, artwork, and meaningful objects. Layered textures, natural materials, and understated furnishings bring personality and comfort throughout the residence.
The result is a cohesive, sophisticated interior that balances everyday practicality with enduring style.
Interior Design & Styling: House of Shima
General Contractor: FGS Construction & Remodeling
Photography: Tony Ventouris
 Kraft Custom Construction
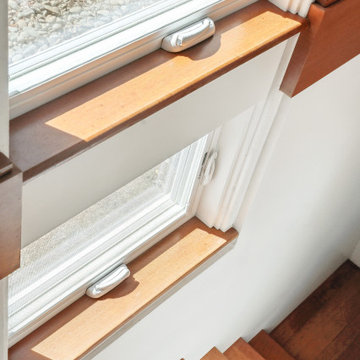
This basement remodel held special significance for an expectant young couple eager to adapt their home for a growing family. Facing the challenge of an open layout that lacked functionality, our team delivered a complete transformation.
The project's scope involved reframing the layout of the entire basement, installing plumbing for a new bathroom, modifying the stairs for code compliance, and adding an egress window to create a livable bedroom. The redesigned space now features a guest bedroom, a fully finished bathroom, a cozy living room, a practical laundry area, and private, separate office spaces. The primary objective was to create a harmonious, open flow while ensuring privacy—a vital aspect for the couple. The final result respects the original character of the house, while enhancing functionality for the evolving needs of the homeowners expanding family.
Find the right local pro for your project

 Main Street Custom Homes & Remodeling
The overall design objective was to take advantage of every opportunity to experience the beauty of the lake, while providing all the comforts and conveniences of a modern luxury home. The steep, narrow site and its proximity to the lake presented many challenges during construction. The main living area focuses on entertaining family & guests, and includes a dining area with wet bar, study/guest room with guest bath and a gourmet kitchen. Custom cabinetry and built-ins throughout the house add a traditional touch and fill a practical storage need. The master bedroom has its own balcony view of the lake, while the lake level features a sauna, wine cellar and the soothing sounds of the lake lapping at the edge of a stone patio.
 HTZ Construction
Client Objectives
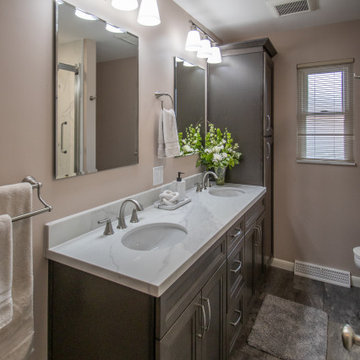
The homeowners wanted to transform their primary bathroom into a more functional and relaxing retreat. Additional storage was a top priority, along with updated fixtures, improved ventilation, and a deeper soaking tub that better suited their lifestyle. The goal was to create a bright, comfortable space that balanced everyday practicality with a spa-like feel.
Our Solution
We redesigned the primary bathroom to improve functionality, storage, and comfort while maintaining a timeless aesthetic. The updated layout incorporates a spacious vanity with enhanced storage, a deep soaking tub and shower combination, refreshed finishes, and upgraded ventilation. Thoughtful design decisions throughout the space help reduce clutter while creating a more relaxing and enjoyable daily experience.
Special Features
Deep soaking tub and shower combination, dual shower heads, custom vanity with increased storage, updated mirrors and lighting, LVP flooring, refreshed plumbing fixtures, improved ventilation vented to the exterior, and a bright, timeless design tailored to everyday living.

 User
Ovature Studios is the collaboration between a Swedish art practice and New York creative agency. Through a combination of expertise and passion we create beautiful, collectable lighting objects for the world.
We are inspired by organic forms and curious about the subtle changes in repetition found in nature. No two stones, leaves, or fingerprints, are the same. Our principal mediums are rich metals like brass and bronze.
We believe that Luxury is a product and a process. Our standards are high, so each piece is handmade and individually assembled from our Swedish workshop. This grants the required attention for perfection, and allows for the complete customization of any piece.
We work with reputable shipping partners around the world to ensure safe and timely deliveries with the utmost care.
 Søren Vincents Svendsen
The Poul Henningsen designed PH Bow Piano is a radical departure from the expectation of how a wooden-cased piano should be presented. It was Poul Henningsen’s innate belief that when designing a piece of furniture form should always follow function and that the practical performance of his creation was of paramount importance. PH also believed that it was possible to redesign many everyday objects and pieces of furniture in such away that not only would they function better but they would also be more aesthetically pleasing. The PH Bow Piano is no exception to this philosophy.

Sponsored
Delaware, OH

Buckeye Basements, Inc.
Central Ohio's Basement Finishing ExpertsBest Of Houzz '13-'21
 House of Shima
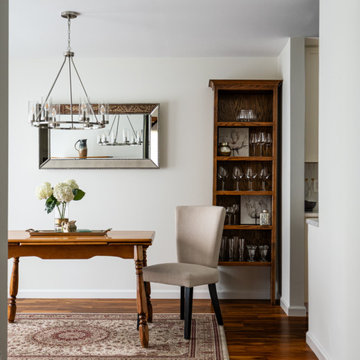
A Timeless Transitional Condo Renovation
This thoughtfully designed condominium renovation by House of Shima blends classic architectural details with contemporary finishes to create a refined, functional, and inviting home.
The renovated kitchen features warm Shaker-style cabinetry, sleek stainless steel appliances, a contemporary mosaic-style tile backsplash, and warm wood flooring. A streamlined layout and carefully considered storage solutions maximize functionality while maintaining a clean, timeless aesthetic.
Elsewhere, an expansive wall of custom built-in bookshelves provides both practical storage and an opportunity to showcase a curated collection of books, artwork, and meaningful objects. Layered textures, natural materials, and understated furnishings bring personality and comfort throughout the residence.
The result is a cohesive, sophisticated interior that balances everyday practicality with enduring style.
Interior Design & Styling: House of Shima
General Contractor: FGS Construction & Remodeling
Photography: Tony Ventouris
 Kraft Custom Construction
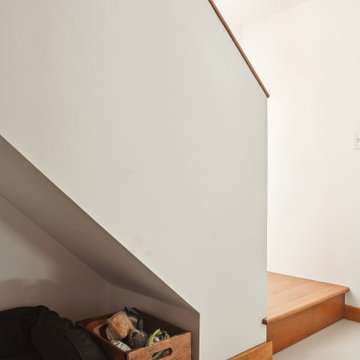
This basement remodel held special significance for an expectant young couple eager to adapt their home for a growing family. Facing the challenge of an open layout that lacked functionality, our team delivered a complete transformation.
The project's scope involved reframing the layout of the entire basement, installing plumbing for a new bathroom, modifying the stairs for code compliance, and adding an egress window to create a livable bedroom. The redesigned space now features a guest bedroom, a fully finished bathroom, a cozy living room, a practical laundry area, and private, separate office spaces. The primary objective was to create a harmonious, open flow while ensuring privacy—a vital aspect for the couple. The final result respects the original character of the house, while enhancing functionality for the evolving needs of the homeowners expanding family.
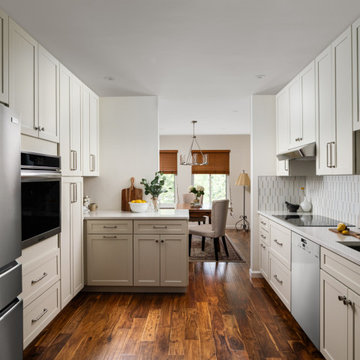 House of Shima
A Timeless Transitional Condo Renovation
This thoughtfully designed condominium renovation by House of Shima blends classic architectural details with contemporary finishes to create a refined, functional, and inviting home.
The renovated kitchen features warm Shaker-style cabinetry, sleek stainless steel appliances, a contemporary mosaic-style tile backsplash, and warm wood flooring. A streamlined layout and carefully considered storage solutions maximize functionality while maintaining a clean, timeless aesthetic.
Elsewhere, an expansive wall of custom built-in bookshelves provides both practical storage and an opportunity to showcase a curated collection of books, artwork, and meaningful objects. Layered textures, natural materials, and understated furnishings bring personality and comfort throughout the residence.
The result is a cohesive, sophisticated interior that balances everyday practicality with enduring style.
Interior Design & Styling: House of Shima
General Contractor: FGS Construction & Remodeling
Photography: Tony Ventouris
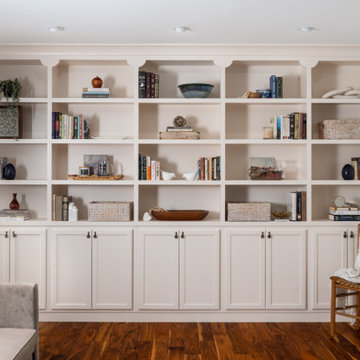 House of Shima
A Timeless Transitional Condo Renovation
This thoughtfully designed condominium renovation by House of Shima blends classic architectural details with contemporary finishes to create a refined, functional, and inviting home.
The renovated kitchen features warm Shaker-style cabinetry, sleek stainless steel appliances, a contemporary mosaic-style tile backsplash, and warm wood flooring. A streamlined layout and carefully considered storage solutions maximize functionality while maintaining a clean, timeless aesthetic.
Elsewhere, an expansive wall of custom built-in bookshelves provides both practical storage and an opportunity to showcase a curated collection of books, artwork, and meaningful objects. Layered textures, natural materials, and understated furnishings bring personality and comfort throughout the residence.
The result is a cohesive, sophisticated interior that balances everyday practicality with enduring style.
Interior Design & Styling: House of Shima
General Contractor: FGS Construction & Remodeling
Photography: Tony Ventouris
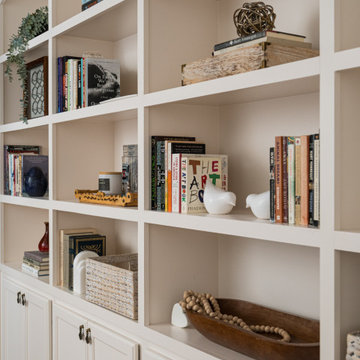 House of Shima
A Timeless Transitional Condo Renovation
This thoughtfully designed condominium renovation by House of Shima blends classic architectural details with contemporary finishes to create a refined, functional, and inviting home.
The renovated kitchen features warm Shaker-style cabinetry, sleek stainless steel appliances, a contemporary mosaic-style tile backsplash, and warm wood flooring. A streamlined layout and carefully considered storage solutions maximize functionality while maintaining a clean, timeless aesthetic.
Elsewhere, an expansive wall of custom built-in bookshelves provides both practical storage and an opportunity to showcase a curated collection of books, artwork, and meaningful objects. Layered textures, natural materials, and understated furnishings bring personality and comfort throughout the residence.
The result is a cohesive, sophisticated interior that balances everyday practicality with enduring style.
Interior Design & Styling: House of Shima
General Contractor: FGS Construction & Remodeling
Photography: Tony Ventouris
 House of Shima
A Timeless Transitional Condo Renovation
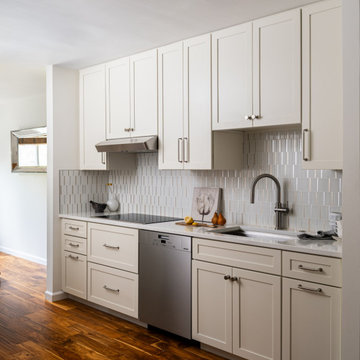
This thoughtfully designed condominium renovation by House of Shima blends classic architectural details with contemporary finishes to create a refined, functional, and inviting home.
The renovated kitchen features warm Shaker-style cabinetry, sleek stainless steel appliances, a contemporary mosaic-style tile backsplash, and warm wood flooring. A streamlined layout and carefully considered storage solutions maximize functionality while maintaining a clean, timeless aesthetic.
Elsewhere, an expansive wall of custom built-in bookshelves provides both practical storage and an opportunity to showcase a curated collection of books, artwork, and meaningful objects. Layered textures, natural materials, and understated furnishings bring personality and comfort throughout the residence.
The result is a cohesive, sophisticated interior that balances everyday practicality with enduring style.
Interior Design & Styling: House of Shima
General Contractor: FGS Construction & Remodeling
Photography: Tony Ventouris

Sponsored
Westerville, OH

Custom Home Works
Franklin County's Award-Winning Design, Build and Remodeling Expert
 Kraft Custom Construction
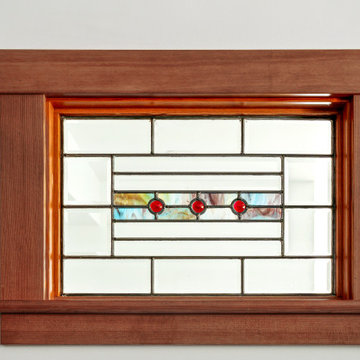
This basement remodel held special significance for an expectant young couple eager to adapt their home for a growing family. Facing the challenge of an open layout that lacked functionality, our team delivered a complete transformation.
The project's scope involved reframing the layout of the entire basement, installing plumbing for a new bathroom, modifying the stairs for code compliance, and adding an egress window to create a livable bedroom. The redesigned space now features a guest bedroom, a fully finished bathroom, a cozy living room, a practical laundry area, and private, separate office spaces. The primary objective was to create a harmonious, open flow while ensuring privacy—a vital aspect for the couple. The final result respects the original character of the house, while enhancing functionality for the evolving needs of the homeowners expanding family.

 Drewett Works
Designed to embrace an extensive and unique art collection including sculpture, paintings, tapestry, and cultural antiquities, this modernist home located in north Scottsdale’s Estancia is the quintessential gallery home for the spectacular collection within. The primary roof form, “the wing” as the owner enjoys referring to it, opens the home vertically to a view of adjacent Pinnacle peak and changes the aperture to horizontal for the opposing view to the golf course. Deep overhangs and fenestration recesses give the home protection from the elements and provide supporting shade and shadow for what proves to be a desert sculpture. The restrained palette allows the architecture to express itself while permitting each object in the home to make its own place. The home, while certainly modern, expresses both elegance and warmth in its material selections including canterra stone, chopped sandstone, copper, and stucco.
Project Details | Lot 245 Estancia, Scottsdale AZ
Architect: C.P. Drewett, Drewett Works, Scottsdale, AZ
Interiors: Luis Ortega, Luis Ortega Interiors, Hollywood, CA
Publications: luxe. interiors + design. November 2011.
Featured on the world wide web: luxe.daily
Photos by Grey Crawford
 Kraft Custom Construction
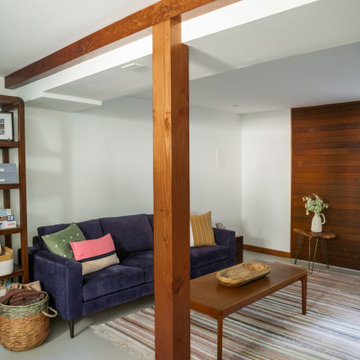
This basement remodel held special significance for an expectant young couple eager to adapt their home for a growing family. Facing the challenge of an open layout that lacked functionality, our team delivered a complete transformation.
The project's scope involved reframing the layout of the entire basement, installing plumbing for a new bathroom, modifying the stairs for code compliance, and adding an egress window to create a livable bedroom. The redesigned space now features a guest bedroom, a fully finished bathroom, a cozy living room, a practical laundry area, and private, separate office spaces. The primary objective was to create a harmonious, open flow while ensuring privacy—a vital aspect for the couple. The final result respects the original character of the house, while enhancing functionality for the evolving needs of the homeowners expanding family.
 Veneshe Master Venetian Plastering
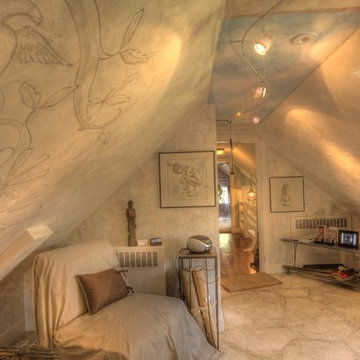
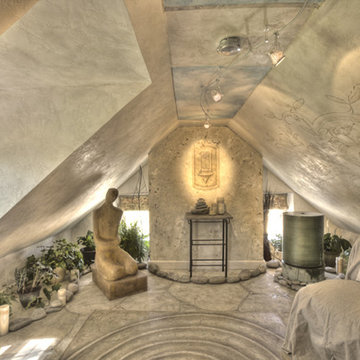
For the 2010 Bucks County Designer House, Veneshe designed this yoga/meditation/retreat room in the attic space. It features marmorino plaster walls with trompe l'oeil fresco paintings, a feature wall in polished plaster, and a hand painted floor and floor cloth. Water features, sculpture, and natural elements provide a restful space in which to meditate and practice yoga.
Photo Credit: Swede's Photo

Sponsored
Columbus, OH

Hope Restoration & General Contracting
Columbus Design-Build, Kitchen & Bath Remodeling, Historic Renovations

 Regan Baker Design Inc.
Intentional. Elevated. Artisanal.
With three children under the age of 5, our clients were starting to feel the confines of their Pacific Heights home when the expansive 1902 Italianate across the street went on the market. After learning the home had been recently remodeled, they jumped at the chance to purchase a move-in ready property. We worked with them to infuse the already refined, elegant living areas with subtle edginess and handcrafted details, and also helped them reimagine unused space to delight their little ones.
Elevated furnishings on the main floor complement the home’s existing high ceilings, modern brass bannisters and extensive walnut cabinetry. In the living room, sumptuous emerald upholstery on a velvet side chair balances the deep wood tones of the existing baby grand. Minimally and intentionally accessorized, the room feels formal but still retains a sharp edge—on the walls moody portraiture gets irreverent with a bold paint stroke, and on the the etagere, jagged crystals and metallic sculpture feel rugged and unapologetic. Throughout the main floor handcrafted, textured notes are everywhere—a nubby jute rug underlies inviting sofas in the family room and a half-moon mirror in the living room mixes geometric lines with flax-colored fringe.
On the home’s lower level, we repurposed an unused wine cellar into a well-stocked craft room, with a custom chalkboard, art-display area and thoughtful storage. In the adjoining space, we installed a custom climbing wall and filled the balance of the room with low sofas, plush area rugs, poufs and storage baskets, creating the perfect space for active play or a quiet reading session. The bold colors and playful attitudes apparent in these spaces are echoed upstairs in each of the children’s imaginative bedrooms.
Architect + Developer: McMahon Architects + Studio, Photographer: Suzanna Scott Photography

 Design Fixation [Faith Provencher]
Photo: Faith Towers Media © 2016 Houzz
Living room - eclectic living room idea in New York
Living room - eclectic living room idea in New York
 Veneshe Master Venetian Plastering
For the 2010 Bucks County Designer House, Veneshe designed this yoga/meditation/retreat room in the attic space. It features marmorino plaster walls with trompe l'oeil fresco paintings, a feature wall in polished plaster, and a hand painted floor and floor cloth. Water features, sculpture, and natural elements provide a restful space in which to meditate and practice yoga.
Photo Credit: Swede's Photo
14