
Search results for "Practical objective" in Home Design Ideas

 Shrock Premier Custom Construction
Kitchen - traditional galley kitchen idea in Cleveland with shaker cabinets, medium tone wood cabinets, beige backsplash, stainless steel appliances and an island
 Cedarstone Group Inc.

A custom wood bookshelf sits below the concrete countertop, with a recessed gap separating the shelf top from the counter. Long open compartments keep books and display objects accessible, while the pale surround and dark hardwood floor give the millwork a clean Japandi setting.
Cedarstone Renovations paired minimalist cabinetry with carefully planned storage in this Regent Park kitchen and powder-room project. Wood tones, pale surfaces and black accents create a coordinated Japandi interior, with custom millwork adding practical function to the Toronto home.
Explore custom kitchens, cabinetry and powder-room renovations at www.cedarstonereno.com.
 Cedarstone Group Inc.

This close view highlights the long wood shelves and the deliberate gap beneath the concrete countertop. Books, plants and small decorative objects personalize the open compartments, showing how custom millwork can combine useful living-room storage with the kitchen’s restrained architectural lines.
Cedarstone Renovations paired minimalist cabinetry with carefully planned storage in this Regent Park kitchen and powder-room project. Wood tones, pale surfaces and black accents create a coordinated Japandi interior, with custom millwork adding practical function to the Toronto home.
Explore custom kitchens, cabinetry and powder-room renovations at www.cedarstonereno.com.
Find the right local pro for your project

 IL Decor
W 19,7 x D 19,3 x H 20,9
Quick Overview
Curved glass side table, perfect for those looking for night stand that turns into a practical bed side table, suitable for leaning or to have breakfast on. The elegance of the glass and the functionality of this object allows everyone to have an exclusive product.
This item is available with a multitude of options and customization's, please call or e-mail to inquire. Manufactured By Tonin Casa.
 bsq Landscape Architects
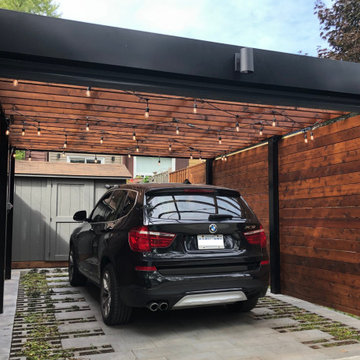
This project's objective was to design and build a carport that could be used as a dining patio with minimal integrated planting, stairs, a mid-level lawn, and access to the storage shed.
This carport is exceptionally unique. It has a paved surface with planting towards the edges and open wood slated roof supported by a solid steel frame and a roll-up garage door to seal the yard from the adjacent laneway. The existing tool shed was shifted and rotated to open towards the carport while using the rear as a screen for late summer evening movies.
Creating space that can be utilized for dual purposes and maintaining open views from the house was achieved by tiering the yard to balance the number of stairs between, removing unnecessary railings and using low vegetation as buffers to soften the edges.
The carport doubled as a pergola for dining and entertaining. It was detailed with hanging string lights, a detailed paving pattern, staining the wood to expose the natural grains while contrasting against the steel posts and beams' black finish.
For this young family, it was the perfect transition that allowed flexibility and practical seasonal use.
 Cedarstone Group Inc.
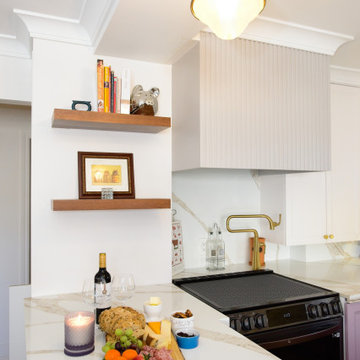
Two floating wood shelves create display space beside the white hood enclosure and black range. Books, framed art and small objects give the cooking area personality, while the quartz peninsula and brass-toned ceiling light tie this detail into the wider kitchen design.
Cedarstone Renovations transformed this East York bungalow by opening awkward dividing walls to create a connected kitchen, dining and living area. Custom spray-finished cabinetry and coordinated storage bring personality and practical function to this Toronto home renovation.
Explore custom kitchens, cabinetry and home renovations at www.cedarstonereno.com.
 Cedarstone Group Inc.
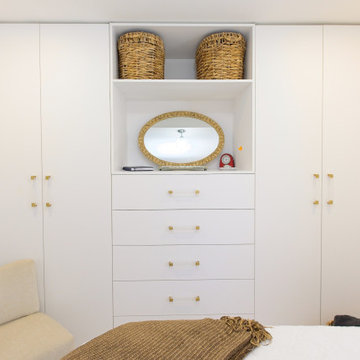
A centred drawer chest and open shelves create a balanced focal point between pairs of white wardrobe doors. Woven baskets and a decorative platter personalize the display area, showing how custom bedroom cabinetry can combine concealed clothing storage with space for treasured objects.
Cedarstone Renovations transformed this East York bungalow by opening awkward dividing walls to create a connected kitchen, dining and living area. Custom spray-finished cabinetry and coordinated storage bring personality and practical function to this Toronto home renovation.
Explore custom kitchens, cabinetry and home renovations at www.cedarstonereno.com.

Sponsored
Westerville, OH

Custom Home Works
Franklin County's Award-Winning Design, Build and Remodeling Expert
 TOMRUQUE
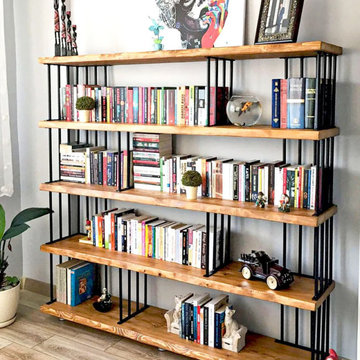
The Fargo Solid Wood Bookcase brings wide open shelving, rustic warmth, and practical storage into living rooms, home offices, studies, entryways, and organized interiors. Handcrafted from 100% solid pine wood, it features spacious shelves, a sturdy structure, and a smooth water-resistant matte finish that highlights the natural wood grain while supporting everyday use.
Available in multiple widths from 48" to 90", with height options of 64" for 5 shelves or 79" for 6 shelves, Fargo offers flexible storage for books, plants, baskets, ceramics, framed photos, and decorative objects. Its clean wide design and natural finish options make it a versatile fit for rustic, farmhouse, Scandinavian, minimalist, transitional, and warm modern interiors.
 Cedarstone Group Inc.
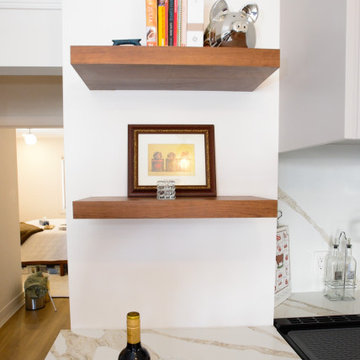
Warm wood floating shelves provide a compact display area above the quartz countertop beside the range. The simple white wall lets books, framed artwork and collected objects stand out, adding open storage and a personal accent to the custom kitchen cabinetry.
Cedarstone Renovations transformed this East York bungalow by opening awkward dividing walls to create a connected kitchen, dining and living area. Custom spray-finished cabinetry and coordinated storage bring personality and practical function to this Toronto home renovation.
Explore custom kitchens, cabinetry and home renovations at www.cedarstonereno.com.
 Cedarstone Group Inc.
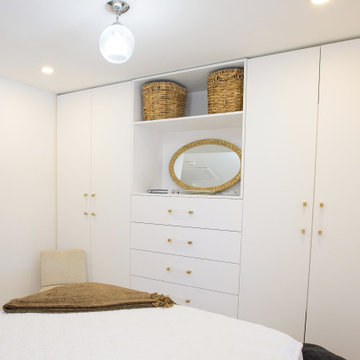
Tall white wardrobe doors flank a central bank of drawers and open display shelves. Small brass knobs add warmth to the clean cabinetry, while the integrated storage wall keeps clothing, linens and personal objects organized without adding separate dressers around the bed.
Cedarstone Renovations transformed this East York bungalow by opening awkward dividing walls to create a connected kitchen, dining and living area. Custom spray-finished cabinetry and coordinated storage bring personality and practical function to this Toronto home renovation.
Explore custom kitchens, cabinetry and home renovations at www.cedarstonereno.com.
 TOMRUQUE
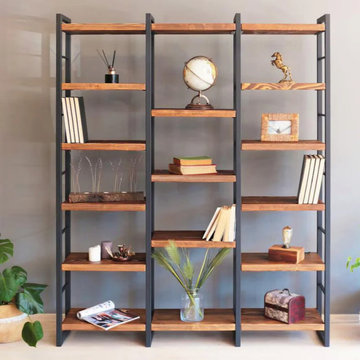
The Portland Room Divider Bookcase is designed to bring open storage, natural wood warmth, and functional separation into modern living spaces. Handcrafted with solid pine wood shelves and sturdy steel legs, this wide bookcase works beautifully as both a display shelf and a room divider for living rooms, home offices, libraries, studios, and open-concept interiors.
Its open-back structure keeps the design light and airy while offering generous space for books, plants, ceramics, baskets, framed photos, and decorative objects. Available in multiple widths and custom finish options, Portland combines practical storage with a clean modern look that fits industrial, minimalist, rustic-modern, Scandinavian, and warm contemporary spaces.
 bsq Landscape Architects

This project's objective was to design and build a carport that could be used as a dining patio with minimal integrated planting, stairs, a mid-level lawn, and access to the storage shed.
This carport is exceptionally unique. It has a paved surface with planting towards the edges and open wood slated roof supported by a solid steel frame and a roll-up garage door to seal the yard from the adjacent laneway. The existing tool shed was shifted and rotated to open towards the carport while using the rear as a screen for late summer evening movies.
Creating space that can be utilized for dual purposes and maintaining open views from the house was achieved by tiering the yard to balance the number of stairs between, removing unnecessary railings and using low vegetation as buffers to soften the edges.
The carport doubled as a pergola for dining and entertaining. It was detailed with hanging string lights, a detailed paving pattern, staining the wood to expose the natural grains while contrasting against the steel posts and beams' black finish.
For this young family, it was the perfect transition that allowed flexibility and practical seasonal use.

 Inviting Home Inc
At some point we realized our furniture collection was turning into a labor of love. Originally devised as a home for our Kunstkammer objects d’art, we somehow turned a corner in celebrating the nostalgia of a past sailing era, colonial trade, and now… beach life and style. We strive to make the practical exude romance and the historical to include a touch of contemporary. With their air of beach-view porches and sun-filled mooring docks our beach lockers and cabinets celebrate Nantucket as well as Deauville.
Making efficient use of every inch and centimeter, lockers hold towels and sailors scarves, polo gear and golfing shoes. Air circulates ingeniously, banning odors and keeping things dry with fragrant freshness. Fold-out shelves hold shaving gear or jewelry, prop up mirrors and in general offer much appreciated workspace. This locker is a veritable balancing act of the exotic and matter-of-fact....

Sponsored
Columbus, OH

Hope Restoration & General Contracting
Columbus Design-Build, Kitchen & Bath Remodeling, Historic Renovations
 TOMRUQUE
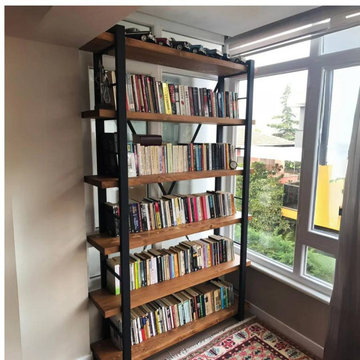
The Renton Rustic Bookshelf is a handcrafted storage piece designed to combine warm solid pine wood with a strong industrial metal frame. Its open shelving structure creates a practical and visually balanced solution for books, plants, framed photos, baskets, office supplies, kitchen items, and decorative objects.
Built from 100% solid pine wood shelves with a sturdy metal frame, Renton brings natural texture and architectural character into living rooms, home offices, bedrooms, entryways, studios, and retail interiors. The contrast between rustic wood grain and clean metal lines makes it suitable for industrial, farmhouse, rustic-modern, contemporary, and transitional spaces.
Available in multiple width options, Renton can adapt to narrow walls, standard rooms, or larger display areas. Its tall profile provides generous vertical storage while the 14" depth keeps the design practical for everyday interiors without feeling overly bulky.
With its handcrafted construction, water-resistant matte coating, open storage layout, and customizable finish options, Renton works as both a functional bookcase and a strong visual feature for organized, lived-in spaces.

 Drewett Works
This Paradise Valley stunner was a down-to-the-studs renovation. The owner, a successful business woman and owner of Bungalow Scottsdale -- a fabulous furnishings store, had a very clear vision. DW's mission was to re-imagine the 1970's solid block home into a modern and open place for a family of three. The house initially was very compartmentalized including lots of small rooms and too many doors to count. With a mantra of simplify, simplify, simplify, Architect CP Drewett began to look for the hidden order to craft a space that lived well.
This residence is a Moroccan world of white topped with classic Morrish patterning and finished with the owner's fabulous taste. The kitchen was established as the home's center to facilitate the owner's heart and swagger for entertaining. The public spaces were reimagined with a focus on hospitality. Practicing great restraint with the architecture set the stage for the owner to showcase objects in space. Her fantastic collection includes a glass-top faux elephant tusk table from the set of the infamous 80's television series, Dallas.
It was a joy to create, collaborate, and now celebrate this amazing home.
Project Details:
Architecture: C.P. Drewett, AIA, NCARB; Drewett Works, Scottsdale, AZ
Interior Selections: Linda Criswell, Bungalow Scottsdale, Scottsdale, AZ
Photography: Dino Tonn, Scottsdale, AZ
Featured in: Phoenix Home and Garden, June 2015, "Eclectic Remodel", page 87.
 TOMRUQUE
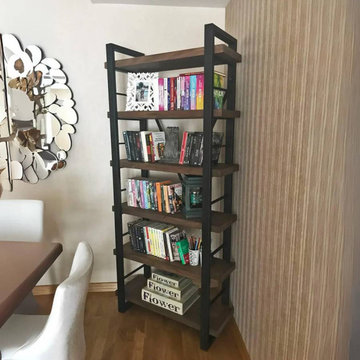
The Renton Rustic Bookshelf is a handcrafted storage piece designed to combine warm solid pine wood with a strong industrial metal frame. Its open shelving structure creates a practical and visually balanced solution for books, plants, framed photos, baskets, office supplies, kitchen items, and decorative objects.
Built from 100% solid pine wood shelves with a sturdy metal frame, Renton brings natural texture and architectural character into living rooms, home offices, bedrooms, entryways, studios, and retail interiors. The contrast between rustic wood grain and clean metal lines makes it suitable for industrial, farmhouse, rustic-modern, contemporary, and transitional spaces.
Available in multiple width options, Renton can adapt to narrow walls, standard rooms, or larger display areas. Its tall profile provides generous vertical storage while the 14" depth keeps the design practical for everyday interiors without feeling overly bulky.
With its handcrafted construction, water-resistant matte coating, open storage layout, and customizable finish options, Renton works as both a functional bookcase and a strong visual feature for organized, lived-in spaces.
 TOMRUQUE
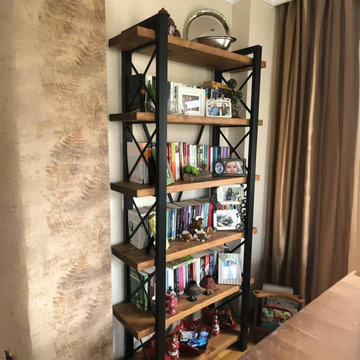
The Renton Rustic Bookshelf is a handcrafted storage piece designed to combine warm solid pine wood with a strong industrial metal frame. Its open shelving structure creates a practical and visually balanced solution for books, plants, framed photos, baskets, office supplies, kitchen items, and decorative objects.
Built from 100% solid pine wood shelves with a sturdy metal frame, Renton brings natural texture and architectural character into living rooms, home offices, bedrooms, entryways, studios, and retail interiors. The contrast between rustic wood grain and clean metal lines makes it suitable for industrial, farmhouse, rustic-modern, contemporary, and transitional spaces.
Available in multiple width options, Renton can adapt to narrow walls, standard rooms, or larger display areas. Its tall profile provides generous vertical storage while the 14" depth keeps the design practical for everyday interiors without feeling overly bulky.
With its handcrafted construction, water-resistant matte coating, open storage layout, and customizable finish options, Renton works as both a functional bookcase and a strong visual feature for organized, lived-in spaces.
Sponsored
Columbus, OH
Hope Restoration & General Contracting
Columbus Design-Build, Kitchen & Bath Remodeling, Historic Renovations

 Design Studio West
The clients had four directives going into the project. They didn’t want it to look like a condo, they wanted as much storage space as possible, be daring with color, and they wanted a usable practical kitchen to cook in.
We began by removing the wall between the kitchen and living room. This allowed the living room to open further on to the fabulous views. To achieve the Nantucket beach cottage feel we selected two colors for the kitchen both with distressing. The lighter color is called Putty Matte, which softly contrasts with the Midnight Black finish. The bead board paneling and interiors of cabinets along with crystal knobs, soapstone counter top and beamed ceiling further enhance the feeling that you are in a century old New England home.
We included space saving items such as a 30” refrigerator, 12” wide pull out pantry, tray storage, etc. To maximize the storage, I designed banquet seating with storage drawers below. Cubby shelves behind the banquet house books & special objects.
I chose to relocate the refrigerator to the outer side of the kitchen space so that one could retrieve a soda or snack without walking into the “cook’s area”. The dishwasher was moved to the left side of the sink as opposed to the right side. It can now be loaded directly from the table or from the sink side.
Design and remodel by Design Studio West
Brady Architectural Photography
 bsq Landscape Architects
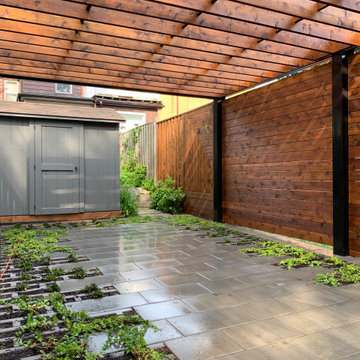
This project's objective was to design and build a carport that could be used as a dining patio with minimal integrated planting, stairs, a mid-level lawn, and access to the storage shed.
This carport is exceptionally unique. It has a paved surface with planting towards the edges and open wood slated roof supported by a solid steel frame and a roll-up garage door to seal the yard from the adjacent laneway. The existing tool shed was shifted and rotated to open towards the carport while using the rear as a screen for late summer evening movies.
Creating space that can be utilized for dual purposes and maintaining open views from the house was achieved by tiering the yard to balance the number of stairs between, removing unnecessary railings and using low vegetation as buffers to soften the edges.
The carport doubled as a pergola for dining and entertaining. It was detailed with hanging string lights, a detailed paving pattern, staining the wood to expose the natural grains while contrasting against the steel posts and beams' black finish.
For this young family, it was the perfect transition that allowed flexibility and practical seasonal use.
 bsq Landscape Architects
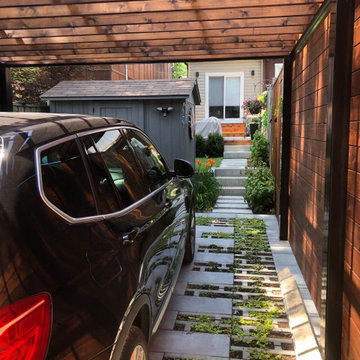
This project's objective was to design and build a carport that could be used as a dining patio with minimal integrated planting, stairs, a mid-level lawn, and access to the storage shed.
This carport is exceptionally unique. It has a paved surface with planting towards the edges and open wood slated roof supported by a solid steel frame and a roll-up garage door to seal the yard from the adjacent laneway. The existing tool shed was shifted and rotated to open towards the carport while using the rear as a screen for late summer evening movies.
Creating space that can be utilized for dual purposes and maintaining open views from the house was achieved by tiering the yard to balance the number of stairs between, removing unnecessary railings and using low vegetation as buffers to soften the edges.
The carport doubled as a pergola for dining and entertaining. It was detailed with hanging string lights, a detailed paving pattern, staining the wood to expose the natural grains while contrasting against the steel posts and beams' black finish.
For this young family, it was the perfect transition that allowed flexibility and practical seasonal use.
15