
Search results for "Practical planning" in Home Design Ideas
 Donald A. Gardner Architects
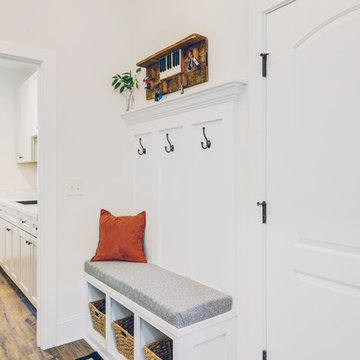
Overflowing with curb appeal and thoughtful details, this exceptional home plan is designed for easy living. The foyer opens immediately into the great room, where a clerestory window brings in plenty of light. A seating counter brings conversation to the island kitchen, with the dining room nearby leading to the screen porch with fireplace and summer kitchen. Each bedroom in this home plan features a walk-in closet, and two share a Jack-and-Jill bathroom. Practical spaces in this home plan include a huge walk-in pantry, e-space, mud room with built-in shelving, spacious utility room, and a three-car garage.
 Donald A. Gardner Architects
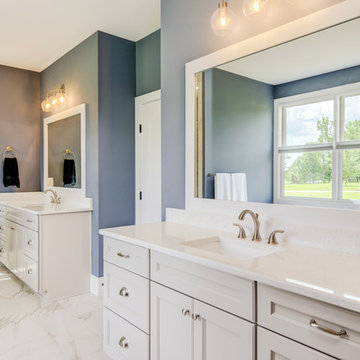
Overflowing with curb appeal and thoughtful details, this exceptional home plan is designed for easy living. The foyer opens immediately into the great room, where a clerestory window brings in plenty of light. A seating counter brings conversation to the island kitchen, with the dining room nearby leading to the screen porch with fireplace and summer kitchen. Each bedroom in this home plan features a walk-in closet, and two share a Jack-and-Jill bathroom. Practical spaces in this home plan include a huge walk-in pantry, e-space, mud room with built-in shelving, spacious utility room, and a three-car garage.
 Donald A. Gardner Architects
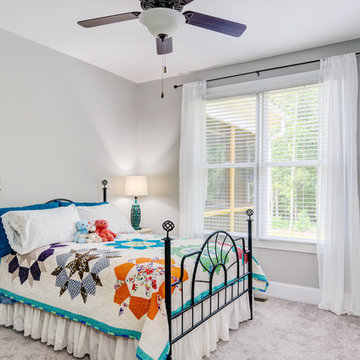
Overflowing with curb appeal and thoughtful details, this exceptional home plan is designed for easy living. The foyer opens immediately into the great room, where a clerestory window brings in plenty of light. A seating counter brings conversation to the island kitchen, with the dining room nearby leading to the screen porch with fireplace and summer kitchen. Each bedroom in this home plan features a walk-in closet, and two share a Jack-and-Jill bathroom. Practical spaces in this home plan include a huge walk-in pantry, e-space, mud room with built-in shelving, spacious utility room, and a three-car garage.
Find the right local pro for your project
 Donald A. Gardner Architects
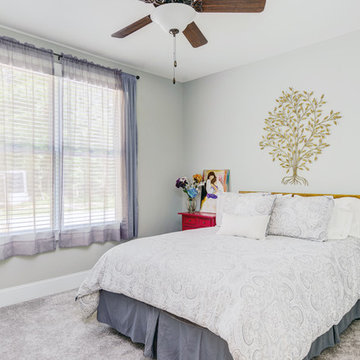
Overflowing with curb appeal and thoughtful details, this exceptional home plan is designed for easy living. The foyer opens immediately into the great room, where a clerestory window brings in plenty of light. A seating counter brings conversation to the island kitchen, with the dining room nearby leading to the screen porch with fireplace and summer kitchen. Each bedroom in this home plan features a walk-in closet, and two share a Jack-and-Jill bathroom. Practical spaces in this home plan include a huge walk-in pantry, e-space, mud room with built-in shelving, spacious utility room, and a three-car garage.
 Donald A. Gardner Architects
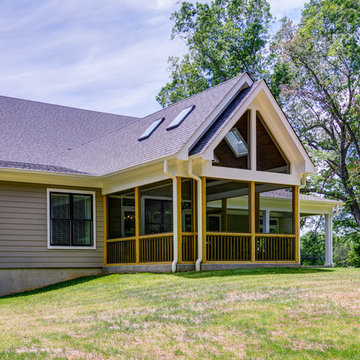
Overflowing with curb appeal and thoughtful details, this exceptional home plan is designed for easy living. The foyer opens immediately into the great room, where a clerestory window brings in plenty of light. A seating counter brings conversation to the island kitchen, with the dining room nearby leading to the screen porch with fireplace and summer kitchen. Each bedroom in this home plan features a walk-in closet, and two share a Jack-and-Jill bathroom. Practical spaces in this home plan include a huge walk-in pantry, e-space, mud room with built-in shelving, spacious utility room, and a three-car garage.
 Donald A. Gardner Architects
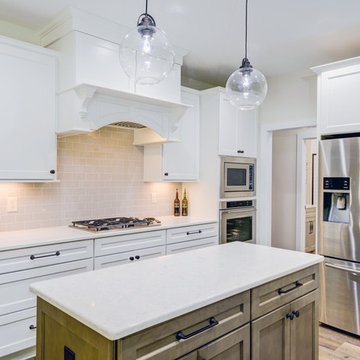
Overflowing with curb appeal and thoughtful details, this exceptional home plan is designed for easy living. The foyer opens immediately into the great room, where a clerestory window brings in plenty of light. A seating counter brings conversation to the island kitchen, with the dining room nearby leading to the screen porch with fireplace and summer kitchen. Each bedroom in this home plan features a walk-in closet, and two share a Jack-and-Jill bathroom. Practical spaces in this home plan include a huge walk-in pantry, e-space, mud room with built-in shelving, spacious utility room, and a three-car garage.
 Donald A. Gardner Architects
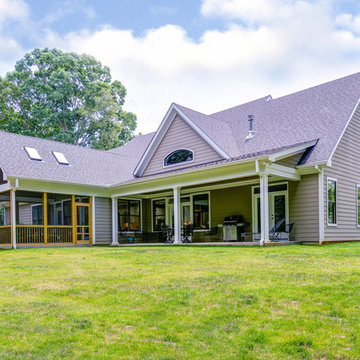
Overflowing with curb appeal and thoughtful details, this exceptional home plan is designed for easy living. The foyer opens immediately into the great room, where a clerestory window brings in plenty of light. A seating counter brings conversation to the island kitchen, with the dining room nearby leading to the screen porch with fireplace and summer kitchen. Each bedroom in this home plan features a walk-in closet, and two share a Jack-and-Jill bathroom. Practical spaces in this home plan include a huge walk-in pantry, e-space, mud room with built-in shelving, spacious utility room, and a three-car garage.

Sponsored
Sunbury, OH

J.Holderby - Renovations
Franklin County's Leading General Contractors - 2X Best of Houzz!
 Donald A. Gardner Architects
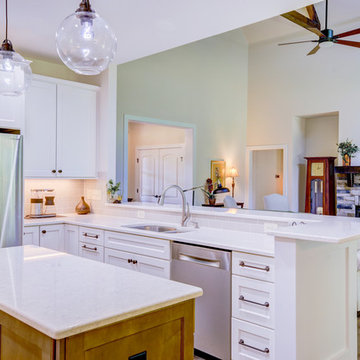
Overflowing with curb appeal and thoughtful details, this exceptional home plan is designed for easy living. The foyer opens immediately into the great room, where a clerestory window brings in plenty of light. A seating counter brings conversation to the island kitchen, with the dining room nearby leading to the screen porch with fireplace and summer kitchen. Each bedroom in this home plan features a walk-in closet, and two share a Jack-and-Jill bathroom. Practical spaces in this home plan include a huge walk-in pantry, e-space, mud room with built-in shelving, spacious utility room, and a three-car garage.
 Donald A. Gardner Architects
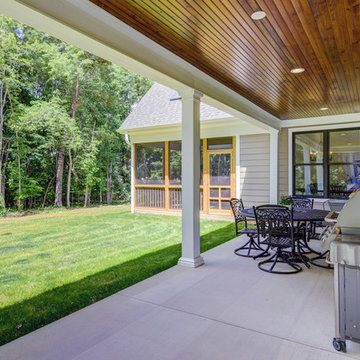
Overflowing with curb appeal and thoughtful details, this exceptional home plan is designed for easy living. The foyer opens immediately into the great room, where a clerestory window brings in plenty of light. A seating counter brings conversation to the island kitchen, with the dining room nearby leading to the screen porch with fireplace and summer kitchen. Each bedroom in this home plan features a walk-in closet, and two share a Jack-and-Jill bathroom. Practical spaces in this home plan include a huge walk-in pantry, e-space, mud room with built-in shelving, spacious utility room, and a three-car garage.
 Donald A. Gardner Architects
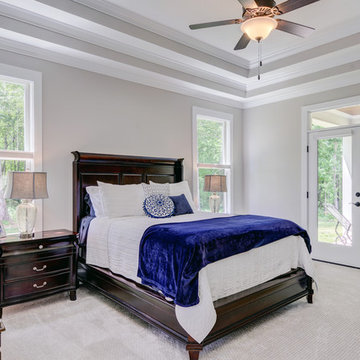
Overflowing with curb appeal and thoughtful details, this exceptional home plan is designed for easy living. The foyer opens immediately into the great room, where a clerestory window brings in plenty of light. A seating counter brings conversation to the island kitchen, with the dining room nearby leading to the screen porch with fireplace and summer kitchen. Each bedroom in this home plan features a walk-in closet, and two share a Jack-and-Jill bathroom. Practical spaces in this home plan include a huge walk-in pantry, e-space, mud room with built-in shelving, spacious utility room, and a three-car garage.
 Donald A. Gardner Architects
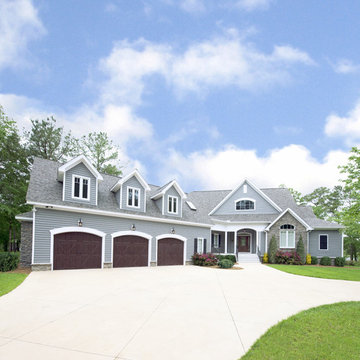
Unique features and practical amenities are packed into a modest footprint in this one-story home plan. Columns lead to the cathedral great room, which is open to the island kitchen and dining room. The secondary bedrooms share a Jack-and-Jill bathroom and each enjoy private porch access. Designed for enjoying Mother Nature, a covered porch wraps the rear of the home plan, ending at the cozy screen porch with fireplace, skylights, and summer kitchen. The master suite includes an oversized walk-in closet and an incredible rotunda sitting room filled with windows.
 Donald A. Gardner Architects
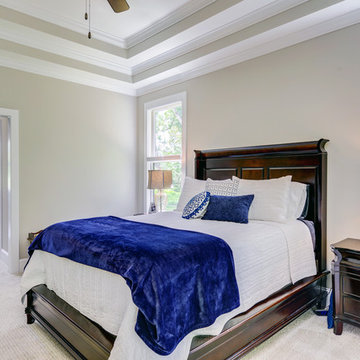
Overflowing with curb appeal and thoughtful details, this exceptional home plan is designed for easy living. The foyer opens immediately into the great room, where a clerestory window brings in plenty of light. A seating counter brings conversation to the island kitchen, with the dining room nearby leading to the screen porch with fireplace and summer kitchen. Each bedroom in this home plan features a walk-in closet, and two share a Jack-and-Jill bathroom. Practical spaces in this home plan include a huge walk-in pantry, e-space, mud room with built-in shelving, spacious utility room, and a three-car garage.
 Donald A. Gardner Architects
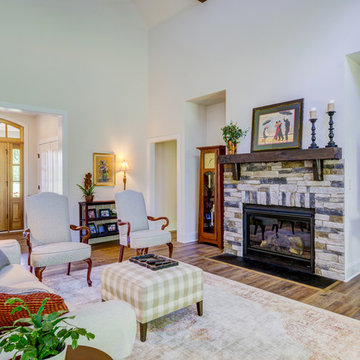
Overflowing with curb appeal and thoughtful details, this exceptional home plan is designed for easy living. The foyer opens immediately into the great room, where a clerestory window brings in plenty of light. A seating counter brings conversation to the island kitchen, with the dining room nearby leading to the screen porch with fireplace and summer kitchen. Each bedroom in this home plan features a walk-in closet, and two share a Jack-and-Jill bathroom. Practical spaces in this home plan include a huge walk-in pantry, e-space, mud room with built-in shelving, spacious utility room, and a three-car garage.


 Donald A. Gardner Architects
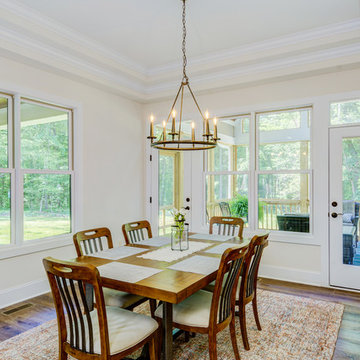
Overflowing with curb appeal and thoughtful details, this exceptional home plan is designed for easy living. The foyer opens immediately into the great room, where a clerestory window brings in plenty of light. A seating counter brings conversation to the island kitchen, with the dining room nearby leading to the screen porch with fireplace and summer kitchen. Each bedroom in this home plan features a walk-in closet, and two share a Jack-and-Jill bathroom. Practical spaces in this home plan include a huge walk-in pantry, e-space, mud room with built-in shelving, spacious utility room, and a three-car garage.
 Donald A. Gardner Architects
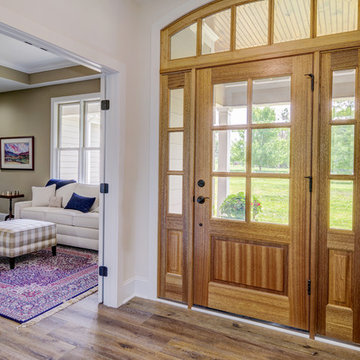
Overflowing with curb appeal and thoughtful details, this exceptional home plan is designed for easy living. The foyer opens immediately into the great room, where a clerestory window brings in plenty of light. A seating counter brings conversation to the island kitchen, with the dining room nearby leading to the screen porch with fireplace and summer kitchen. Each bedroom in this home plan features a walk-in closet, and two share a Jack-and-Jill bathroom. Practical spaces in this home plan include a huge walk-in pantry, e-space, mud room with built-in shelving, spacious utility room, and a three-car garage.
 Donald A. Gardner Architects
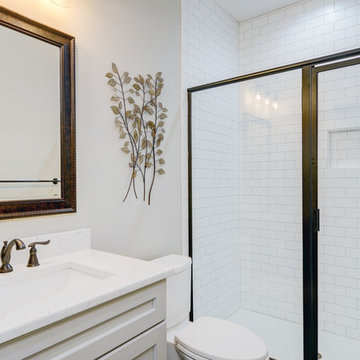
Overflowing with curb appeal and thoughtful details, this exceptional home plan is designed for easy living. The foyer opens immediately into the great room, where a clerestory window brings in plenty of light. A seating counter brings conversation to the island kitchen, with the dining room nearby leading to the screen porch with fireplace and summer kitchen. Each bedroom in this home plan features a walk-in closet, and two share a Jack-and-Jill bathroom. Practical spaces in this home plan include a huge walk-in pantry, e-space, mud room with built-in shelving, spacious utility room, and a three-car garage.
 Donald A. Gardner Architects
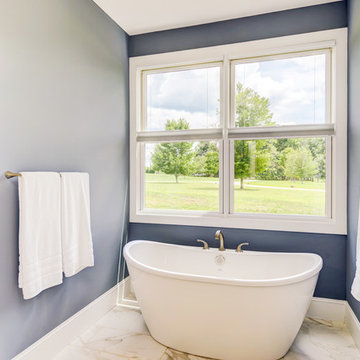
Overflowing with curb appeal and thoughtful details, this exceptional home plan is designed for easy living. The foyer opens immediately into the great room, where a clerestory window brings in plenty of light. A seating counter brings conversation to the island kitchen, with the dining room nearby leading to the screen porch with fireplace and summer kitchen. Each bedroom in this home plan features a walk-in closet, and two share a Jack-and-Jill bathroom. Practical spaces in this home plan include a huge walk-in pantry, e-space, mud room with built-in shelving, spacious utility room, and a three-car garage.

Sponsored
Columbus, OH
Free consultation for landscape design!

Peabody Landscape Group
Columbus' Reliable Landscape Design & Contracting
 Donald A. Gardner Architects
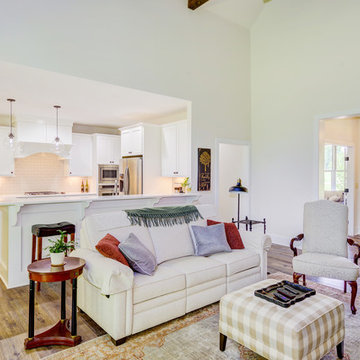
Overflowing with curb appeal and thoughtful details, this exceptional home plan is designed for easy living. The foyer opens immediately into the great room, where a clerestory window brings in plenty of light. A seating counter brings conversation to the island kitchen, with the dining room nearby leading to the screen porch with fireplace and summer kitchen. Each bedroom in this home plan features a walk-in closet, and two share a Jack-and-Jill bathroom. Practical spaces in this home plan include a huge walk-in pantry, e-space, mud room with built-in shelving, spacious utility room, and a three-car garage.
 Donald A. Gardner Architects
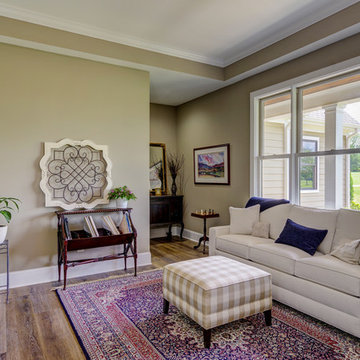
Overflowing with curb appeal and thoughtful details, this exceptional home plan is designed for easy living. The foyer opens immediately into the great room, where a clerestory window brings in plenty of light. A seating counter brings conversation to the island kitchen, with the dining room nearby leading to the screen porch with fireplace and summer kitchen. Each bedroom in this home plan features a walk-in closet, and two share a Jack-and-Jill bathroom. Practical spaces in this home plan include a huge walk-in pantry, e-space, mud room with built-in shelving, spacious utility room, and a three-car garage.
 Donald A. Gardner Architects
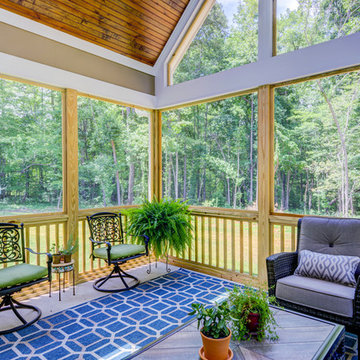
Overflowing with curb appeal and thoughtful details, this exceptional home plan is designed for easy living. The foyer opens immediately into the great room, where a clerestory window brings in plenty of light. A seating counter brings conversation to the island kitchen, with the dining room nearby leading to the screen porch with fireplace and summer kitchen. Each bedroom in this home plan features a walk-in closet, and two share a Jack-and-Jill bathroom. Practical spaces in this home plan include a huge walk-in pantry, e-space, mud room with built-in shelving, spacious utility room, and a three-car garage.
31