
Search results for "Practical planning" in Home Design Ideas




 SVK Interior Design
COLE VALLEY KITCHEN
photo: Michele Lee Willson

Kitchen - contemporary galley dark wood floor and brown floor kitchen idea in San Francisco with an undermount sink, flat-panel cabinets, white cabinets, gray backsplash, stainless steel appliances and white countertops
Kitchen - contemporary galley dark wood floor and brown floor kitchen idea in San Francisco with an undermount sink, flat-panel cabinets, white cabinets, gray backsplash, stainless steel appliances and white countertops
Find the right local pro for your project
 anderson architects
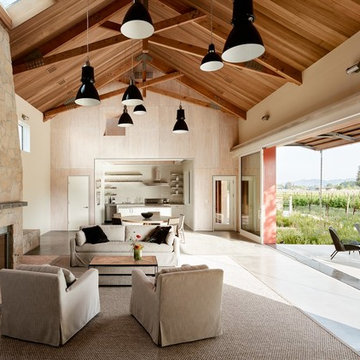
Example of a country open concept concrete floor and gray floor living room design in San Francisco with a standard fireplace


 Studio Trejo
Family room - contemporary open concept medium tone wood floor family room idea in Other with blue walls, no fireplace and a wall-mounted tv
 Libby Raab Architecture

Open Living Room with 10' ceilings. Floating shelves separate space to kitchen beyond.
Inspiration for a mid-sized scandinavian open concept light wood floor and brown floor living room remodel in San Francisco with white walls and a wall-mounted tv
Inspiration for a mid-sized scandinavian open concept light wood floor and brown floor living room remodel in San Francisco with white walls and a wall-mounted tv

Sponsored
Westerville, OH

Custom Home Works
Franklin County's Award-Winning Design, Build and Remodeling Expert
 Bercher Homes

White parson chairs around a weathered wood rectangle table
Enclosed dining room - mid-sized transitional medium tone wood floor, brown floor and shiplap ceiling enclosed dining room idea in Atlanta with black walls and no fireplace
Enclosed dining room - mid-sized transitional medium tone wood floor, brown floor and shiplap ceiling enclosed dining room idea in Atlanta with black walls and no fireplace


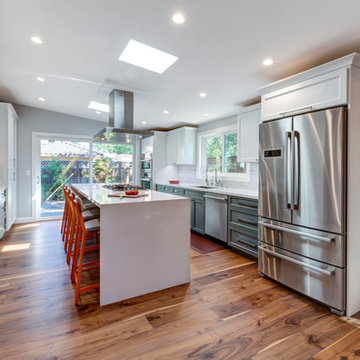
 M. Designs Architects
Kitchen island with a cooker keeps you at the heart of your kitchen, while you face your family at the breakfast island. practical double door fridge. Warmth provided by the wooden floor in contrast with the white cabinets and a few gray ones for a dash of color. Open space to make this the heart of any home


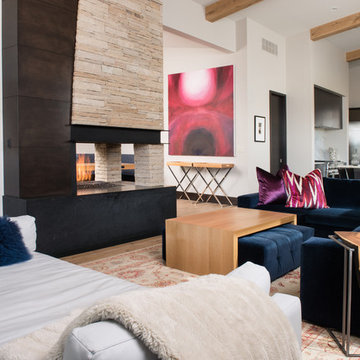
 Reed Design Group
Trendy open concept family room photo in Orange County with white walls, a two-sided fireplace and a wall-mounted tv

 Rooted By Design
Philadelphia Row Home Renovation focusing on maximizing storage for a young family of 5. We created a "mudroom" in the front of the row home with a large living room space for family time + hosting. We used kid-friendly furnishings with performance fabrics that are durable and easy to clean. Prioritized eco-friendly selections, utilizing locally sourced + American made pieces.

Sponsored
Columbus, OH
Free consultation for landscape design!

Peabody Landscape Group
Columbus' Reliable Landscape Design & Contracting
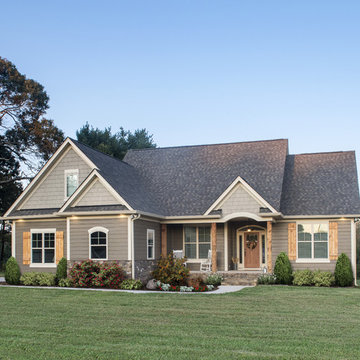
 Donald A. Gardner Architects
Form and function blend wonderfully together in this Arts-and-Crafts style house plan. A bold combination of exterior building materials elicits interest outside, while inside, a practical design creates space in the house plan's economical floor plan. To maximize space, the foyer, great room, dining room, and kitchen are completely open to one another. A cathedral ceiling spans the great room and kitchen, expanding the rooms vertically. The bedrooms are split for ultimate master suite privacy, and a cathedral ceiling caps the master bedroom for an added sense of space. A bonus room, accessed near the master suite, offers options for storage and expansion. Two family bedrooms and a hall bath are located on the opposite side of the house plan.
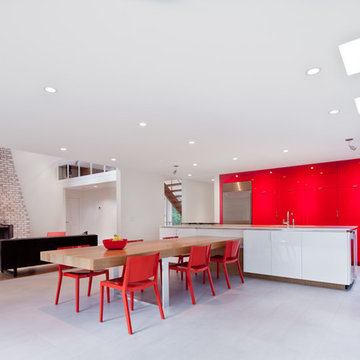
 Kitchen Solvers of Kansas City
Red High Gloss 3DL
White High Gloss 3DL
Inspiration for a mid-sized contemporary galley gray floor open concept kitchen remodel in Kansas City with an undermount sink, flat-panel cabinets, red cabinets, stainless steel appliances and an island
Inspiration for a mid-sized contemporary galley gray floor open concept kitchen remodel in Kansas City with an undermount sink, flat-panel cabinets, red cabinets, stainless steel appliances and an island

 Henrietta Heisler Interiors Inc
This beautiful Victorian home was in need of rejuvenation. Using a modern soft palette, mint green and rose pink, we set a tone for the updated transitional look respective of the home’s history. Faux painter, Tom Henman collaborated with us to add special gold details on the walls and ceiling bringing in a touch of orientalism influenced by the Victorian age. Our transitional furnishings from vendors such as Ambella Home, Currey and Co, and John Richard are uniquely beautiful. It is both a comfortable and elegant living room for everyday use as well as sophisticated entertaining. A place to read a book, watch TV and play cards, which could transform easily to a lovely space for a cocktail party or holiday gathering. It is a purposeful and practical space worthy of sharing with friends and family.

 Patrick James Hamilton Designs
A Kentucky Derby-inspired sitting room, Holiday House NYC, 2014. Interior design: Patrick James Hamilton Designs; Photo: Jody Kivort.
Inspiration for a transitional open concept light wood floor living room remodel in New York with gray walls
Inspiration for a transitional open concept light wood floor living room remodel in New York with gray walls

Sponsored
Sunbury, OH

J.Holderby - Renovations
Franklin County's Leading General Contractors - 2X Best of Houzz!
 User

UserA comfortable lounge area with firepit allows three season comfort on this rooftop terrace. Native plants and grasses provide a lush but low maintenance landscape.

 Carmit Oron Interior Design
Mid-sized transitional l-shaped travertine floor eat-in kitchen photo in San Francisco with shaker cabinets, gray cabinets, quartz countertops, white backsplash, an island and white countertops
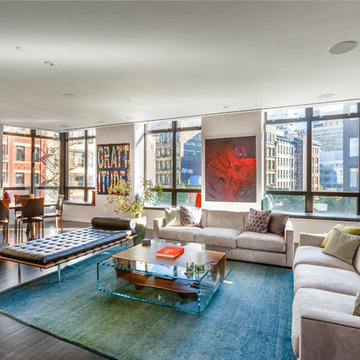
 Gotham Interiors
Example of a trendy open concept dark wood floor and brown floor living room design in New York with white walls
7