
Search results for "Practical reality" in Home Design Ideas

 Design Builders & Remodeling Inc.
Design Builders & Remodeling is a one stop shop operation. From the start, design solutions are strongly rooted in practical applications and experience. Project planning takes into account the realities of the construction process and mindful of your established budget. All the work is centralized in one firm reducing the chances of costly or time consuming surprises. A solid partnership with solid professionals to help you realize your dreams for a new or improved home.
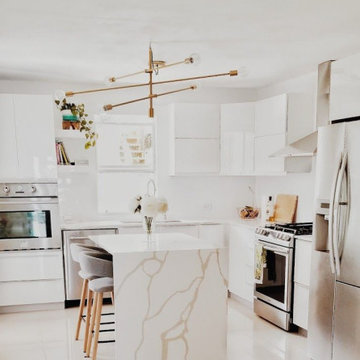
 Liberty Kitchen Design
Discover the transformative power of meticulously installed countertops with Liberty Kitchen Design, a name synonymous with quality and finesse in the realm of kitchen and bathroom remodeling. Our countertop installation service isn't just about adding a piece to your space; it's about redefining your interiors with surfaces that resonate with your lifestyle and aesthetic preferences. At Liberty Kitchen Design, we bring to the fore decades of expertise in sculpting and installing countertops that are not only visually compelling but are also built to stand the test of time. Our passion for perfection and dedication to craftsmanship ensures that each installation is a seamless fusion of beauty and functionality, tailored to elevate your kitchen or bathroom's overall ambiance.
Our expansive showroom stands as a testament to our commitment to diversity and quality, featuring an array of countertop options that cater to every taste and design preference. From the timeless elegance of marble to the robust charm of granite and the modern allure of quartz, Liberty Kitchen Design offers a palette of choices, ensuring you find the perfect countertop to match your vision. Our experienced team is on hand to guide you through each selection process, offering insights into the unique characteristics, benefits, and care requirements of different materials. This personalized approach ensures that every countertop installation reflects the homeowner's personality and lifestyle, creating spaces that inspire and delight.
Embarking on a countertop installation project with Liberty Kitchen Design means entrusting your home to seasoned professionals who regard every project with the utmost significance. Our meticulous attention to detail, from precise measurements to the final touches, guarantees flawless execution and results that surpass expectations. We understand that a countertop is not just a work surface but a centerpiece that brings together the aesthetics and functionality of your kitchen and bathroom. That's why we devote ourselves to crafting installations that blend seamlessly with your existing décor, enhancing both the visual appeal and the practicality of your space. Our dedication to excellence at every step of the installation process has cemented our reputation as industry leaders in kitchen and bathroom remodeling.
Liberty Kitchen Design's countertop installation service is where your quest for elegance, durability, and precision finds its answer. Our unyielding commitment to quality, coupled with our diverse showroom selection, ensures that every project we undertake is a hallmark of innovation and craftsmanship. Whether renovating your kitchen, upgrading your bathroom, or simply seeking to inject a new lease of life into your home, partnering with Liberty Kitchen Design guarantees a service that transcends the ordinary. Experience the difference with us, where every countertop installation is a step towards realizing the home of your dreams. Let us help you transform your vision into reality, setting new benchmarks in beauty and functionality.
 Louline Interiors
Modern Luxe Bathroom
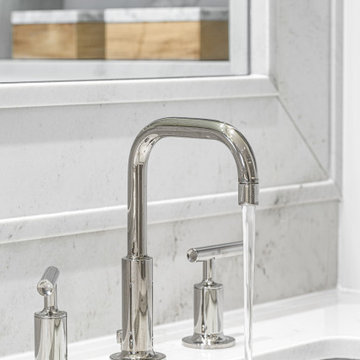
A harmonious blend of modern minimalism and refined luxury, this spa-inspired bathroom was designed to evoke a sense of serenity and sophistication. Wrapped in exquisite marble, every surface seamlessly flows, enhancing the sense of continuity and elegance.
The floating vanity, framed with natural stone and featuring under-cabinet lighting, creates a soft, ambient glow, adding to the airy and weightless aesthetic. A sculptural freestanding tub serves as the room’s centerpiece, reinforcing the spa-like atmosphere.
Thoughtfully integrated built-in shelving ensures functionality without disrupting the clean, streamlined design, while custom glass sconces add warmth and a touch of timeless elegance. The result is a sanctuary of relaxation and contemporary refinement, where every detail is meticulously curated for both beauty and practicality.
Bringing visions to life. ✨
This stunning project began with the plans of the renowned architect Philip Hazan, and I had the honor of turning those plans into reality by managing the project and handling the interior design.
It started with guiding the clients through selecting the perfect stone, materials, color palette, plumbing fixtures, and other essential elements. I worked closely to tweak the cabinetry and millwork designs to reflect their unique style while ensuring functionality.
For this ensuite transformation, I began by meticulously planning the execution—creating a detailed budget, timeline, and schedule—and selecting the best skilled teams to deliver an upscale result. From complete demolition to rebuilding from the skeleton, I was on-site every single day, ensuring every design detail was executed to perfection.
Find the right local pro for your project
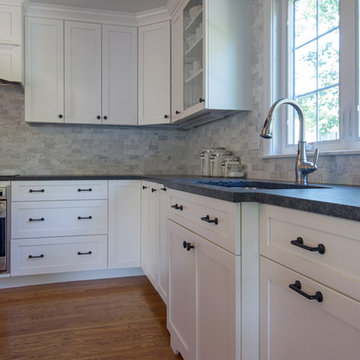 Design Builders & Remodeling Inc.
Design Builders & Remodeling is a one stop shop operation. From the start, design solutions are strongly rooted in practical applications and experience. Project planning takes into account the realities of the construction process and mindful of your established budget. All the work is centralized in one firm reducing the chances of costly or time consuming surprises. A solid partnership with solid professionals to help you realize your dreams for a new or improved home.
This classic Connecticut home was bought by a growing family. The house was in an ideal location but needed to be expanded. Design Builders & Remodeling almost doubled the square footage of the home. Creating a new sunny and spacious master bedroom, new guestroom, laundry room, garage, kids bathroom, expanded and renovated the kitchen, family room, and playroom. The upgrades and addition is seamlessly and thoughtfully integrated to the original footprint.
 Paulina Perrault Interiors
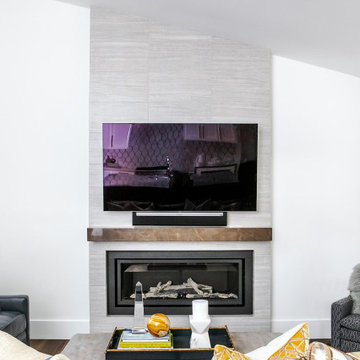
Our clients came to us with a dream to create a home that was beautiful, filled with classic details yet embody a Modern French aesthetic. We started with the foundation, selecting materials that would be the building blocks for our design. One of the joys of this project was the client's love of color, primarily in hues of blue. A special moment in the kitchen with its jewel-like Azul Macauba Quartzite countertop, brass hardware, and sailor’s coat blue island. As we are designing for a family, practical touches along with luxury elements were a must. Creative thinking was used to reimagine the entry closet into a multi-purpose space including the laundry, drop zone, and pantry. The master bath was filled with a classic design from the scones, wallcoverings to crystal hardware...all to transport you to a french apartment overlooking the streets of Paris. A modern twist inserted was the approach for the family room fireplace. The clean lines of stacked stone were the perfect touch. Our clients' dream home became reality in our Modern French Project and will be loved for years to come.
 Performance Kitchens & Home
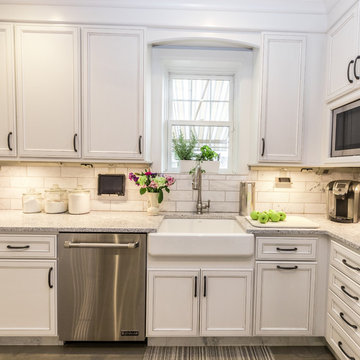
This bright classic traditional white kitchen remodel by Performance Kitchens & Home brings together timeless design and modern function. Crisp white cabinetry, elegant crown molding, and a farmhouse apron-front sink create a warm, familiar feel, while polished quartz surfaces and a sleek stainless-steel appliance package add an updated, contemporary edge.
A subway-tile backsplash with soft gray grout enhances texture and keeps the space feeling fresh and clean. Glass-front display cabinets and an eat-in breakfast area make the room both beautiful and practical for daily living. Carefully planned lighting and improved workflow transform this kitchen into an inviting, efficient centerpiece of the home. Text us at (484) 278-1764 or Call us (215) 482-0700 to get more info about Design, Design-Build and other ways we can help you make your dream a reality!
 Make A Dream Home
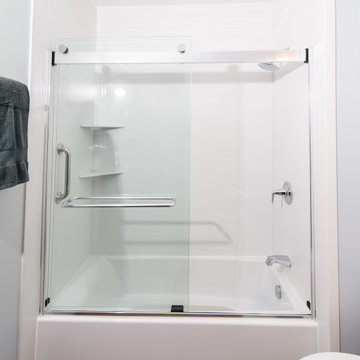
Make a Dream Home is delighted to present a stunning showcase of our recently completed full bathroom remodeling project in Barrington, IL. With meticulous attention to detail and a commitment to exceptional craftsmanship, we have transformed an ordinary bathroom into a captivating retreat that exudes luxury and sophistication.
Our team of expert designers and skilled craftsmen collaborated seamlessly to create a space that seamlessly blends style, functionality, and comfort. The finished bathroom is a true testament to our dedication to delivering the highest quality results.
As you enter the remodeled bathroom, you are greeted by an ambiance of elegance and serenity. The carefully chosen color palette, featuring soothing neutral tones, creates a calm and inviting atmosphere. Every element of the design has been thoughtfully curated to reflect a harmonious balance between aesthetics and practicality.
The focal point of the bathroom is the exquisite vanity area. Crafted from premium materials, it showcases sleek cabinetry and a luxurious countertop, providing ample storage space and a stunning centerpiece. The fixtures and hardware, carefully selected for their quality and design, add a touch of sophistication to the overall aesthetic.
The shower area is a masterpiece in itself, boasting modern and innovative features. The spacious shower enclosure is adorned with beautiful tiles that evoke a sense of opulence. Equipped with high-quality fixtures, including a rainfall showerhead and a built-in bench, it offers a rejuvenating and indulgent experience.
No detail was overlooked when it came to the flooring and lighting choices. The carefully laid out tiles, both visually appealing and durable, create a seamless and elegant floor that ties the entire bathroom together. Thoughtfully positioned lighting fixtures illuminate the space, providing both functionality and an ethereal glow.
Make a Dream Home's commitment to sustainability is evident throughout the remodeled bathroom. Water-efficient plumbing fixtures, energy-saving LED lighting, and eco-friendly materials have been incorporated, ensuring not only a visually stunning space but also a responsible and environmentally conscious design.
From the initial consultation to the final touches, the full bathroom remodeling project in Barrington, IL has been a testament to Make a Dream Home's unwavering dedication to exceeding expectations. The transformed bathroom now stands as a testament to our commitment to craftsmanship, attention to detail, and creating dream spaces that elevate the home.
If you are seeking to create a bathroom that combines luxury, functionality, and impeccable design, Make a Dream Home is your trusted partner. Allow us to turn your vision into reality and experience the joy of a truly extraordinary bathroom space.

Sponsored
Columbus, OH

Hope Restoration & General Contracting
Columbus Design-Build, Kitchen & Bath Remodeling, Historic Renovations
 Karin Kaufman Landscape Architect
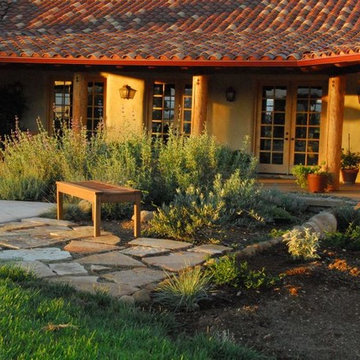
Moving from the city, these homebuilders bought a vacant lot in the country, allowing them to put their dreams and ideals to reality. KKLA sited the house and outdoor living spaces to take advantage of protection from afternoon sun and winds. The straw-bale construction and orientation of the house allow for indoor comfort during the hottest days, without the use of air-conditioning. Meanwhile, sustainable practices such as bio-swales and permeable paving complement the drought-tolerant landscape. The property now feels abundant and complete with native plants, wildflower meadows, fruit trees, and a vegetable garden, not to mention an organic vineyard, a lavender farm, a barn and horse paddocks, chickens and a faithful old lab.
Photographed by Karin Kaufman
 Betty Wasserman Art & Interiors: The Hamptons
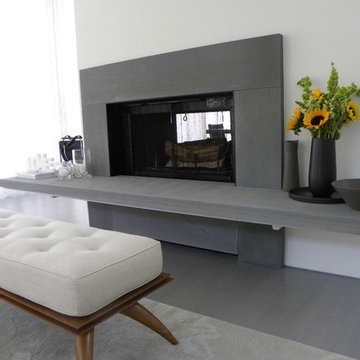
This 7,000 square foot space is a modern weekend getaway for a modern family of four. The owners were looking for a designer who could fuse their love of art and elegant furnishings with the practicality that would fit their lifestyle. They owned the land and wanted to build their new home from the ground up. Betty Wasserman Art & Interiors, Ltd. was a natural fit to make their vision a reality.
Upon entering the house, you are immediately drawn to the clean, contemporary space that greets your eye. A curtain wall of glass with sliding doors, along the back of the house, allows everyone to enjoy the harbor views and a calming connection to the outdoors from any vantage point, simultaneously allowing watchful parents to keep an eye on the children in the pool while relaxing indoors. Here, as in all her projects, Betty focused on the interaction between pattern and texture, industrial and organic.
 Design Builders & Remodeling Inc.
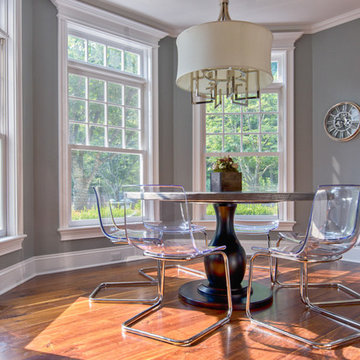
Design Builders & Remodeling is a one stop shop operation. From the start, design solutions are strongly rooted in practical applications and experience. Project planning takes into account the realities of the construction process and mindful of your established budget. All the work is centralized in one firm reducing the chances of costly or time consuming surprises. A solid partnership with solid professionals to help you realize your dreams for a new or improved home.
Nina Pomeroy
 Paulina Perrault Interiors
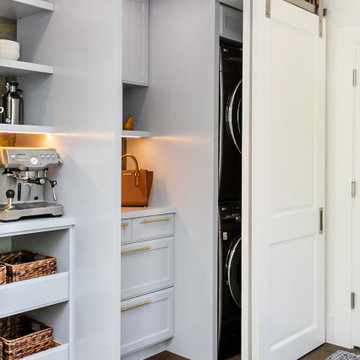
Our clients came to us with a dream to create a home that was beautiful, filled with classic details yet embody a Modern French aesthetic. We started with the foundation, selecting materials that would be the building blocks for our design. One of the joys of this project was the client's love of color, primarily in hues of blue. A special moment in the kitchen with its jewel-like Azul Macauba Quartzite countertop, brass hardware, and sailor’s coat blue island. As we are designing for a family, practical touches along with luxury elements were a must. Creative thinking was used to reimagine the entry closet into a multi-purpose space including the laundry, drop zone, and pantry. The master bath was filled with a classic design from the scones, wallcoverings to crystal hardware...all to transport you to a french apartment overlooking the streets of Paris. A modern twist inserted was the approach for the family room fireplace. The clean lines of stacked stone were the perfect touch. Our clients' dream home became reality in our Modern French Project and will be loved for years to come.
 Design Builders & Remodeling Inc.
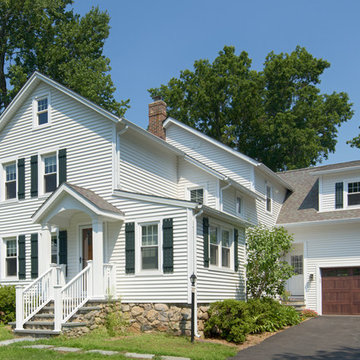
Design Builders & Remodeling is a one stop shop operation. From the start, design solutions are strongly rooted in practical applications and experience. Project planning takes into account the realities of the construction process and mindful of your established budget. All the work is centralized in one firm reducing the chances of costly or time consuming surprises. A solid partnership with solid professionals to help you realize your dreams for a new or improved home.
This classic Connecticut home was bought by a growing family. The house was in an ideal location but needed to be expanded. Design Builders & Remodeling almost doubled the square footage of the home. Creating a new sunny and spacious master bedroom, new guestroom, laundry room, garage, kids bathroom, expanded and renovated the kitchen, family room, and playroom. The upgrades and addition is seamlessly and thoughtfully integrated to the original footprint.
 E2 Homes
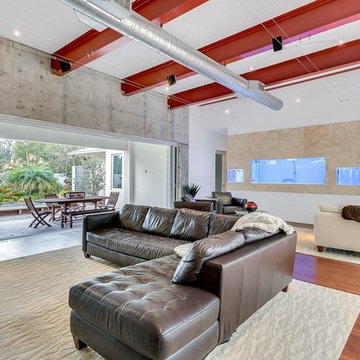
Winter Park’s first Net Zero Energy home is 4,565 square feet under air, but offers a staggering 8,000 square feet of overall living space. It is designed to fit in beautifully to the Winter Park neighborhood, but also to offer its owner a customized living space, all while drawing zero net energy from the City’s grid. Not only has the house been certified as Leed Platinum, but it also achieved several other certifications and has recently been qualified as the first department of Energy Challenge Home in the country as well. Rob Smith, of e2 Homes, an expert at Custom Home Building and Green Building practices, is proud to have been the builder chosen by the Wilson family to make their dreams of building a green home a reality. Rob understood their vision, and his nearly ten years of experience in Custom Home building gave them the confidence that he would deliver the construction excellence they were seeking.

Sponsored
Delaware, OH

Buckeye Basements, Inc.
Central Ohio's Basement Finishing ExpertsBest Of Houzz '13-'21
 Kitchen & Bath Masters
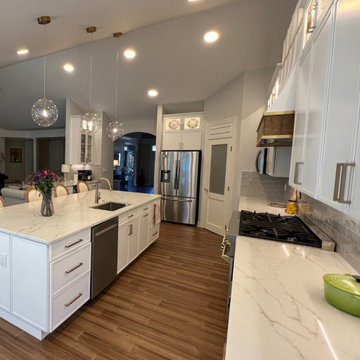
Our client approached us with the goal of revamping their outdated kitchen into a bright, open, and functional space. They envisioned a fresh, contemporary look with lighter, white-toned cabinetry to create an airy atmosphere. At the same time, they wanted to introduce contrast by incorporating wood-toned flooring, adding depth and character to the design.
One of the standout features of this renovation was the addition of a free-standing range hood, chosen to bring a sleek, modern touch while also serving as a unique focal point in the kitchen. Every element was carefully selected and crafted using the highest quality materials, ensuring both durability and elegance.
From concept to completion, bringing our client’s vision to life was an exciting journey for our team. The result is a spacious, inviting, and highly functional family kitchen—perfectly balancing style and practicality. Our client is beyond pleased with the outcome, and we are thrilled to have turned their dream kitchen into reality.
 Torres Espino The Craftsman
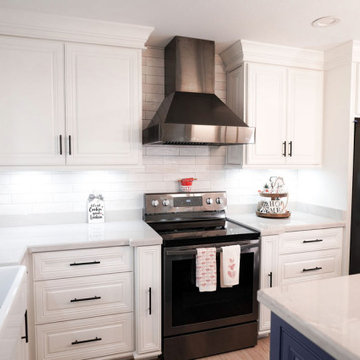
Transforming dreams into reality, Torres Espino The Craftsman has created a custom kitchen that's a true marvel. The U-shaped layout is flawlessly adorned with white cabinets, seamlessly merging practicality with aesthetics. Amidst this elegance, the blue island stands as a captivating centerpiece, imparting a touch of personality to the space.
 Eblindstore by Mesut Bozkus
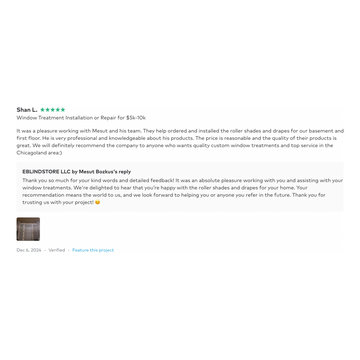
Eblindstore Project Story: Custom Window Treatments for Shan Linn's Home
At Eblindstore, we recently completed an exciting project for our client, Shan Linn, whose beautiful home featured high ceilings and a variety of rooms, including a grand living room, a welcoming entryway, a child’s room, a kitchen, a dining room, and a secondary dining area. This project allowed us to showcase our expertise in creating tailored window treatment solutions that balanced functionality and elegance.
Living Room Elegance
The centerpiece of the home was the high-ceilinged living room. To enhance its grandeur, we installed three motorized roller shades, perfect for controlling light and privacy with ease. Above these, we added tall, flowing drapery panels for a sophisticated touch that complemented the space’s architecture.
Functional Design for the Kitchen and Dining Areas
In the kitchen, practicality met style with chain-operated roller shades, providing an efficient and easy-to-maintain solution. For the larger dining room, we combined roller shades with light-blocking drapery panels, strategically designed to minimize sunlight exposure in high-glare areas.
Future-Ready Features
Understanding our client’s preferences and anticipating future needs, we ensured that all chain-operated roller shades were equipped with mechanisms that could easily be upgraded to motorized systems if desired. This forward-thinking approach added flexibility to the project.
Economical Solutions for the Basement
To keep the project budget-conscious without compromising quality, we opted for chain-operated roller shades for the basement windows. These provided a clean, modern look while maintaining cost efficiency.
Attention to Detail
Shan Linn’s father, a mechanical engineer, took a keen interest in the technical details of our work. We addressed all his questions with precision, demonstrating our thorough understanding of the project. This attention to detail, paired with our transparent pricing and efficient timelines, left a strong impression on our client and her family.
Expanding the Vision
Shan Linn was so pleased with the results that she is already considering partnering with us again to outfit the upper floors of her home. This project was completed well within the timeline, offering her a seamless and stress-free experience.
At Eblindstore, we pride ourselves on turning custom window treatment ideas into reality, delivering exceptional quality, and exceeding expectations.
 2Sun Studio
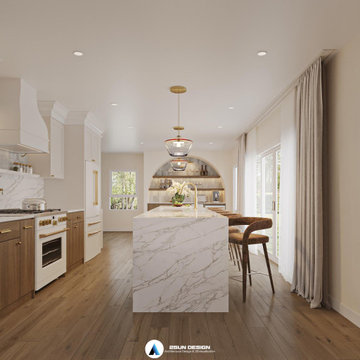
Step into a space where elegance meets functionality — our luxury kitchen interiors are thoughtfully crafted to elevate your home and lifestyle. Blending timeless design with premium materials, each detail is a celebration of refined taste and modern convenience.
From sleek marble countertops to custom cabinetry finished in rich tones, every element is carefully selected to create an atmosphere of understated sophistication. Soft ambient lighting, high-end appliances, and minimalist lines complete the look, offering a kitchen that is as beautiful as it is practical.
Bring Your Dream Space to Life with 2SUN Studio
Discover refined elegance and modern sophistication with a design crafted just for you. At 2SUN Studio, we turn your vision into reality — tailored to your lifestyle, taste, and space.
Sponsored
Columbus, OH
Hope Restoration & General Contracting
Columbus Design-Build, Kitchen & Bath Remodeling, Historic Renovations
 Excelsior Design Group & Danberry Building Corp
Project Details
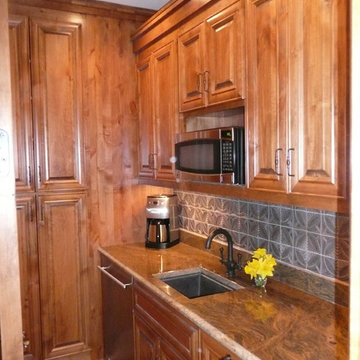
Lake home features traditional cottage theme with a combination of stone, stucco and shake siding. Features include custom red wood garage doors, special order Marvin front entry system and custom alder cabinetry. The most unique part of this home was the butler’s pantry housing an extra refrigerator, dishwasher and pantry storage.
Client Objectives
The homeowners were looking for a contractor that could help them convert their dreams a building a practice lake home, ideal for the pro fisherman on Lake Minnetonka into reality. They wanted a cozy home for family gatherings while also keeping the ability for resale an option.
“I waited several years to find the right time and the right lot to build my lake home. After interviewing several contractors I turned to Jeff because he was able to take the plans that I had spent years working on and design something that fit my needs while also keep an eye on resale. I was impressed with his expertise and knowledge of Orono’s zoning regulations. In the end, we partnered together to build the lake home of my dreams.”
 Tag & Associates, LLC
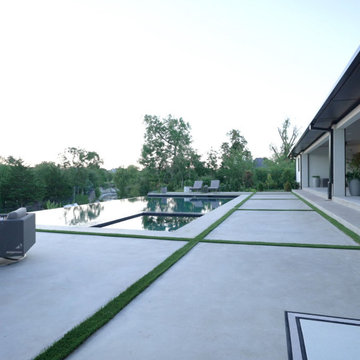
Lounging by the pool on a warm, sunny day never loses its allure. As summer nears, it's crucial to start planning the perfect setup now to ensure maximum relaxation this season. From a Tuscan-style retreat to a rustic farmhouse swimming pool, an indoor lap pool, and adjacent outdoor bars, these design-savvy pools will make you want to dive right in and float the day away. So take a mental vacation and jot down some style notes to make your dream pool a sweet reality.
 Foster Remodeling Solutions, Inc.
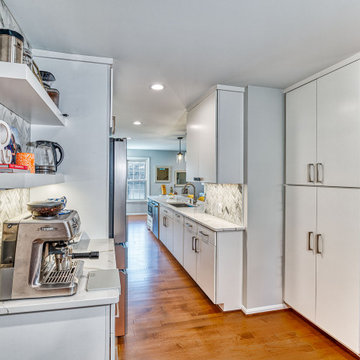
Contemporary meets function in this Oakton, VA remodel. When it comes to home transformations, Foster Remodeling Solutions knows how to bring visions to life. Recently, a family came to us with a desire for a spacious, open kitchen perfect for entertaining, loaded with extra storage, a sleek bar area, and even custom cabinets for their beloved dogs. We took their vision and turned it into a stunning reality, creating a home that balances beauty and practicality.
Kitchen Transformation: An Open, Inviting Space
The kitchen renovation began with a bold change: we removed the wall between the kitchen and dining room to create a seamless, open-concept layout. This reimagined space centers around a large, welcoming island that now serves as a gathering place for friends and family. The added bar area brings a touch of sophistication, ideal for hosting, while custom cabinets were carefully designed for easy access to pet essentials—making the kitchen functional for everyone in the family.
With contemporary cabinetry and streamlined storage solutions, this kitchen offers both convenience and style. Every detail, from the lighting to the countertop finish, was chosen to complement the family’s lifestyle, making it not only a cooking space but also an entertainment hub.
13