
Search results for "Practical reality" in Home Design Ideas
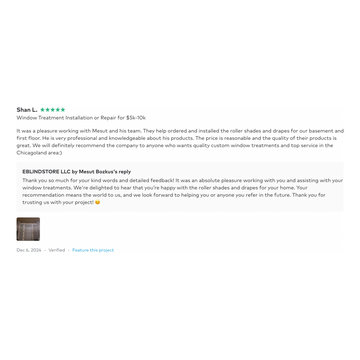
 Eblindstore by Mesut Bozkus
Eblindstore Project Story: Custom Window Treatments for Shan Linn's Home
At Eblindstore, we recently completed an exciting project for our client, Shan Linn, whose beautiful home featured high ceilings and a variety of rooms, including a grand living room, a welcoming entryway, a child’s room, a kitchen, a dining room, and a secondary dining area. This project allowed us to showcase our expertise in creating tailored window treatment solutions that balanced functionality and elegance.
Living Room Elegance
The centerpiece of the home was the high-ceilinged living room. To enhance its grandeur, we installed three motorized roller shades, perfect for controlling light and privacy with ease. Above these, we added tall, flowing drapery panels for a sophisticated touch that complemented the space’s architecture.
Functional Design for the Kitchen and Dining Areas
In the kitchen, practicality met style with chain-operated roller shades, providing an efficient and easy-to-maintain solution. For the larger dining room, we combined roller shades with light-blocking drapery panels, strategically designed to minimize sunlight exposure in high-glare areas.
Future-Ready Features
Understanding our client’s preferences and anticipating future needs, we ensured that all chain-operated roller shades were equipped with mechanisms that could easily be upgraded to motorized systems if desired. This forward-thinking approach added flexibility to the project.
Economical Solutions for the Basement
To keep the project budget-conscious without compromising quality, we opted for chain-operated roller shades for the basement windows. These provided a clean, modern look while maintaining cost efficiency.
Attention to Detail
Shan Linn’s father, a mechanical engineer, took a keen interest in the technical details of our work. We addressed all his questions with precision, demonstrating our thorough understanding of the project. This attention to detail, paired with our transparent pricing and efficient timelines, left a strong impression on our client and her family.
Expanding the Vision
Shan Linn was so pleased with the results that she is already considering partnering with us again to outfit the upper floors of her home. This project was completed well within the timeline, offering her a seamless and stress-free experience.
At Eblindstore, we pride ourselves on turning custom window treatment ideas into reality, delivering exceptional quality, and exceeding expectations.
 2Sun Studio
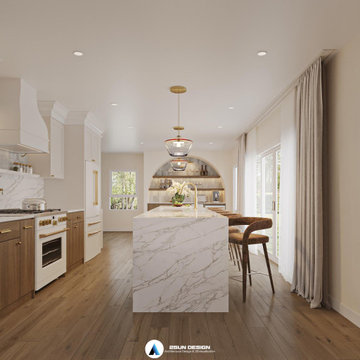

Step into a space where elegance meets functionality — our luxury kitchen interiors are thoughtfully crafted to elevate your home and lifestyle. Blending timeless design with premium materials, each detail is a celebration of refined taste and modern convenience.
From sleek marble countertops to custom cabinetry finished in rich tones, every element is carefully selected to create an atmosphere of understated sophistication. Soft ambient lighting, high-end appliances, and minimalist lines complete the look, offering a kitchen that is as beautiful as it is practical.
Bring Your Dream Space to Life with 2SUN Studio
Discover refined elegance and modern sophistication with a design crafted just for you. At 2SUN Studio, we turn your vision into reality — tailored to your lifestyle, taste, and space.
 Excelsior Design Group & Danberry Building Corp
Project Details
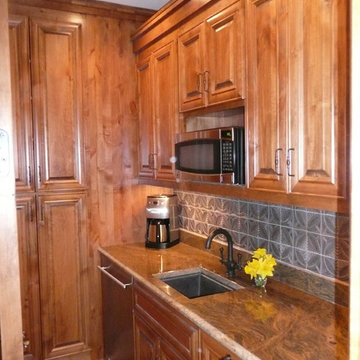
Lake home features traditional cottage theme with a combination of stone, stucco and shake siding. Features include custom red wood garage doors, special order Marvin front entry system and custom alder cabinetry. The most unique part of this home was the butler’s pantry housing an extra refrigerator, dishwasher and pantry storage.
Client Objectives
The homeowners were looking for a contractor that could help them convert their dreams a building a practice lake home, ideal for the pro fisherman on Lake Minnetonka into reality. They wanted a cozy home for family gatherings while also keeping the ability for resale an option.
“I waited several years to find the right time and the right lot to build my lake home. After interviewing several contractors I turned to Jeff because he was able to take the plans that I had spent years working on and design something that fit my needs while also keep an eye on resale. I was impressed with his expertise and knowledge of Orono’s zoning regulations. In the end, we partnered together to build the lake home of my dreams.”
Find the right local pro for your project
 Tag & Associates, LLC
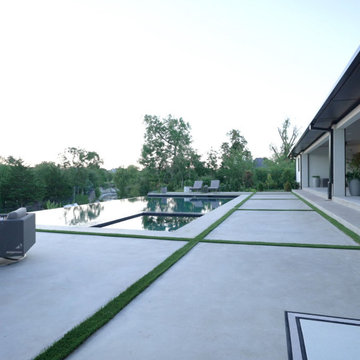
Lounging by the pool on a warm, sunny day never loses its allure. As summer nears, it's crucial to start planning the perfect setup now to ensure maximum relaxation this season. From a Tuscan-style retreat to a rustic farmhouse swimming pool, an indoor lap pool, and adjacent outdoor bars, these design-savvy pools will make you want to dive right in and float the day away. So take a mental vacation and jot down some style notes to make your dream pool a sweet reality.
 Foster Remodeling Solutions, Inc.
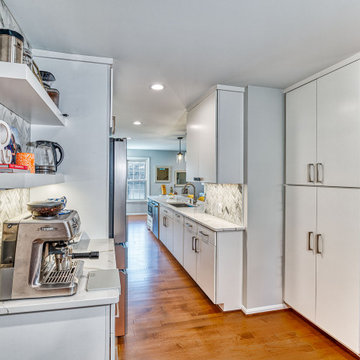
Contemporary meets function in this Oakton, VA remodel. When it comes to home transformations, Foster Remodeling Solutions knows how to bring visions to life. Recently, a family came to us with a desire for a spacious, open kitchen perfect for entertaining, loaded with extra storage, a sleek bar area, and even custom cabinets for their beloved dogs. We took their vision and turned it into a stunning reality, creating a home that balances beauty and practicality.
Kitchen Transformation: An Open, Inviting Space
The kitchen renovation began with a bold change: we removed the wall between the kitchen and dining room to create a seamless, open-concept layout. This reimagined space centers around a large, welcoming island that now serves as a gathering place for friends and family. The added bar area brings a touch of sophistication, ideal for hosting, while custom cabinets were carefully designed for easy access to pet essentials—making the kitchen functional for everyone in the family.
With contemporary cabinetry and streamlined storage solutions, this kitchen offers both convenience and style. Every detail, from the lighting to the countertop finish, was chosen to complement the family’s lifestyle, making it not only a cooking space but also an entertainment hub.
 Foster Remodeling Solutions, Inc.
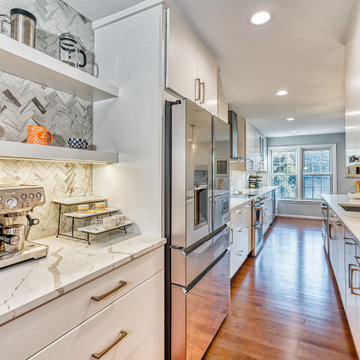
Contemporary meets function in this Oakton, VA remodel. When it comes to home transformations, Foster Remodeling Solutions knows how to bring visions to life. Recently, a family came to us with a desire for a spacious, open kitchen perfect for entertaining, loaded with extra storage, a sleek bar area, and even custom cabinets for their beloved dogs. We took their vision and turned it into a stunning reality, creating a home that balances beauty and practicality.
Kitchen Transformation: An Open, Inviting Space
The kitchen renovation began with a bold change: we removed the wall between the kitchen and dining room to create a seamless, open-concept layout. This reimagined space centers around a large, welcoming island that now serves as a gathering place for friends and family. The added bar area brings a touch of sophistication, ideal for hosting, while custom cabinets were carefully designed for easy access to pet essentials—making the kitchen functional for everyone in the family.
With contemporary cabinetry and streamlined storage solutions, this kitchen offers both convenience and style. Every detail, from the lighting to the countertop finish, was chosen to complement the family’s lifestyle, making it not only a cooking space but also an entertainment hub.
 Babcock Custom Pools & Environments
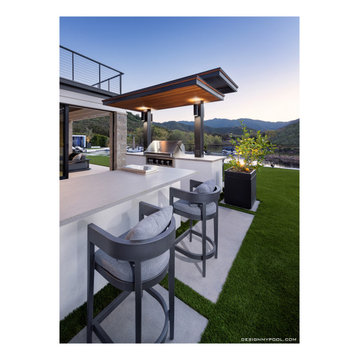
Babcock Custom Pools is ecstatic to unveil its latest masterpiece designed exclusively for Dan Smith of Smith Brothers Construction. Our exceptional proficiency in crafting mesmerizing outdoor spaces that cater to both entertainment and leisure is on full display in this modern marvel.
At Babcock Custom Pools, we grasp the significance of personalizing our designs to match the visions of our clients. That’s why our team of experts collaborated closely with Dan Smith to bring his dream of a sleek and contemporary pool to reality. Our unparalleled design features a breathtaking water wall that seamlessly blends aesthetic charm with practical functionality, adding an unprecedented layer to the overall design.
This project personifies modernity, embracing the latest trends in outdoor living. From the pool’s smooth lines to the natural materials used, every aspect of the design exudes sophistication and refinement. We also took into consideration the needs of our client, incorporating amenities like a sun shelf and a spa to offer the ultimate haven for unwinding and relaxing after a hectic day.
At Babcock Custom Pools, customer satisfaction is our top priority. Our commitment to excellence is reflected in our approach to the design process, which we believe should be a collaborative effort where our clients play an active role. That’s why we took the extra effort to work hand in hand with Dan Smith, ensuring that his vision was translated into the final product.
In conclusion, we are proud to present this modern pool design to Dan Smith of Smith Brothers Construction. Our team at Babcock Custom Pools is passionate about crafting beautiful and functional outdoor spaces, and this project serves as a testament to our expertise and commitment to excellence. If you are searching for a custom pool design that seamlessly combines style with functionality, look no further than Babcock Custom Pools. Our commitment to quality remains unrivaled in the industry.

Sponsored
Delaware, OH

Buckeye Basements, Inc.
Central Ohio's Basement Finishing ExpertsBest Of Houzz '13-'21
 Excelsior Design Group & Danberry Building Corp
Project Details
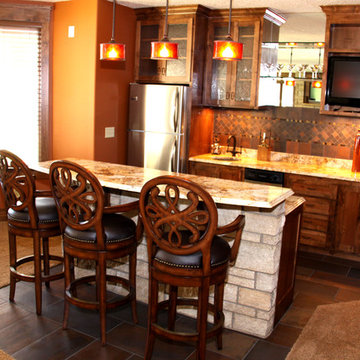
Lake home features traditional cottage theme with a combination of stone, stucco and shake siding. Features include custom red wood garage doors, special order Marvin front entry system and custom alder cabinetry. The most unique part of this home was the butler’s pantry housing an extra refrigerator, dishwasher and pantry storage.
Client Objectives
The homeowners were looking for a contractor that could help them convert their dreams a building a practice lake home, ideal for the pro fisherman on Lake Minnetonka into reality. They wanted a cozy home for family gatherings while also keeping the ability for resale an option.
“I waited several years to find the right time and the right lot to build my lake home. After interviewing several contractors I turned to Jeff because he was able to take the plans that I had spent years working on and design something that fit my needs while also keep an eye on resale. I was impressed with his expertise and knowledge of Orono’s zoning regulations. In the end, we partnered together to build the lake home of my dreams.”
 Torres Espino The Craftsman
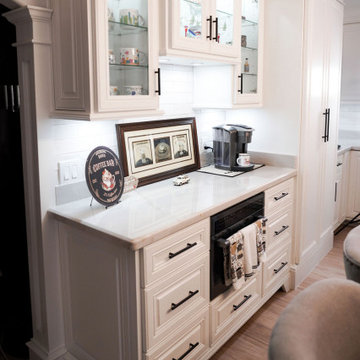
Transforming dreams into reality, Torres Espino The Craftsman has created a custom kitchen that's a true marvel. The U-shaped layout is flawlessly adorned with white cabinets, seamlessly merging practicality with aesthetics. Amidst this elegance, the blue island stands as a captivating centerpiece, imparting a touch of personality to the space.
 Karin Kaufman Landscape Architect
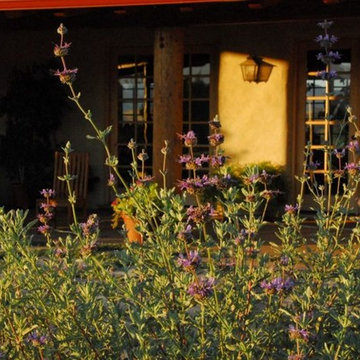
Moving from the city, these homebuilders bought a vacant lot in the country, allowing them to put their dreams and ideals to reality. KKLA sited the house and outdoor living spaces to take advantage of protection from afternoon sun and winds. The straw-bale construction and orientation of the house allow for indoor comfort during the hottest days, without the use of air-conditioning. Meanwhile, sustainable practices such as bio-swales and permeable paving complement the drought-tolerant landscape. The property now feels abundant and complete with native plants, wildflower meadows, fruit trees, and a vegetable garden, not to mention an organic vineyard, a lavender farm, a barn and horse paddocks, chickens and a faithful old lab.
Photographed by Karin Kaufman
 Kitchen & Bath Masters
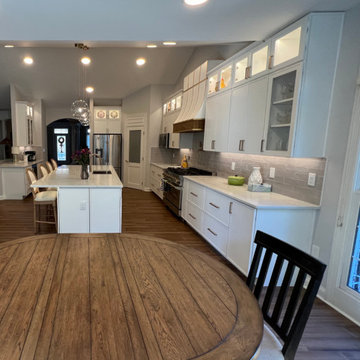
Our client approached us with the goal of revamping their outdated kitchen into a bright, open, and functional space. They envisioned a fresh, contemporary look with lighter, white-toned cabinetry to create an airy atmosphere. At the same time, they wanted to introduce contrast by incorporating wood-toned flooring, adding depth and character to the design.
One of the standout features of this renovation was the addition of a free-standing range hood, chosen to bring a sleek, modern touch while also serving as a unique focal point in the kitchen. Every element was carefully selected and crafted using the highest quality materials, ensuring both durability and elegance.
From concept to completion, bringing our client’s vision to life was an exciting journey for our team. The result is a spacious, inviting, and highly functional family kitchen—perfectly balancing style and practicality. Our client is beyond pleased with the outcome, and we are thrilled to have turned their dream kitchen into reality.
 EBCON Corporation
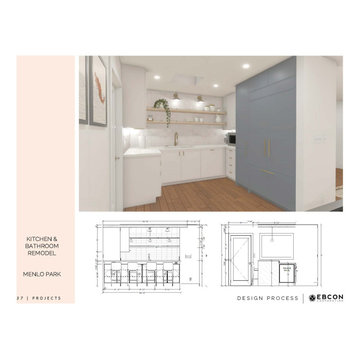
Our Kitchen & Bathroom Remodel in Menlo Park perfectly blends style and functionality. This project showcases our dedication to transforming these essential spaces into modern, efficient, and beautiful areas tailored to our clients' needs. From sleek, contemporary kitchen designs to luxurious bathroom upgrades, every detail is meticulously crafted to ensure superior quality and aesthetic appeal. Witness how our expert team turns vision into reality, creating spaces that are both practical and inspiring.
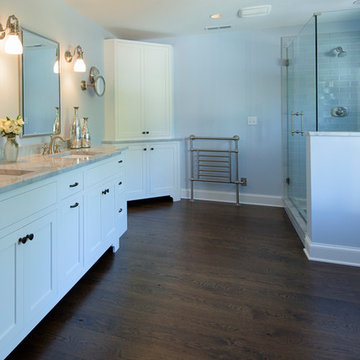
 Design Builders & Remodeling Inc.
Expansive bathroom with luxurious fittings Freestanding tub glass enclosed shower and double vanity.
Design Builders & Remodeling is a one stop shop operation. From the start, design solutions are strongly rooted in practical applications and experience. Project planning takes into account the realities of the construction process and mindful of your established budget. All the work is centralized in one firm reducing the chances of costly or time consuming surprises. A solid partnership with solid professionals to help you realize your dreams for a new or improved home.

Sponsored
Columbus, OH

Hope Restoration & General Contracting
Columbus Design-Build, Kitchen & Bath Remodeling, Historic Renovations
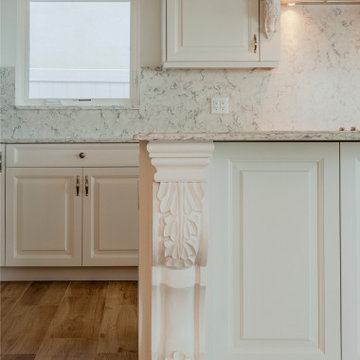
 Dream Coast Builders
Welcome to our Houzz page, where we transform visions into beautiful realities. Specializing in beach homes, we bring a touch of coastal elegance to every project. Our expertise includes designing stunning kitchens featuring sleek kitchen cabinets, modern kitchen chimneys, and practical kitchen sinks and taps.
We focus on quality details such as light brown marble flooring and elegant marble floors, enhancing both indoor and outdoor spaces. Imagine a cozy living area with a charming fireplace and chic ceiling lights, all crafted by Jon Cancellino’s design excellence.
From contemporary chalinders to stylish interior windows that frame outdoor views, we cater to all remodeling and renovation needs. Whether you’re planning a home addition or a complete overhaul, our general contracting services in Clearwater, FL, and Tampa, 33756, ensure your project is completed to the highest standards. Explore our remodeling ideas and discover how we can bring your interior ideas to life with bespoke solutions for your custom home.
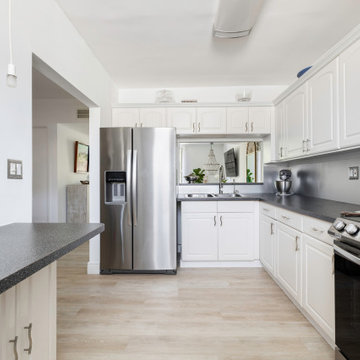 Dream Coast Builders
Welcome to our Houzz profile, where we specialize in creating stunning modern kitchens that blend functionality and beauty. Our modern kitchen designs feature beautiful kitchen decor, with elegant ceiling lamps and stylish wall cabinets that enhance the overall aesthetic.
Imagine preparing meals on sleek kitchen countertops, complemented by a spacious kitchen countertop table for casual dining. Equipped with an electric burner, a wall oven, and essential kitchen accessories, our kitchens are designed for efficiency and ease. The kitchen tab and sink are both practical and stylish, while the tile floors add a contemporary touch.
We pay attention to every detail, including wall decor that adds character and indoor plants that bring life into the space. Our modern kitchens also feature high-quality kitchen refrigerators to meet all your culinary needs.
Located in Clearwater, FL, and serving Tampa and the surrounding areas (33756), we offer remodeling ideas and interior design solutions tailored to your taste. Our team specializes in general contracting, custom homes, and home additions to help you create the perfect living space. Let's transform your vision into reality!
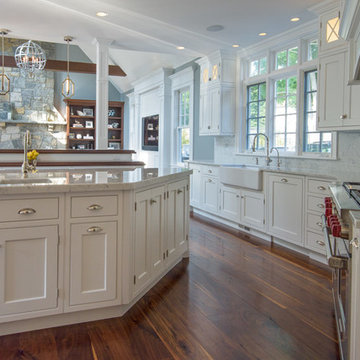 Design Builders & Remodeling Inc.
Design Builders & Remodeling is a one stop shop operation. From the start, design solutions are strongly rooted in practical applications and experience. Project planning takes into account the realities of the construction process and mindful of your established budget. All the work is centralized in one firm reducing the chances of costly or time consuming surprises. A solid partnership with solid professionals to help you realize your dreams for a new or improved home.
Nina Pomeroy
 Dream Coast Builders
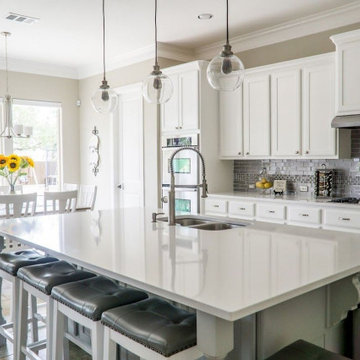
Transform your living space with our expert services in Clearwater, FL. At Dream Coast Builders, we specialize in comprehensive home solutions that prioritize your needs and preferences. Whether you're dreaming of a custom apartment, bespoke interiors, or a luxury home in Tampa, we have the expertise to bring your vision to life.
Our forte lies in remodeling homes to create personalized spaces that reflect your unique style. From interior redesign to complete home renovation, our skilled team is dedicated to enhancing your living experience. Picture a modern and sophisticated environment tailored to your taste, where every corner tells a story of craftsmanship and attention to detail.
In the heart of the home, our kitchen design services stand out. We go beyond the ordinary, offering custom kitchen designs that blend functionality with aesthetics. Let us transform your kitchen into a space that not only meets your culinary needs but also exudes elegance and charm. Our kitchen and dining area remodel seamlessly integrate style and practicality, making meal times a delightful experience.
At Dream Coast Builders, we understand the importance of a well-designed dining area. Whether you prefer a cozy space for intimate dinners or a more open layout for entertaining guests, our dining area design services cater to your lifestyle. We prioritize creating environments that enhance your dining experience, ensuring every meal is enjoyed in a space that suits your preferences.
Home customization is at the core of our services. We believe in tailoring every project to meet the unique demands of our clients. As specialists in interior remodeling, we offer a range of options to revitalize your living spaces, ensuring that your home truly reflects your personality and aspirations.
Choose Dream Coast Builders for a transformation that goes beyond the ordinary. With our expertise in remodeling, kitchen design, dining area enhancements, and personalized spaces, we are committed to turning your vision into reality. Experience the luxury of a home that resonates with your style and comfort in Clearwater, FL.
Transform your space with us. Contact us for a consultation and bring your poolside vision to life!
www.dreamcoastbuilders.com
Sponsored
Columbus, OH
Hope Restoration & General Contracting
Columbus Design-Build, Kitchen & Bath Remodeling, Historic Renovations
 Liberty Kitchen Design
In the heart of Delray Beach, FL, lies a cabinetry store that is redefining the essence of functional spaces with its unparalleled custom cabinets and cabinetry services. Liberty Kitchen Design stands as a beacon of creativity and craftsmanship, offering homeowners the unique opportunity to bring their dream kitchens and bathrooms to life. The pursuit of perfect cabinetry design is not just about storage solutions; it's about creating spaces that reflect the homeowner’s personal style while ensuring every inch serves a purpose. With an extensive array of options, from classic to contemporary, every design is executed with precision and attention to detail, ensuring that each piece is as beautiful as it is functional.
The foundation of Liberty Kitchen Design's offering is deeply rooted in its expertise and a relentless commitment to quality. For over seven years, this cabinetry store has been transforming homes across South Florida, guided by a philosophy that combines aesthetic elegance with practicality. Through the use of top-tier brands and materials, the team elevates every project they undertake, ensuring durability and timeless appeal. The service goes beyond mere installation; it’s a comprehensive design solution that takes into account the homeowner's lifestyle, the architecture of the space, and the seamless integration of form and function.
Embarking on a cabinetry project with Liberty Kitchen Design is a journey of collaboration. From the initial consultation to the final reveal, the team works closely with each client to understand their vision and requirements. This personalized approach allows for a fully customized space that meets every need and desire. Whether it’s a kitchen that becomes the heart of the home or a bathroom that offers a sanctuary of relaxation, the focus is always on tailoring the space to suit the individual. The meticulous planning and design process, combined with the skilled craftsmanship, results in cabinetry that not only serves its purpose but also adds value and character to the home.
Selecting the right partner for your cabinetry needs is crucial in achieving the home of your dreams. Liberty Kitchen Design in Delray Beach, FL, with its proven track record and commitment to excellence, offers a service that goes beyond the conventional. It’s not just about fitting cabinets; it’s about creating a space that you love, a space that reflects who you are, and a space that stands the test of time. With an unwavering dedication to customer satisfaction and a portfolio that speaks volumes of their capability, stepping into their showroom is the first step towards realizing the potential of your home. Explore the possibilities and watch as your vision is transformed into reality, with every detail meticulously catered to, ensuring your home is exactly as you imagined, if not better.
 UpperKey
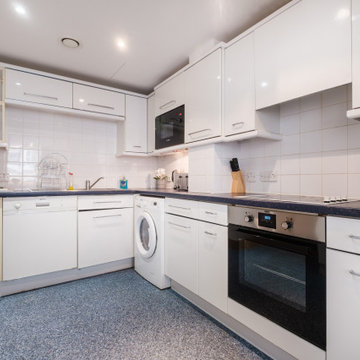
UpperKey is excited to introduce our newest project: London Kitchens. We provide a full range of services for designing and renovating kitchens to fit the needs of those living in London. Our skilled team of professionals will turn your kitchen ideas into reality, creating a space that is both stylish and functional. Trust in UpperKey to design a kitchen that truly reflects your personal style and requirements.
In addition, we offer a range of services for property owners, including guaranteed rent, comprehensive property management, and Airbnb concierge services. Our experts will work with you to find the perfect blend of aesthetics and practicality, so that you can have the kitchen of your dreams without any compromises.
Maximize your rental income and take control of your space! Learn the ins and outs of renting your apartment on Airbnb with our comprehensive guide here: https://www.theupperkey.com/post/how-to-rent-your-apartment-on-airbnb
 Karin Kaufman Landscape Architect
Moving from the city, these homebuilders bought a vacant lot in the country, allowing them to put their dreams and ideals to reality. KKLA sited the house and outdoor living spaces to take advantage of protection from afternoon sun and winds. The straw-bale construction and orientation of the house allow for indoor comfort during the hottest days, without the use of air-conditioning. Meanwhile, sustainable practices such as bio-swales and permeable paving complement the drought-tolerant landscape. The property now feels abundant and complete with native plants, wildflower meadows, fruit trees, and a vegetable garden, not to mention an organic vineyard, a lavender farm, a barn and horse paddocks, chickens and a faithful old lab.
Photographed by Karin Kaufman
19