
Search results for "Practically closing" in Home Design Ideas

 K2 Interior Designs
This project was featured in Midwest Home magazine as the winner of ASID Life in Color. The addition of a kitchen with custom shaker-style cabinetry and a large shiplap island is perfect for entertaining and hosting events for family and friends. Quartz counters that mimic the look of marble were chosen for their durability and ease of maintenance. Open shelving with brass sconces above the sink create a focal point for the large open space.
Putting a modern spin on the traditional nautical/coastal theme was a goal. We took the quintessential palette of navy and white and added pops of green, stylish patterns, and unexpected artwork to create a fresh bright space. Grasscloth on the back of the built in bookshelves and console table along with rattan and the bentwood side table add warm texture. Finishes and furnishings were selected with a practicality to fit their lifestyle and the connection to the outdoors. A large sectional along with the custom cocktail table in the living room area provide ample room for game night or a quiet evening watching movies with the kids.
To learn more visit https://k2interiordesigns.com
To view article in Midwest Home visit https://midwesthome.com/interior-spaces/life-in-color-2019/
Photography - Spacecrafting

 C&G FAMILY PRODUCTS, INC.
No More Noisy Doors! The Original Mom-Invented Cushy Closer; since 2007.
As two moms, with nine children between us, we've figured out a few things along the way; one of them being: We don't care how much noise a child can sleep through, there's something about the click of a doorknob or the rattling of a door that can break through even the deepest sleep.
The Cushy Closer Door Cushion:
-Allows quiet entry and exit while checking on sleeping children (without turning the knob/handle)
-Helps prevent children/adults from being accidentally locked in or out (bathrooms, bedrooms, house, etc.)
-Snug fit helps muffle door sounds (slamming, rattling, closing) while allowing the door to close completely and quietly
-Makes a unique yet practical baby shower gift
Our Cushy Closer Door Cushions are handmade with quality materials, inside and out, and are designed to be long-lasting and hold their shape for a truly quiet door!
 MDRN Remodeling Company
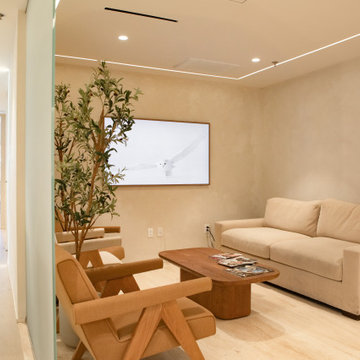
The remodeling process began with a complete demolition of the existing space. This phase was necessary to create a blank canvas from which to develop a space that would better serve patients and healthcare professionals alike. The design team, led by Guil, collaborated closely with the client to envision a modern and inviting environment that would significantly improve the clinic's functionality and atmosphere. By focusing on patient comfort and operational efficiency, the redesign aimed to enhance the overall experience for visitors and staff.
A standout feature of this remodel was the installation of glass doors. These doors not only served a practical purpose but also added a modern touch to the clinic. The use of glass allowed for increased natural light to flow into the space, promoting an open and airy feel. This design choice aligns with current trends in healthcare architecture, where patient comfort is prioritized.
Additionally, the choice of materials played a crucial role in the renovation. The installation of travertine tile throughout the walls and desk created a sense of elegance and durability. Travertine is a natural stone that not only provides a high-end look but also offers practical benefits, such as easy maintenance and longevity. The incorporation of engineered wood floors further enhanced the clinic's design. The warmth of wood can help in mitigating the often sterile feeling of medical environments, thereby promoting a more welcoming atmosphere.
Central to the success of this remodel was the dedication and hard work of the entire team at MDRN Remodeling, along with the collaborative spirit formed with the client.
Find the right local pro for your project
 C&G FAMILY PRODUCTS, INC.
No More Noisy Doors! The Original Mom-Invented Cushy Closer; since 2007.
As two moms, with nine children between us, we've figured out a few things along the way; one of them being: We don't care how much noise a child can sleep through, there's something about the click of a doorknob or the rattling of a door that can break through even the deepest sleep.
The Cushy Closer Door Cushion:
-Allows quiet entry and exit while checking on sleeping children (without turning the knob/handle)
-Helps prevent children/adults from being accidentally locked in or out (bathrooms, bedrooms, house, etc.)
-Snug fit helps muffle door sounds (slamming, rattling, closing) while allowing the door to close completely and quietly
-Makes a unique yet practical baby shower gift
Our Cushy Closer Door Cushions are handmade with quality materials, inside and out, and are designed to be long-lasting and hold their shape for a truly quiet door!

 EasyTurf Florida
Look closely - beyond the pool - you will see the gorgeous putting green. Create your very own backyard paradise by designing a putting green! Visit the AlternaScapes website for more information: www.JustLikeGrass.com.

 Harwood Design Builders Ltd.
This whole home renovation was a transformation of the main and upper floors, a garage conversion and a complete exterior facelift.
The original garage was converted into a large practical mudroom, powder room, laundry and TV rooms. The walls between the kitchen, living and dining room were removed and a full island, bar area and a 6’ pantry were added. Shaker style cabinets in off white contrast with charcoal espresso cabinets for a dramatic effect in the kitchen.
Hand scraped hickory hardwoods add durability and provide a solid foundation for the Ledgestone gas burning fireplace.
Upstairs the master features floor to ceiling wall cabinets eliminating the need for a bureau. The ensuite is a beautiful retreat with a closed off water closet, double vanity and glass enclosed shower.
 Capell Flooring and Interiors
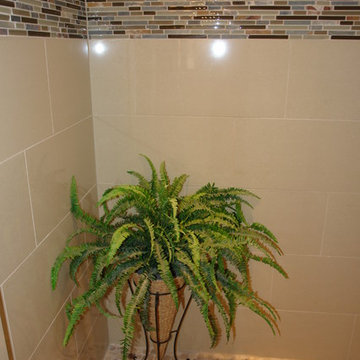
Stepping into this corner shower feels like a small retreat, thanks to the way Capell Flooring let texture do the talking in this Eagle bathroom. Large, warm beige tiles keep the walls calm and bright, while a narrow band of multicolored mosaic runs across the top of the walls and adds a handcrafted accent that catches the light. Below, a pebble-style floor gives the shower a natural, spa-like feel underfoot and breaks up the smooth tile surfaces in a pleasing way. A lush fern in the corner softens the hard edges and shows how easily a tiled shower can be styled to feel like a living space rather than a purely practical one. Beyond looks, tile earns its place here: it handles daily water, steam, and cleaning without losing its color or finish, with a water-resistant surface that helps busy households keep the room looking fresh. That blend of beauty and everyday practicality is why many Treasure Valley homeowners choose tile, and why Capell Flooring, family-owned since 1974, pays close attention to grout lines and transitions. Visit the showroom at 2640 E. State Ave, Suite 140, Meridian, to see shower tile ideas in person.

Sponsored
Columbus, OH

Wannemacher Interiors
Customized Award-Winning Interior Design Solutions in Franklin Cnty OH
 Edgewater Design Group
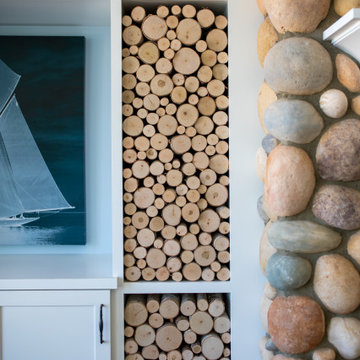
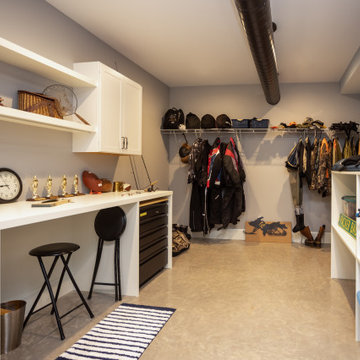
Our clients were relocating from the upper peninsula to the lower peninsula and wanted to design a retirement home on their Lake Michigan property. The topography of their lot allowed for a walk out basement which is practically unheard of with how close they are to the water. Their view is fantastic, and the goal was of course to take advantage of the view from all three levels. The positioning of the windows on the main and upper levels is such that you feel as if you are on a boat, water as far as the eye can see. They were striving for a Hamptons / Coastal, casual, architectural style. The finished product is just over 6,200 square feet and includes 2 master suites, 2 guest bedrooms, 5 bathrooms, sunroom, home bar, home gym, dedicated seasonal gear / equipment storage, table tennis game room, sauna, and bonus room above the attached garage. All the exterior finishes are low maintenance, vinyl, and composite materials to withstand the blowing sands from the Lake Michigan shoreline.
 Edgewater Design Group
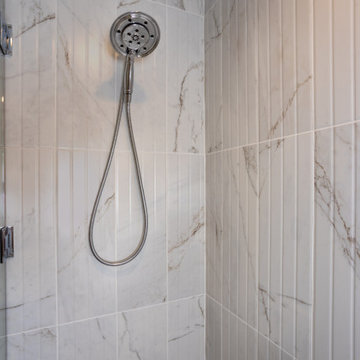
Our clients were relocating from the upper peninsula to the lower peninsula and wanted to design a retirement home on their Lake Michigan property. The topography of their lot allowed for a walk out basement which is practically unheard of with how close they are to the water. Their view is fantastic, and the goal was of course to take advantage of the view from all three levels. The positioning of the windows on the main and upper levels is such that you feel as if you are on a boat, water as far as the eye can see. They were striving for a Hamptons / Coastal, casual, architectural style. The finished product is just over 6,200 square feet and includes 2 master suites, 2 guest bedrooms, 5 bathrooms, sunroom, home bar, home gym, dedicated seasonal gear / equipment storage, table tennis game room, sauna, and bonus room above the attached garage. All the exterior finishes are low maintenance, vinyl, and composite materials to withstand the blowing sands from the Lake Michigan shoreline.

 SH interiors
Amy Williams photography
Fun and whimsical family room & kitchen remodel. This room was custom designed for a family of 7. My client wanted a beautiful but practical space. We added lots of details such as the bead board ceiling, beams and crown molding and carved details on the fireplace.
The kitchen is full of detail and charm. Pocket door storage allows a drop zone for the kids and can easily be closed to conceal the daily mess. Beautiful fantasy brown marble counters and white marble mosaic back splash compliment the herringbone ceramic tile floor. Built-in seating opened up the space for more cabinetry in lieu of a separate dining space. This custom banquette features pattern vinyl fabric for easy cleaning.
We designed this custom TV unit to be left open for access to the equipment. The sliding barn doors allow the unit to be closed as an option, but the decorative boxes make it attractive to leave open for easy access.
The hex coffee tables allow for flexibility on movie night ensuring that each family member has a unique space of their own. And for a family of 7 a very large custom made sofa can accommodate everyone. The colorful palette of blues, whites, reds and pinks make this a happy space for the entire family to enjoy. Ceramic tile laid in a herringbone pattern is beautiful and practical for a large family. Fun DIY art made from a calendar of cities is a great focal point in the dinette area.
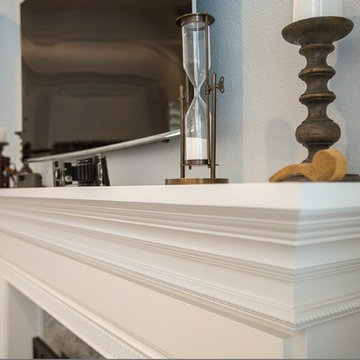 SH interiors
Amy Williams photography
Fun and whimsical family room remodel. This room was custom designed for a family of 7. My client wanted a beautiful but practical space. We added lots of details such as the bead board ceiling, beams and crown molding and carved details on the fireplace.
We designed this custom TV unit to be left open for access to the equipment. The sliding barn doors allow the unit to be closed as an option, but the decorative boxes make it attractive to leave open for easy access.
The hex coffee tables allow for flexibility on movie night ensuring that each family member has a unique space of their own. And for a family of 7 a very large custom made sofa can accommodate everyone. The colorful palette of blues, whites, reds and pinks make this a happy space for the entire family to enjoy. Ceramic tile laid in a herringbone pattern is beautiful and practical for a large family.
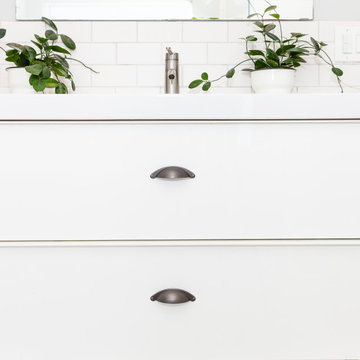
 Island Universe Hardware Inc.
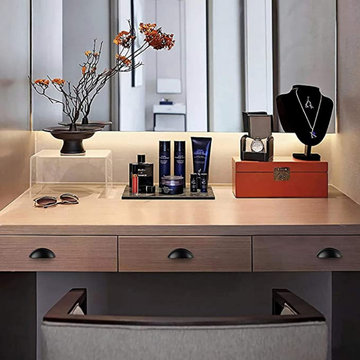
A bin cup drawer pull is a type of cabinet hardware that features a bin-shaped cup design used to open and close drawers. These pulls are typically made of metal, such as brass or stainless steel, and come in a variety of finishes, including brushed nickel, chrome, and oil-rubbed bronze. The bin cup design allows for easy access to the contents of a drawer and provides a comfortable grip. The pull is also versatile, fitting in with a range of home decor styles, from traditional to modern. Bin cup drawer pulls are easy to install, typically requiring only a screwdriver and a few minutes of time. Their durability and functionality make them a practical choice for any home. Whether you are looking to update your kitchen, bathroom, or bedroom drawers, bin cup drawer pulls are a stylish and functional option that can add both practicality and visual appeal to your cabinetry.
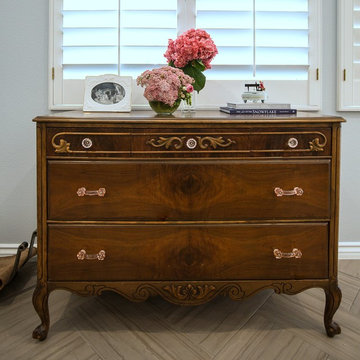 SH interiors
Amy Williams photography
Fun and whimsical family room remodel. This room was custom designed for a family of 7. My client wanted a beautiful but practical space. We added lots of details such as the bead board ceiling, beams and crown molding and carved details on the fireplace.
We designed this custom TV unit to be left open for access to the equipment. The sliding barn doors allow the unit to be closed as an option, but the decorative boxes make it attractive to leave open for easy access.
The hex coffee tables allow for flexibility on movie night ensuring that each family member has a unique space of their own. And for a family of 7 a very large custom made sofa can accommodate everyone. The colorful palette of blues, whites, reds and pinks make this a happy space for the entire family to enjoy. Ceramic tile laid in a herringbone pattern is beautiful and practical for a large family.

Sponsored
Plain City, OH

Kuhns Contracting, Inc.
Central Ohio's Trusted Home Remodeler Specializing in Kitchens & Baths
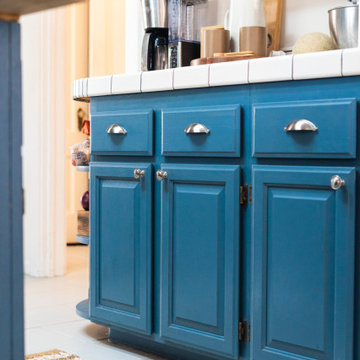 Island Universe Hardware Inc.
A bin cup drawer pull is a type of cabinet hardware that features a bin-shaped cup design used to open and close drawers. These pulls are typically made of metal, such as brass or stainless steel, and come in a variety of finishes, including brushed nickel, chrome, and oil-rubbed bronze. The bin cup design allows for easy access to the contents of a drawer and provides a comfortable grip. The pull is also versatile, fitting in with a range of home decor styles, from traditional to modern. Bin cup drawer pulls are easy to install, typically requiring only a screwdriver and a few minutes of time. Their durability and functionality make them a practical choice for any home. Whether you are looking to update your kitchen, bathroom, or bedroom drawers, bin cup drawer pulls are a stylish and functional option that can add both practicality and visual appeal to your cabinetry.
 Island Universe Hardware Inc.
A bin cup drawer pull is a type of cabinet hardware that features a bin-shaped cup design used to open and close drawers. These pulls are typically made of metal, such as brass or stainless steel, and come in a variety of finishes, including brushed nickel, chrome, and oil-rubbed bronze. The bin cup design allows for easy access to the contents of a drawer and provides a comfortable grip. The pull is also versatile, fitting in with a range of home decor styles, from traditional to modern. Bin cup drawer pulls are easy to install, typically requiring only a screwdriver and a few minutes of time. Their durability and functionality make them a practical choice for any home. Whether you are looking to update your kitchen, bathroom, or bedroom drawers, bin cup drawer pulls are a stylish and functional option that can add both practicality and visual appeal to your cabinetry.

 Reyes Creative Concepts LLC.
This master bathroom presented some challenges. It was small and layout of it was not practical. Also, the client wanted more storage space. We reworked the layout, closed a window in order to move the vanity and used every available inch of the space. We opened up the ceiling and added a sky light to give the bathroom more light and create illusion of space. We worked with the client to add design elements and colors she loved, agate grays and blues and warm brass tones. Despite it's size the bathroom feels spacious and warm and offers plenty of custom storage.
Photography: Jeanne Calarco, Context Media Development

 The Home X
Created as a high‐end renovation in Montgomery Twp, this transitional kitchen remodel features quartz countertops, stainless steel appliances, and ample custom storage for everyday practicality. A wood island and large windows lend warmth and brightness, while updated lighting and a mudroom bench add modern convenience. The result is a family‐friendly, airy vibe with a cozy atmosphere, blending classic and contemporary details into one harmonious space.



 Carriage Lane Design-Build Inc.
Staircase - mid-sized eclectic wooden l-shaped mixed material railing staircase idea in Toronto with painted risers

Inspiration for a mid-sized timeless medium tone wood floor enclosed kitchen remodel in Austin with a farmhouse sink, white cabinets, wood countertops, gray backsplash, no island, subway tile backsplash and white appliances
 Edgewater Design Group
Our clients were relocating from the upper peninsula to the lower peninsula and wanted to design a retirement home on their Lake Michigan property. The topography of their lot allowed for a walk out basement which is practically unheard of with how close they are to the water. Their view is fantastic, and the goal was of course to take advantage of the view from all three levels. The positioning of the windows on the main and upper levels is such that you feel as if you are on a boat, water as far as the eye can see. They were striving for a Hamptons / Coastal, casual, architectural style. The finished product is just over 6,200 square feet and includes 2 master suites, 2 guest bedrooms, 5 bathrooms, sunroom, home bar, home gym, dedicated seasonal gear / equipment storage, table tennis game room, sauna, and bonus room above the attached garage. All the exterior finishes are low maintenance, vinyl, and composite materials to withstand the blowing sands from the Lake Michigan shoreline.
108